Second Ground
A permitted house through construction and rebuilding
Architectural designer
and project manager
I follow a project from its first drawings into the questions that arise in plan check and construction. In the studio, I use plans, models and sections to test how a building is occupied.
Explore selected work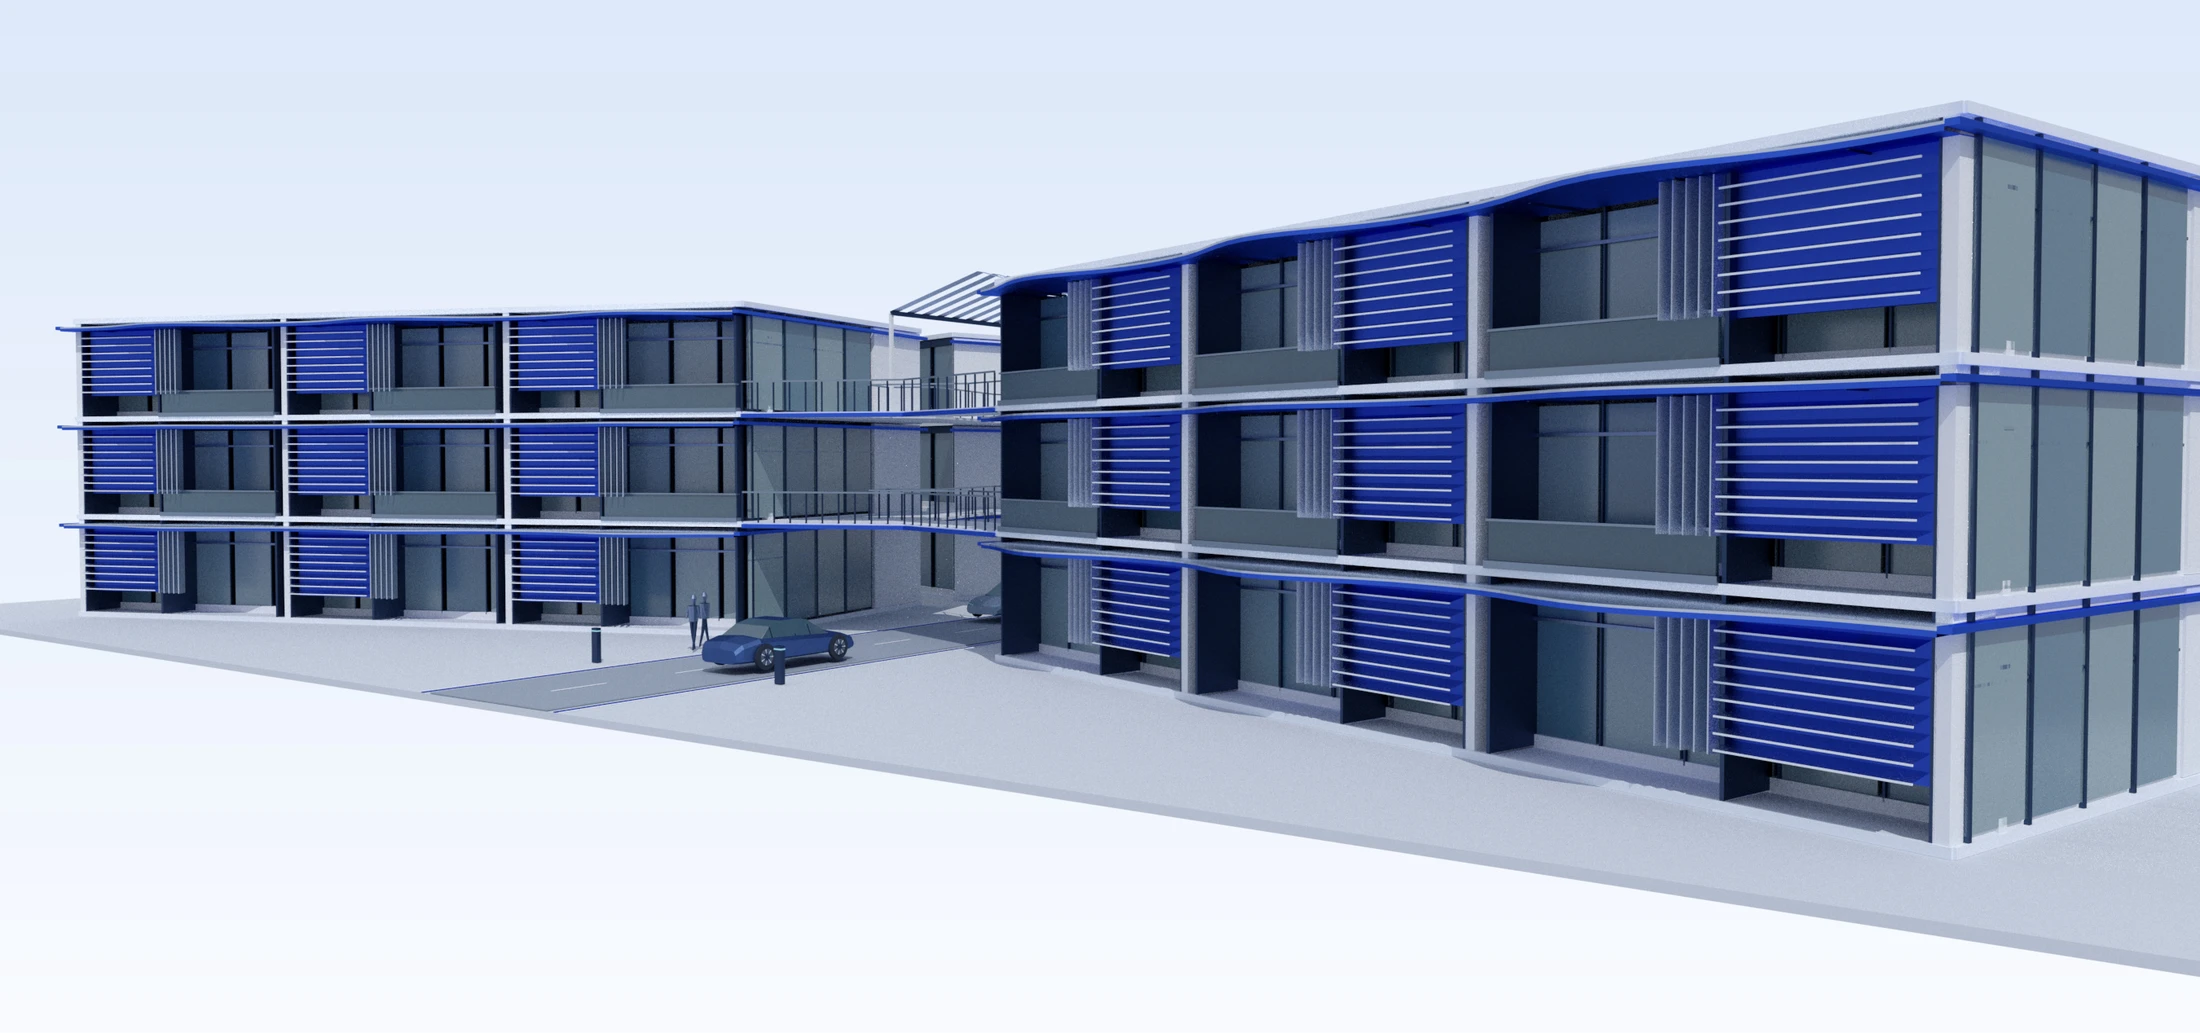
Ten projects spanning residential delivery, public buildings and housing.
10 projects shown
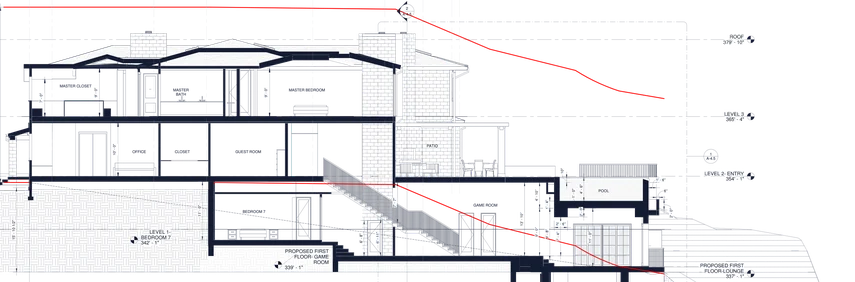
A permitted house through construction and rebuilding
A public library, learning spaces and supportive housing
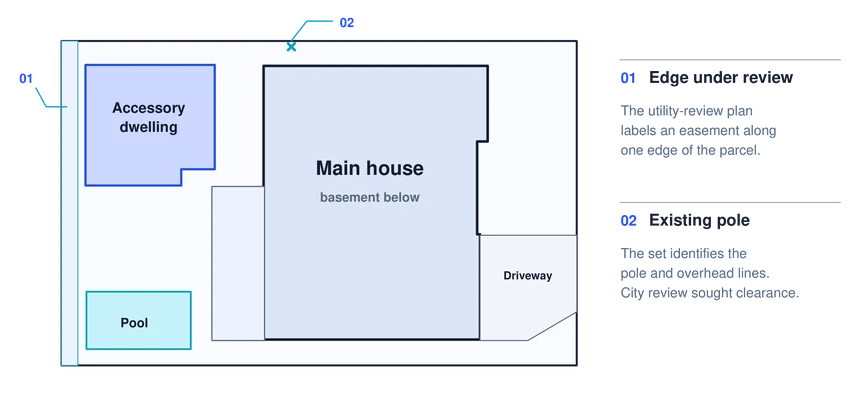
A residential replacement through plan check
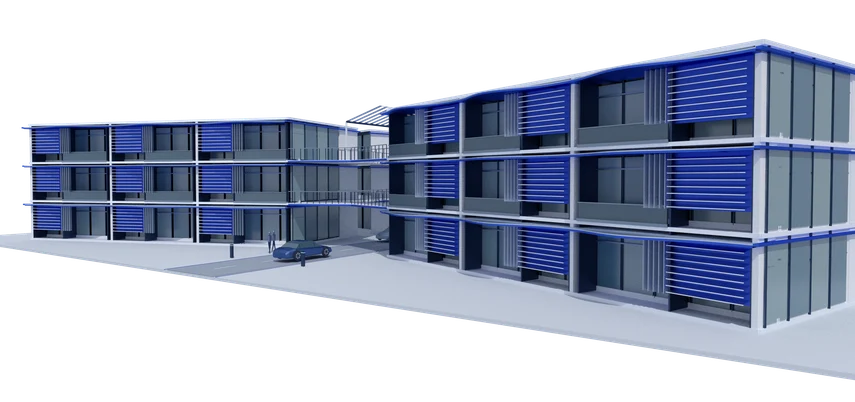
Housing over a vehicle crossing
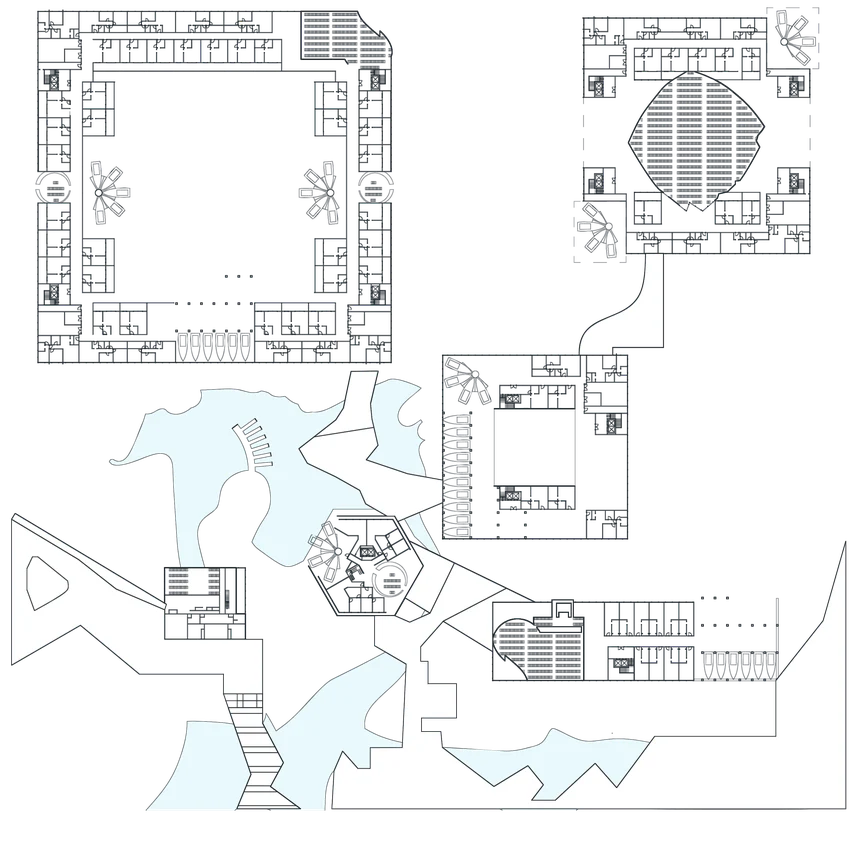
A boat-storage hall shaped by a glitch
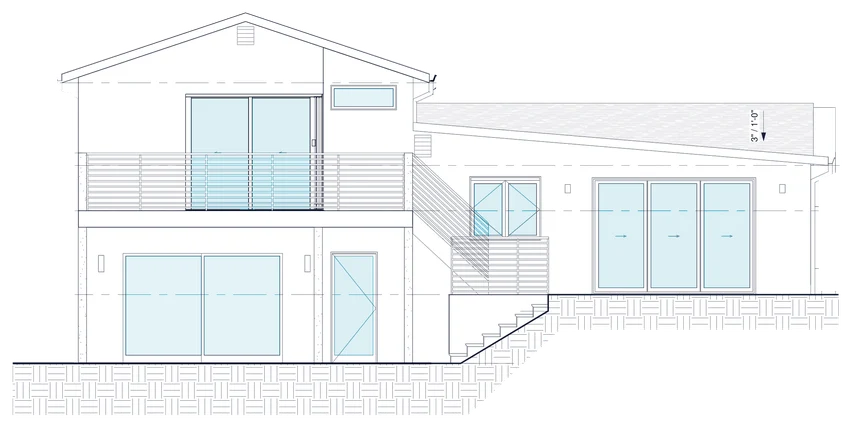
A compact second-story addition
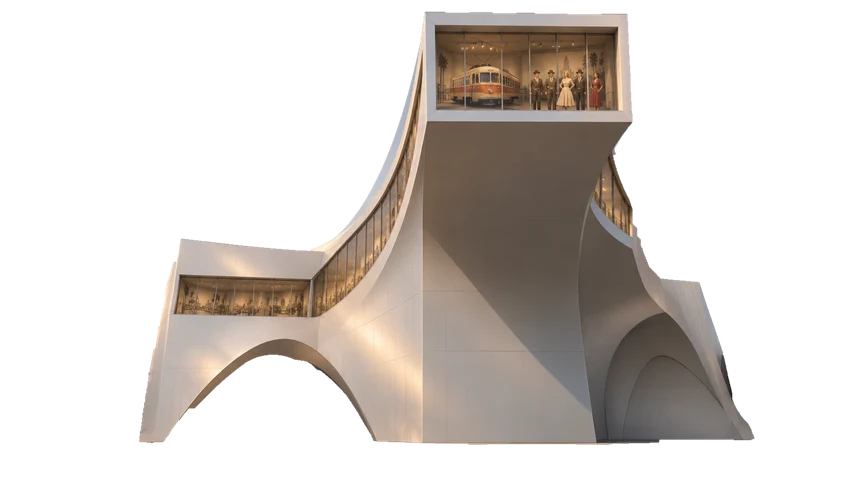
Los Angeles history from the freeway
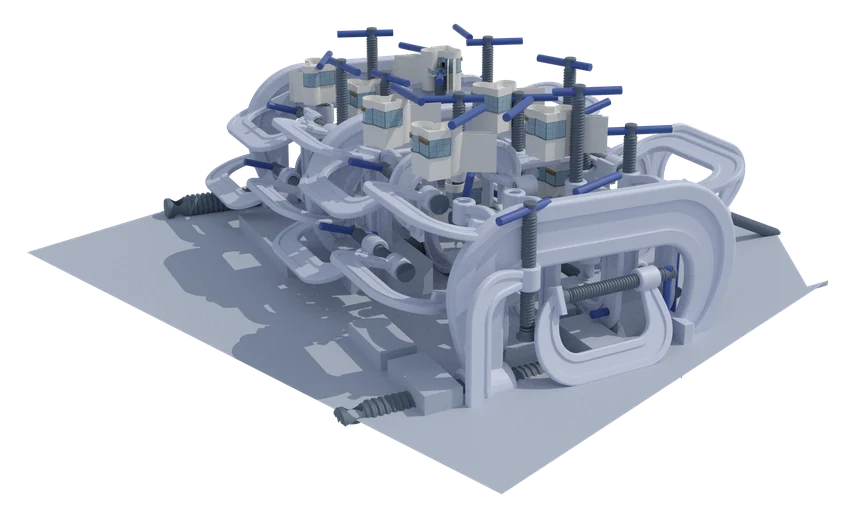
From a C-clamp to an artist’s retreat
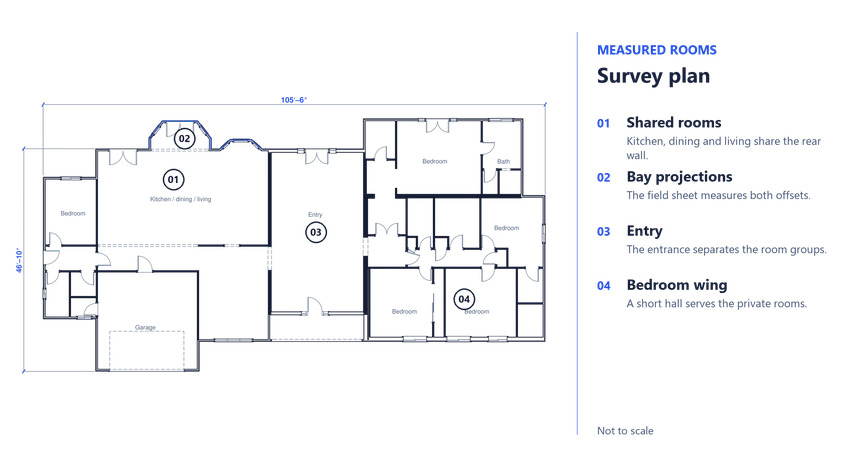
Measuring the existing house
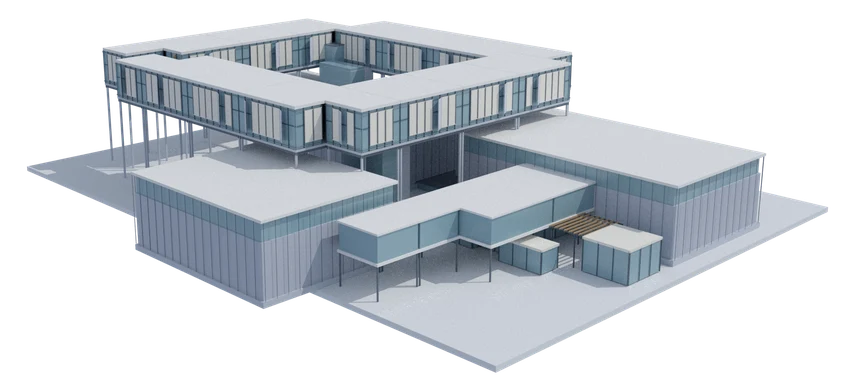
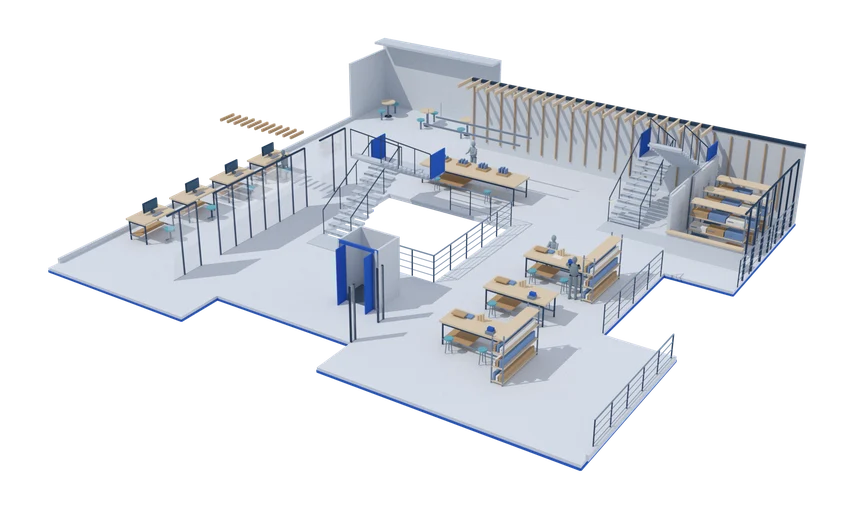
Opening up a commercial floor plate
My work at Ames Peterson included modeling, drawing development, permitting, consultant coordination and project management. On Second Ground, I joined after the original design and permit. I coordinated construction questions, field revisions and supplemental submissions during the rebuild.
At SS Design and ROMB Structural Engineering, my work centered on existing-condition and as-built documentation and assistance to the project manager.