Academic / 2020
Afterlives
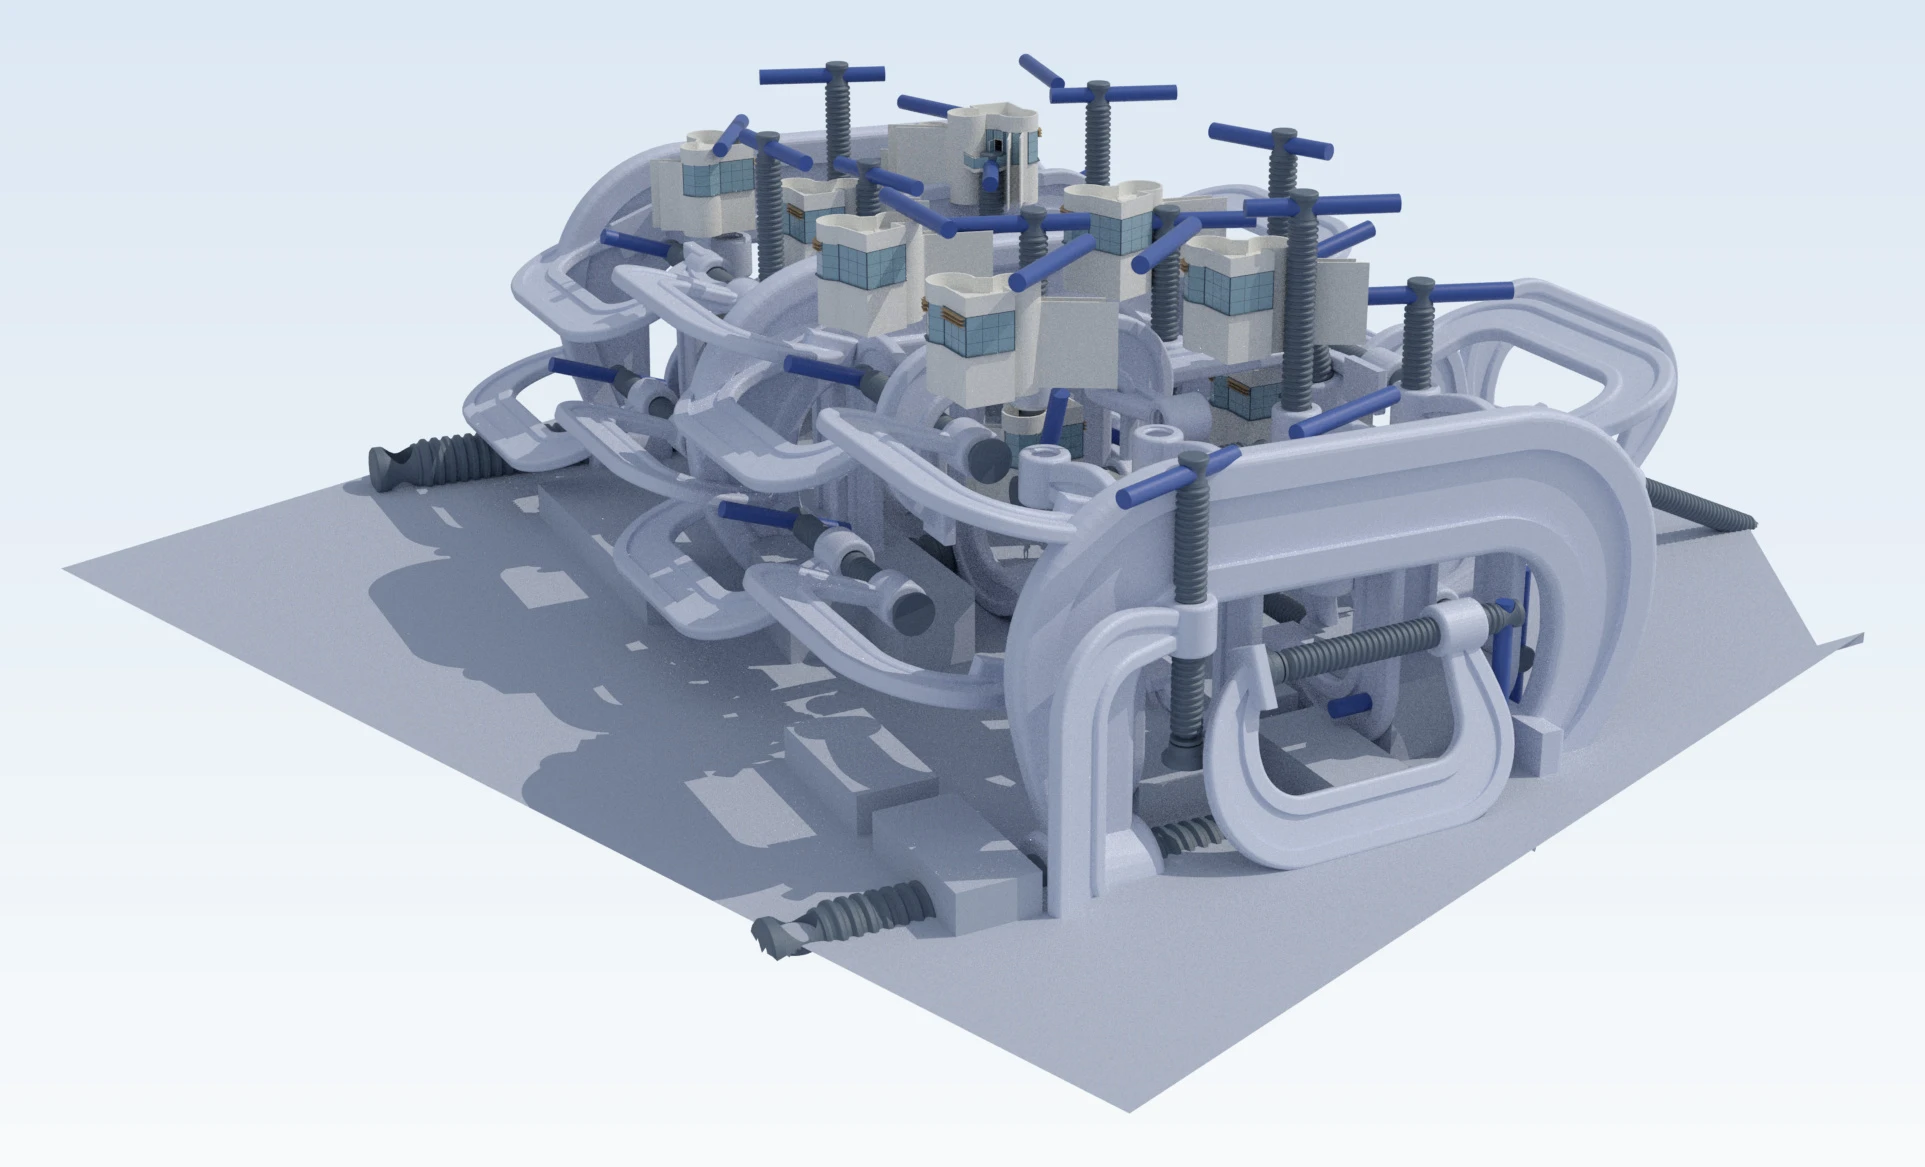
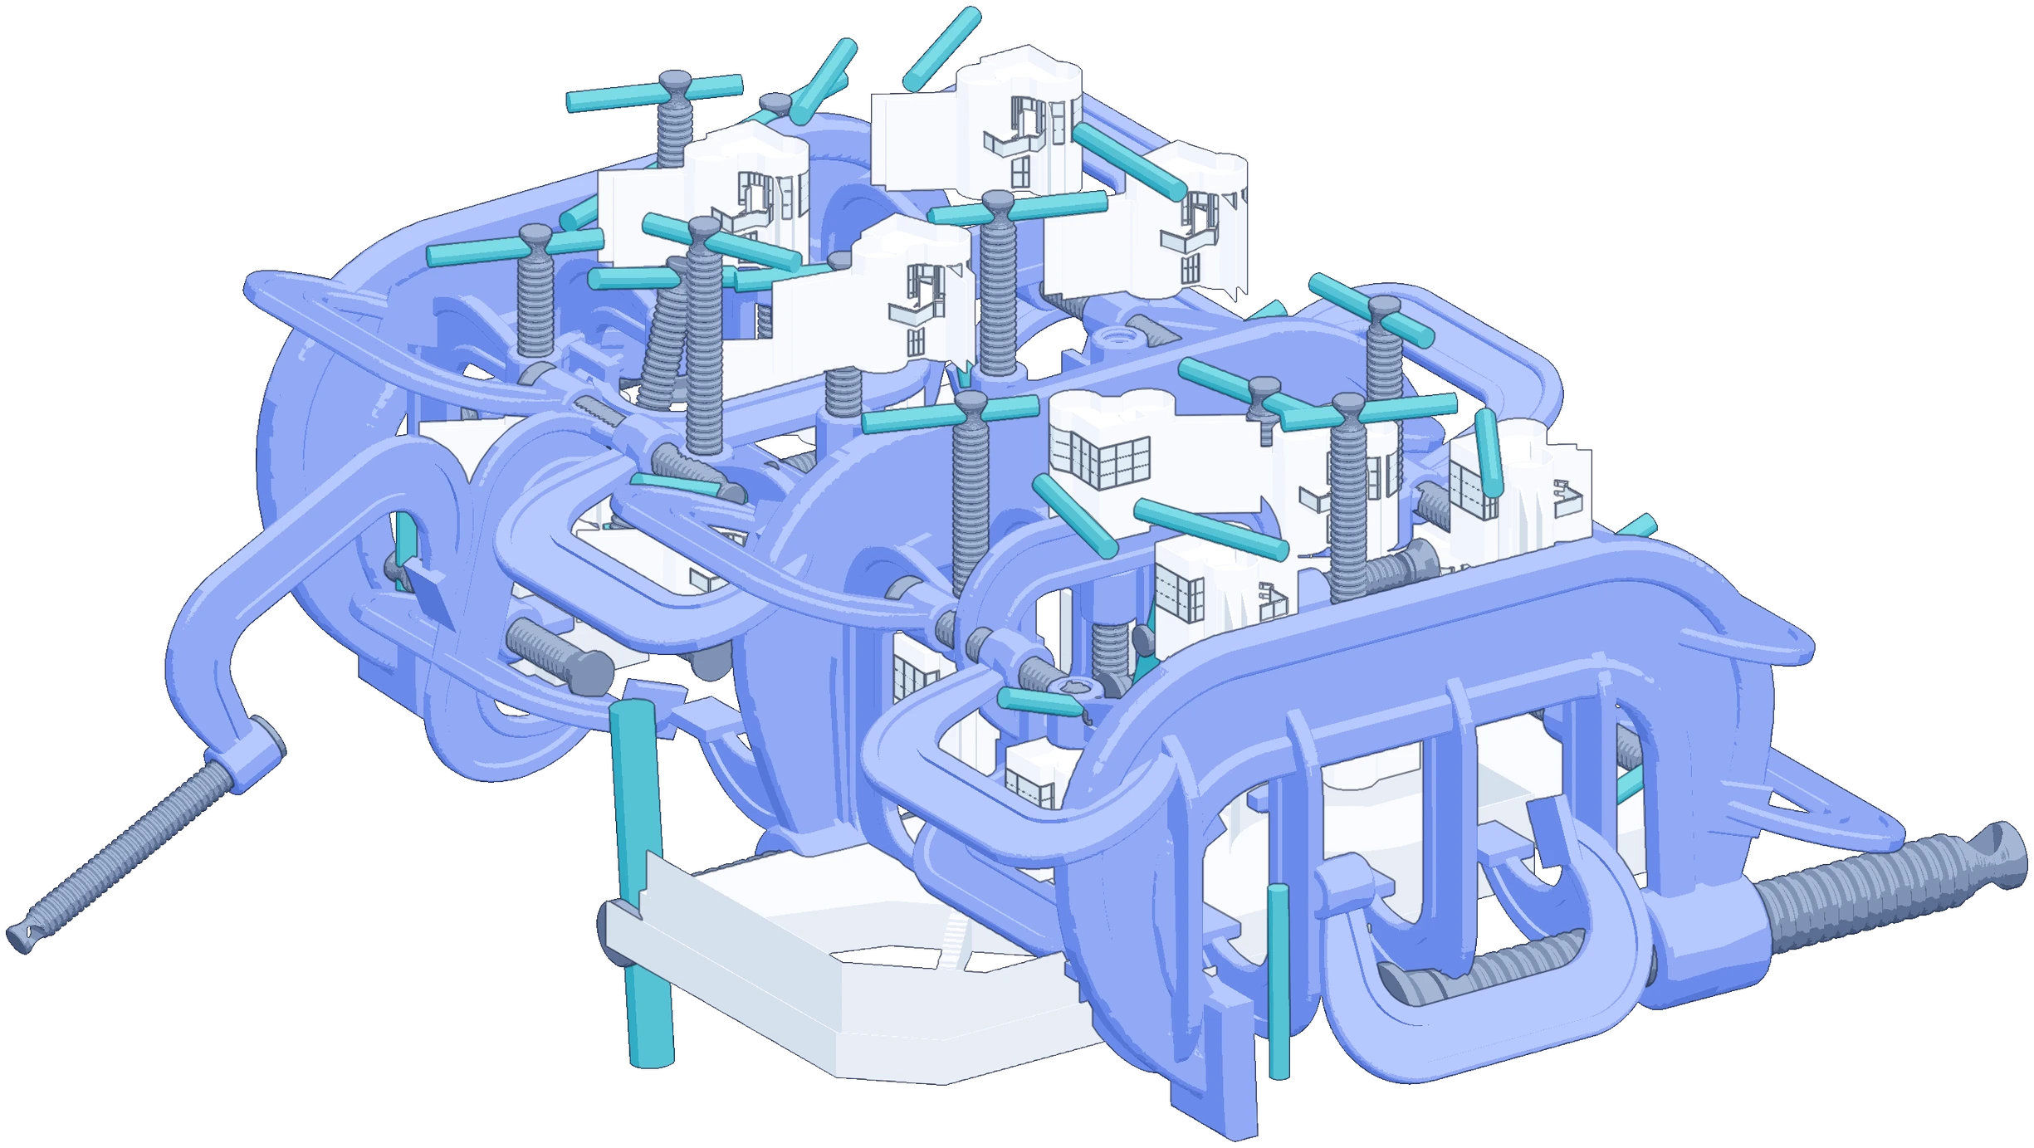
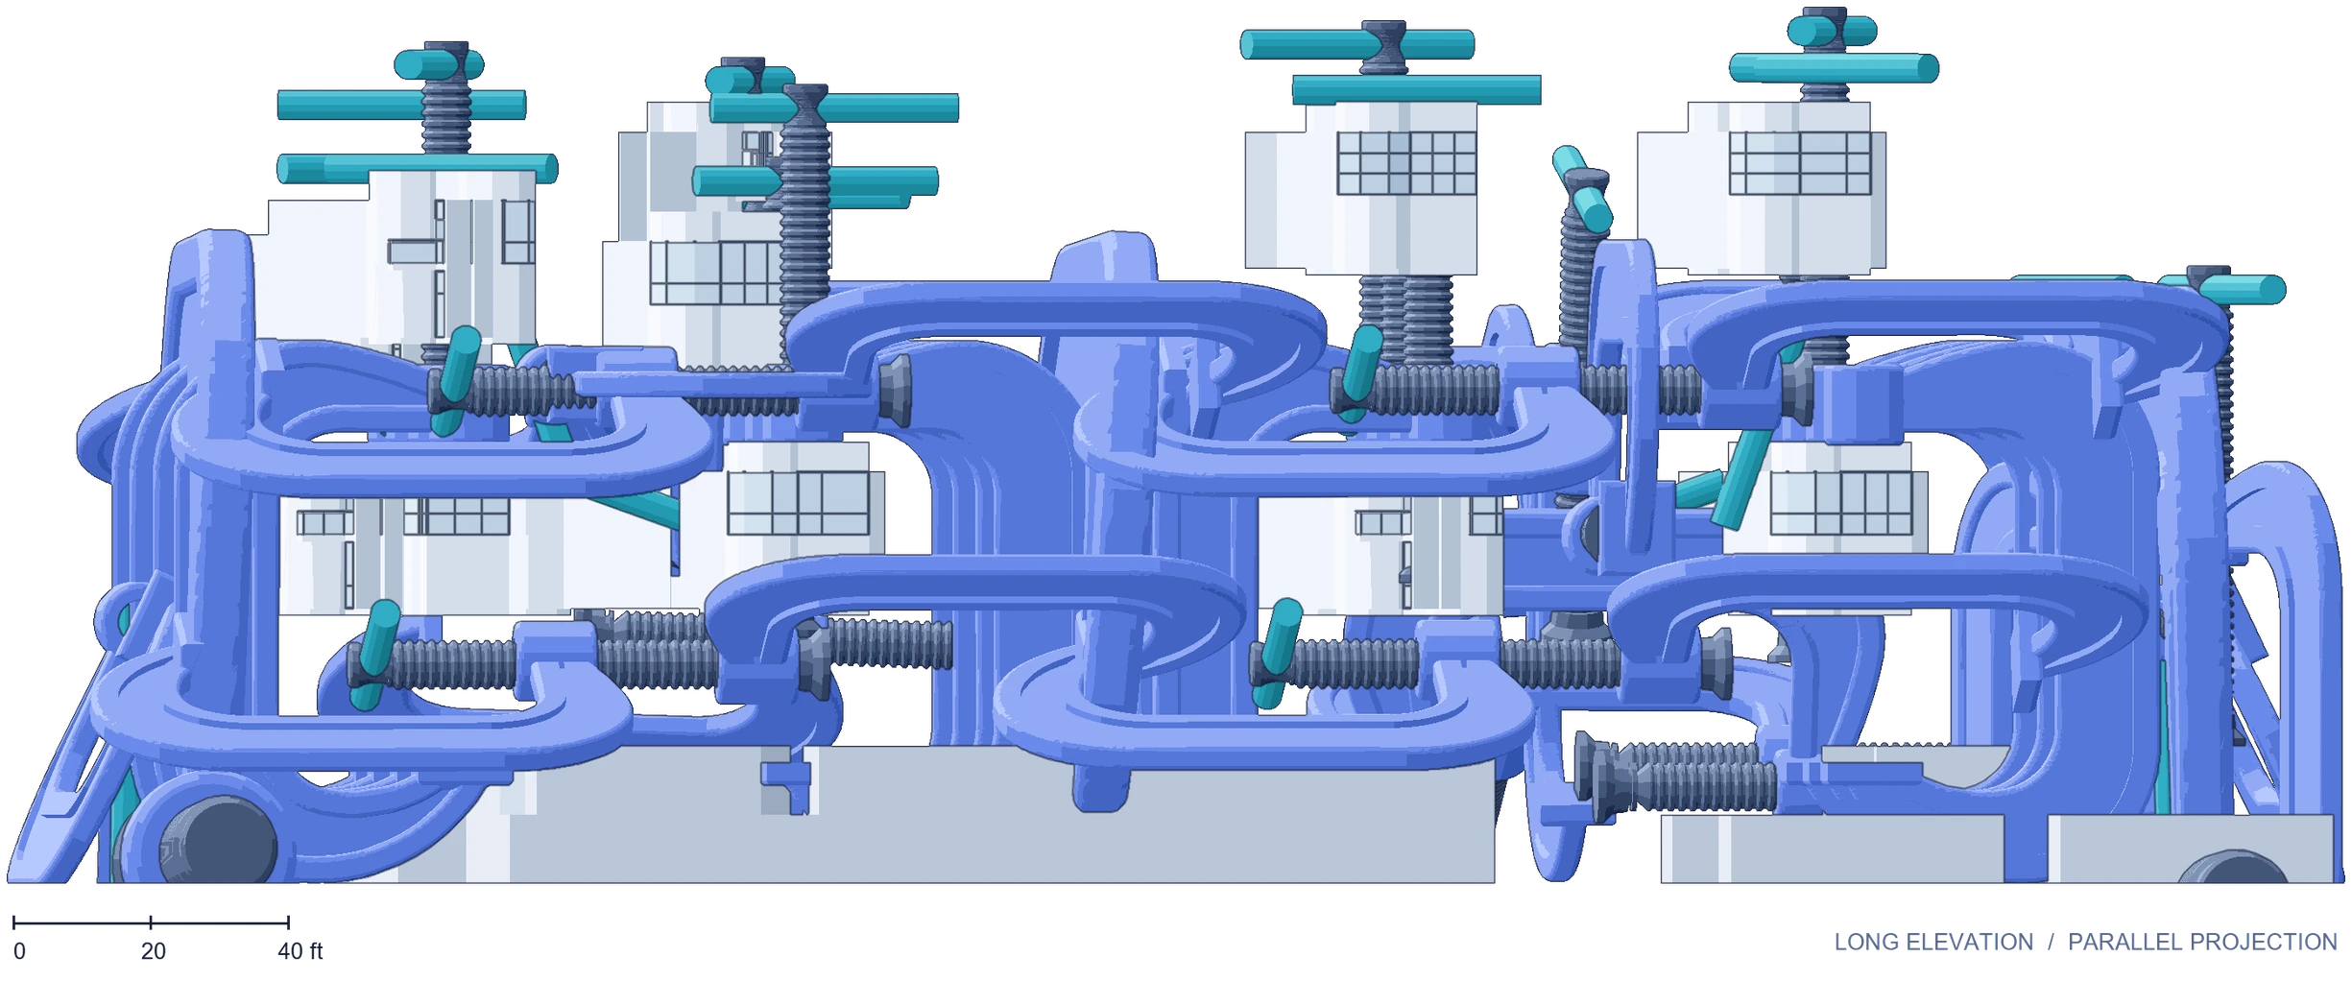
A former desert hotel provided the setting for an artist’s retreat. I used the body, screw and grip of a C-clamp to shape a small dwelling and its place within a larger assembly.
Project brief
From a C-clamp to an artist’s retreat
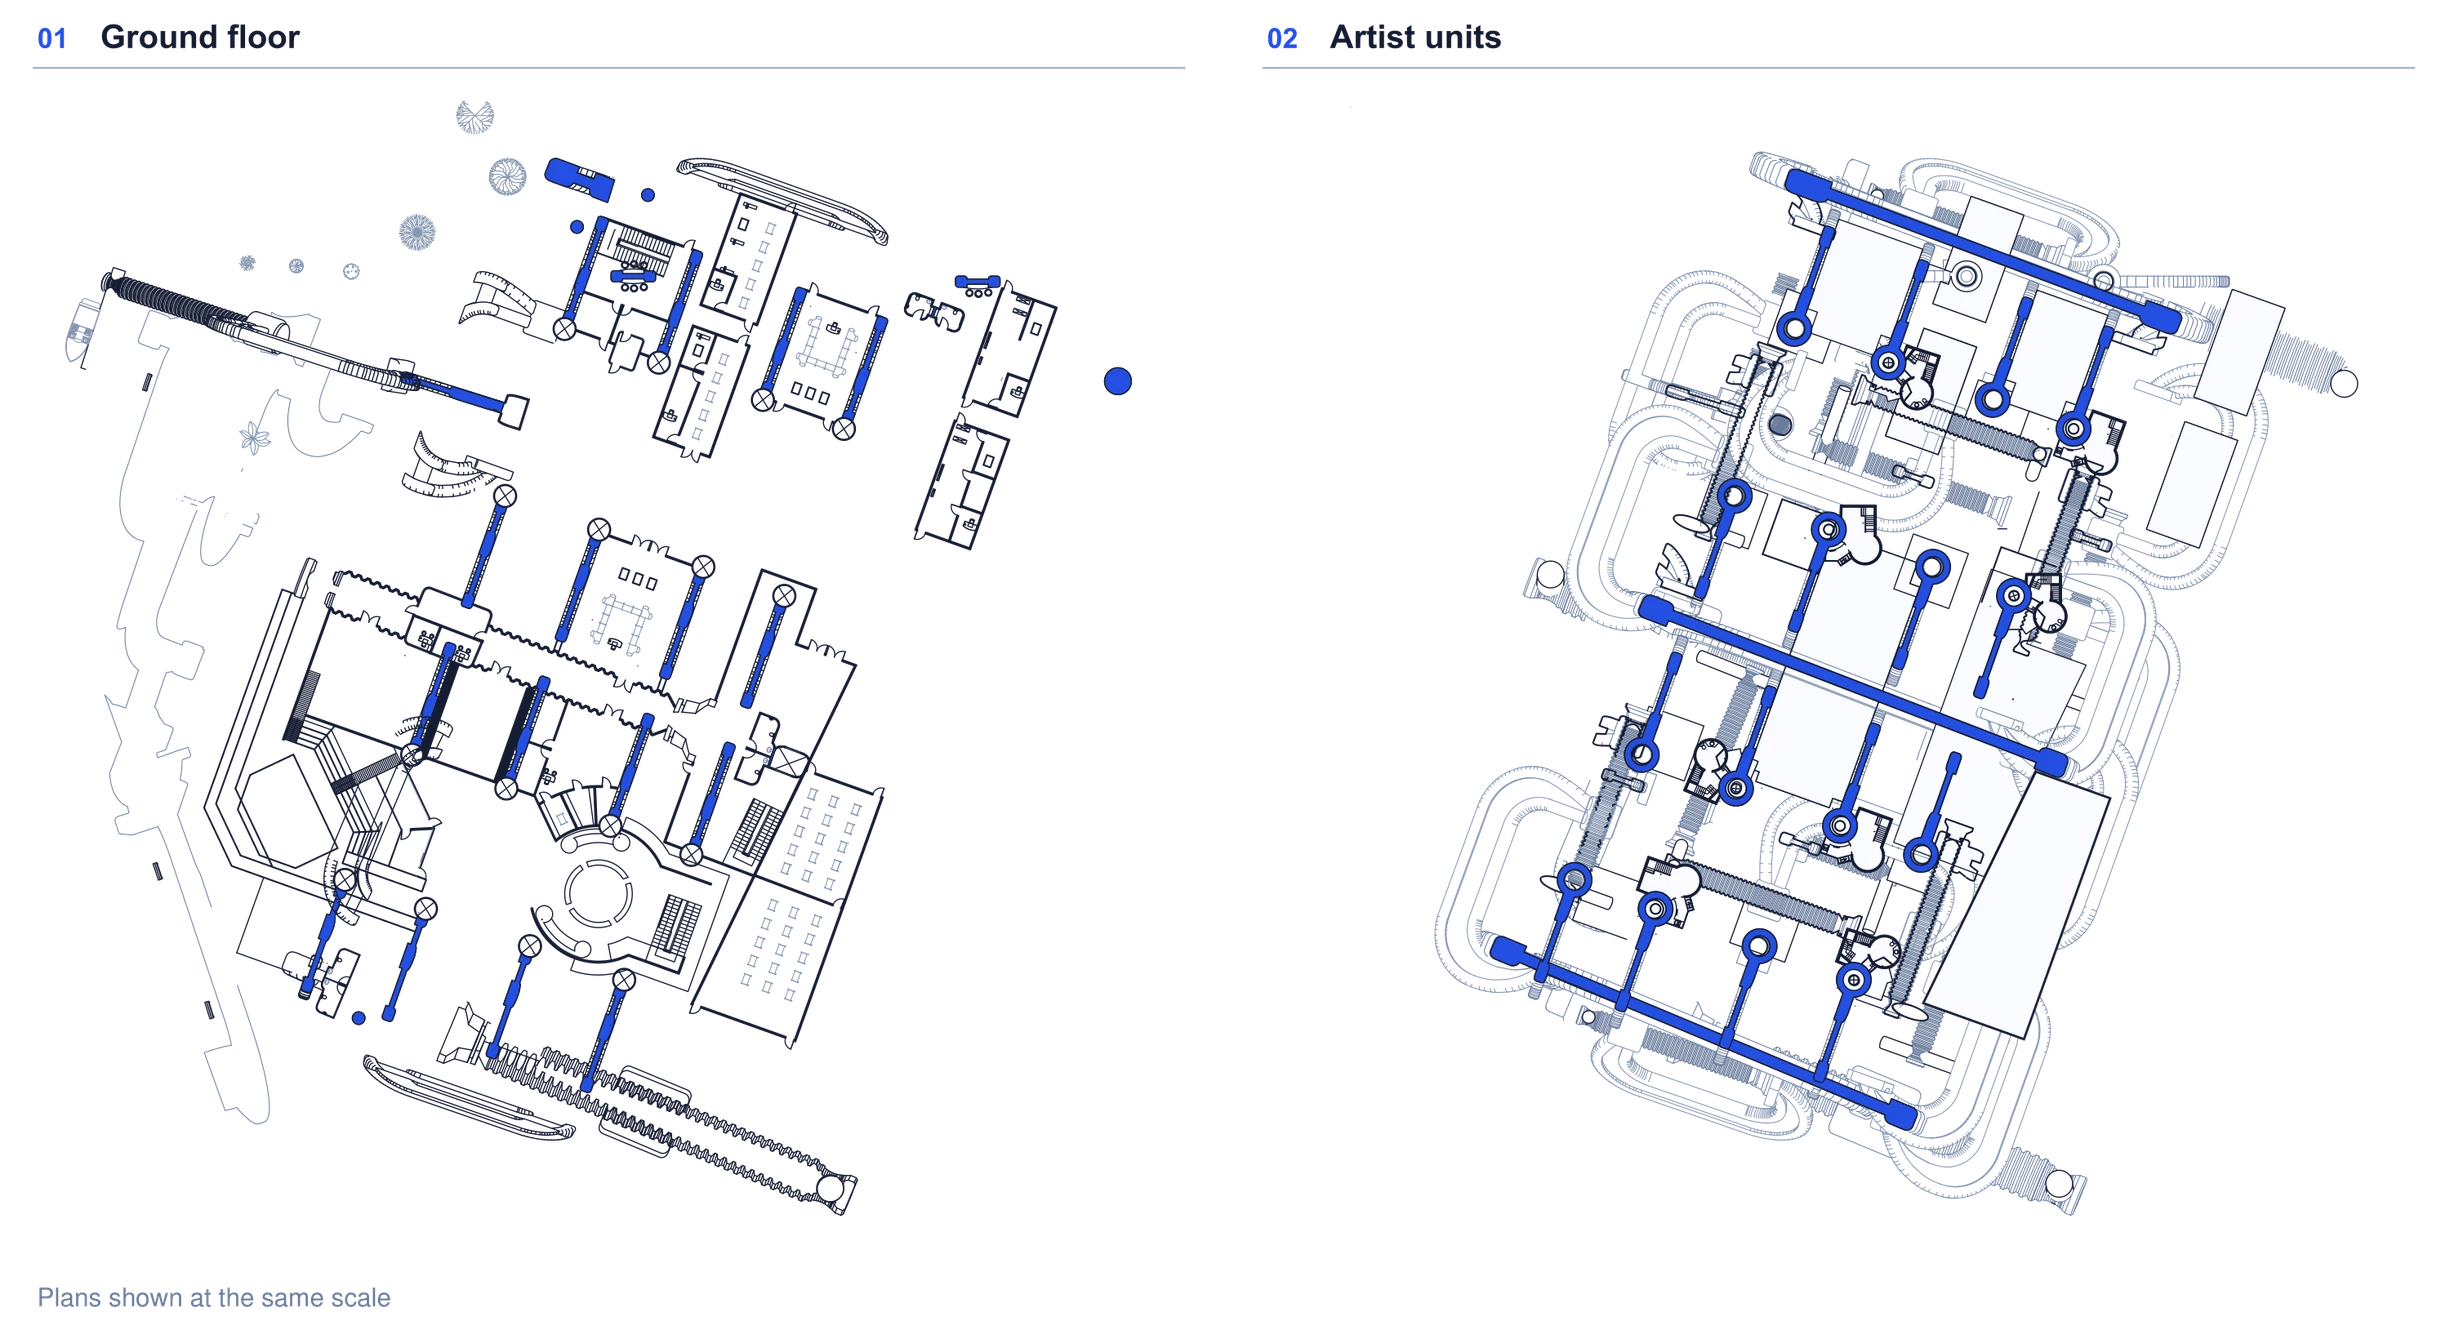
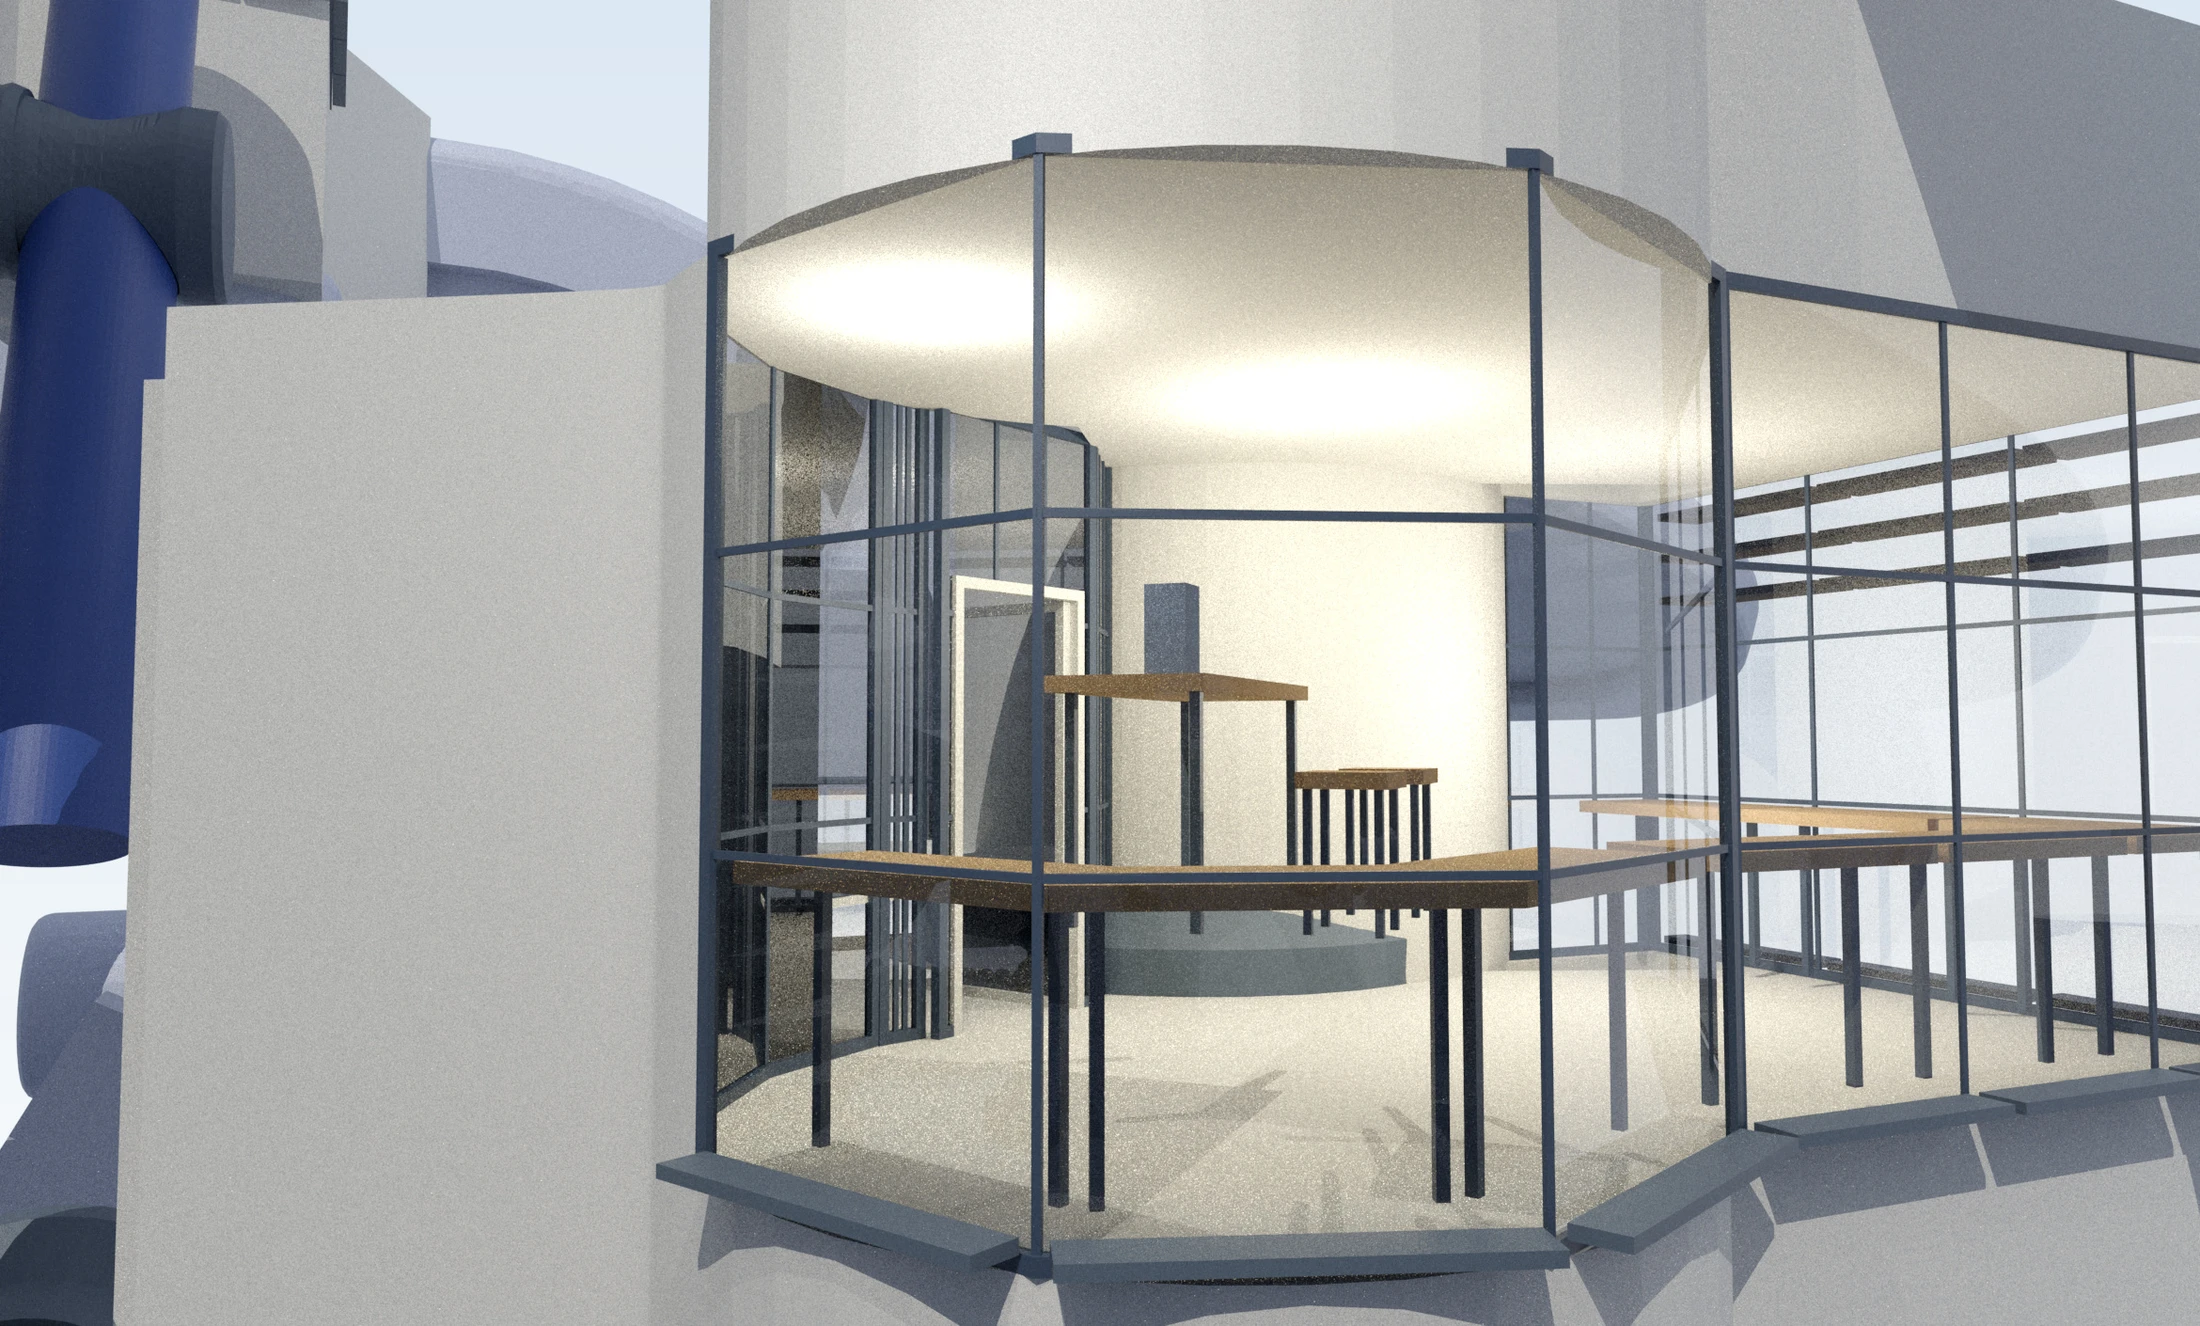
At ground level the clamp bodies spread apart. Above, their curved returns fit around sleeping, bathing and cooking spaces. A work ledge runs along the glazed wall, where the depth of the sill and a line of shade blades make a place to draw in daylight.
- Setting
- Woodbury University
- Studio
- Open Studio · ARCH 4931
- My role
- Studio research, architectural design, model development, plans and sections.
Drawings and studies
From tool to building
Inside the unit
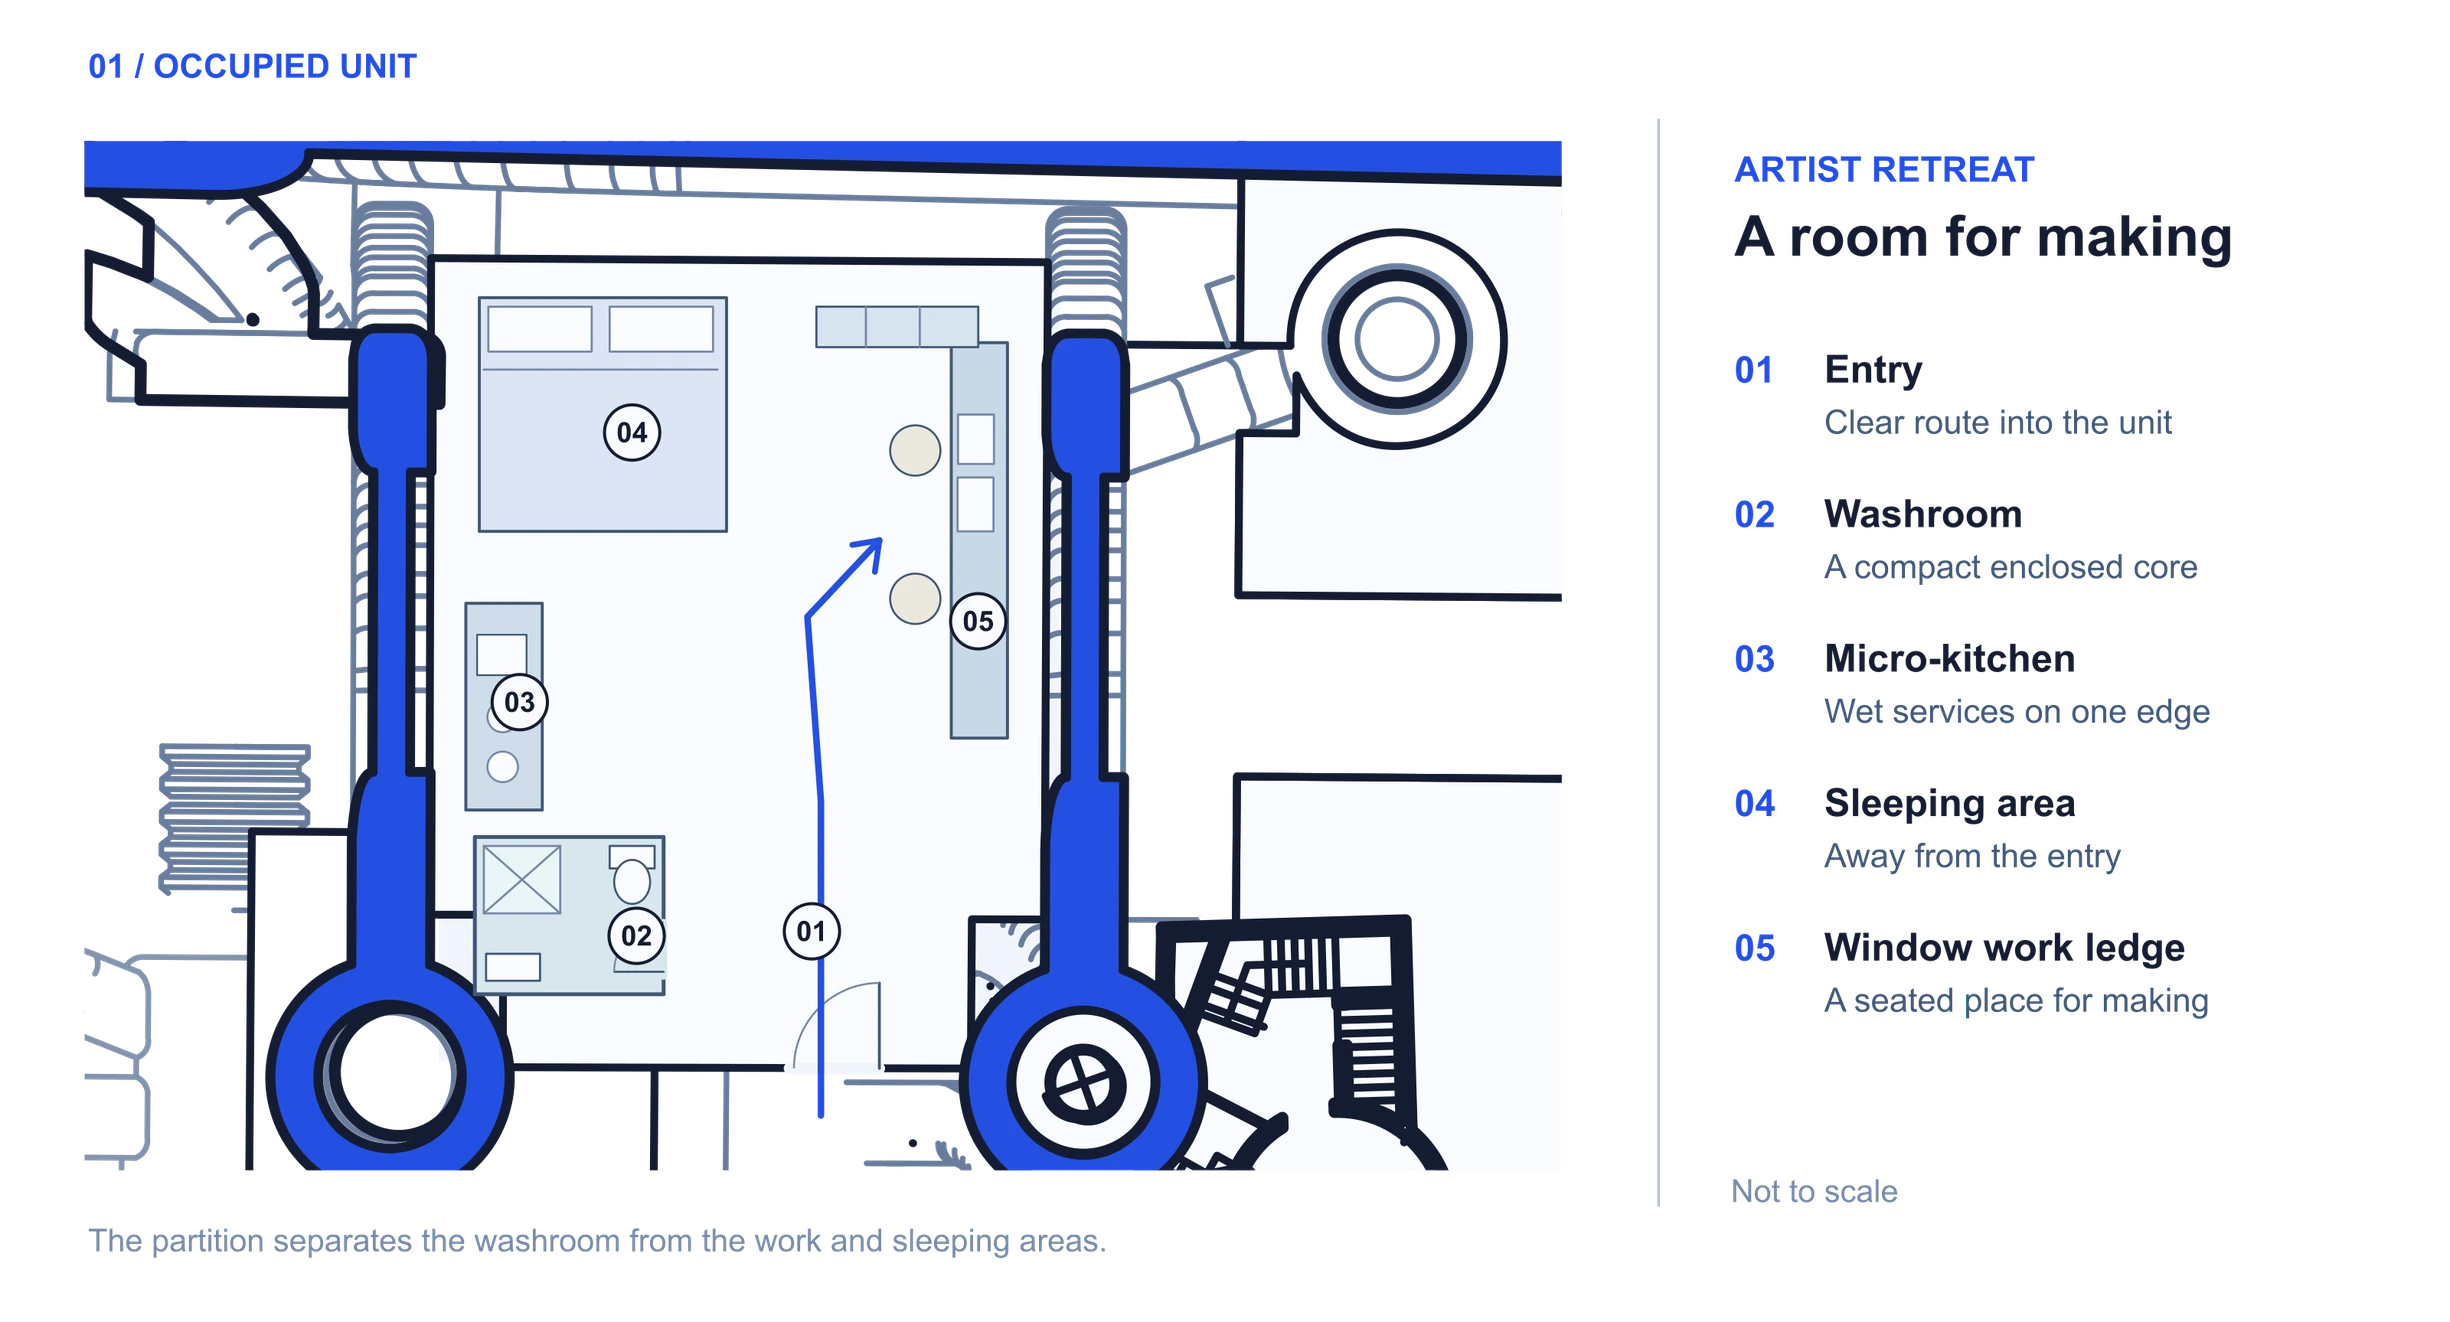
Read drawing key
- EntryClear route into the unit
- WashroomA compact enclosed core
- Micro-kitchenWet services on one edge
- Sleeping areaAway from the entry
- Window work ledgeA seated place for making
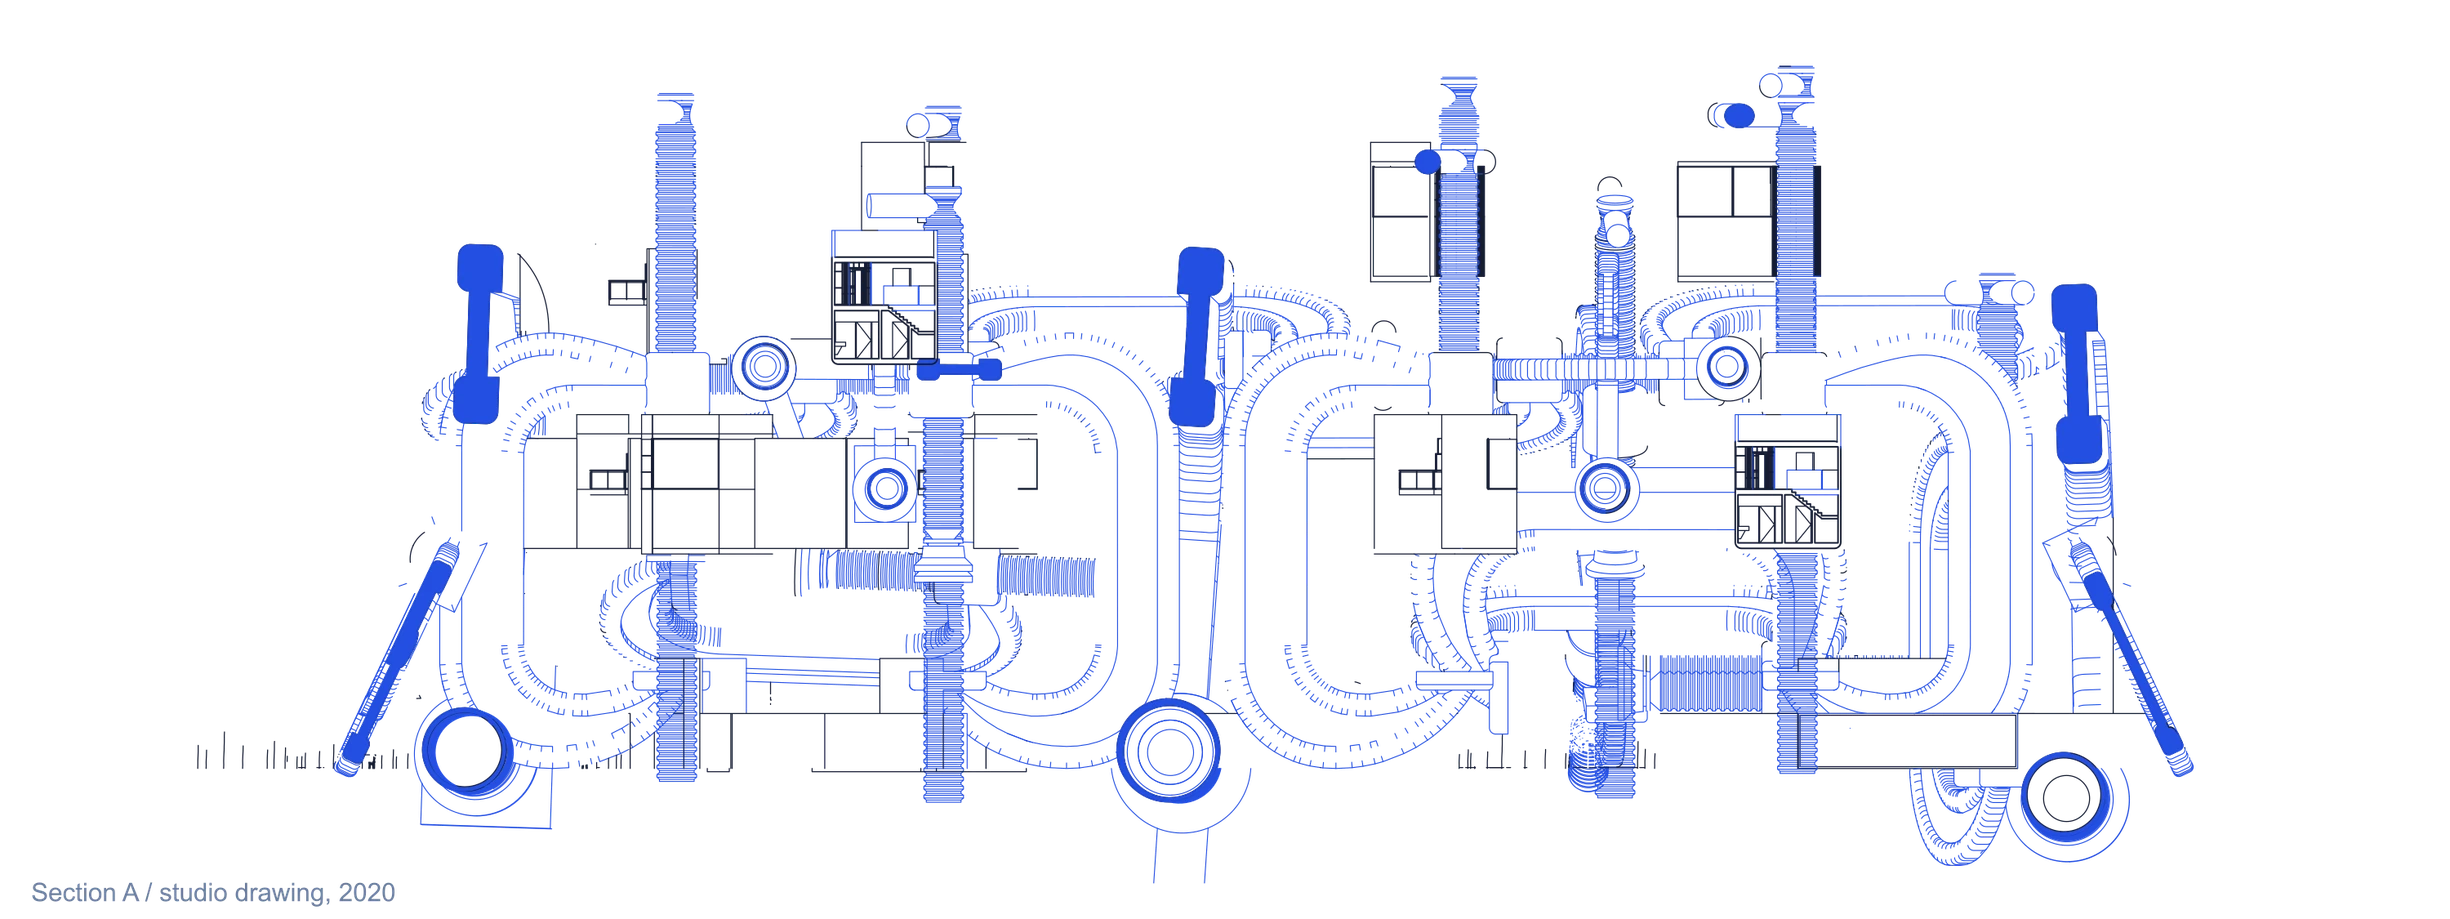
Section and elevation
Project credits
Open Studio, ARCH 4931, Woodbury University. Design by Edgar Cabadas. Instructors Aaron Gensler and Erin Wright.
Drawing excerpts are resized for screen viewing. Refer to written dimensions.
Next projectMeasured Rooms