Professional / Existing conditions
Measured Rooms
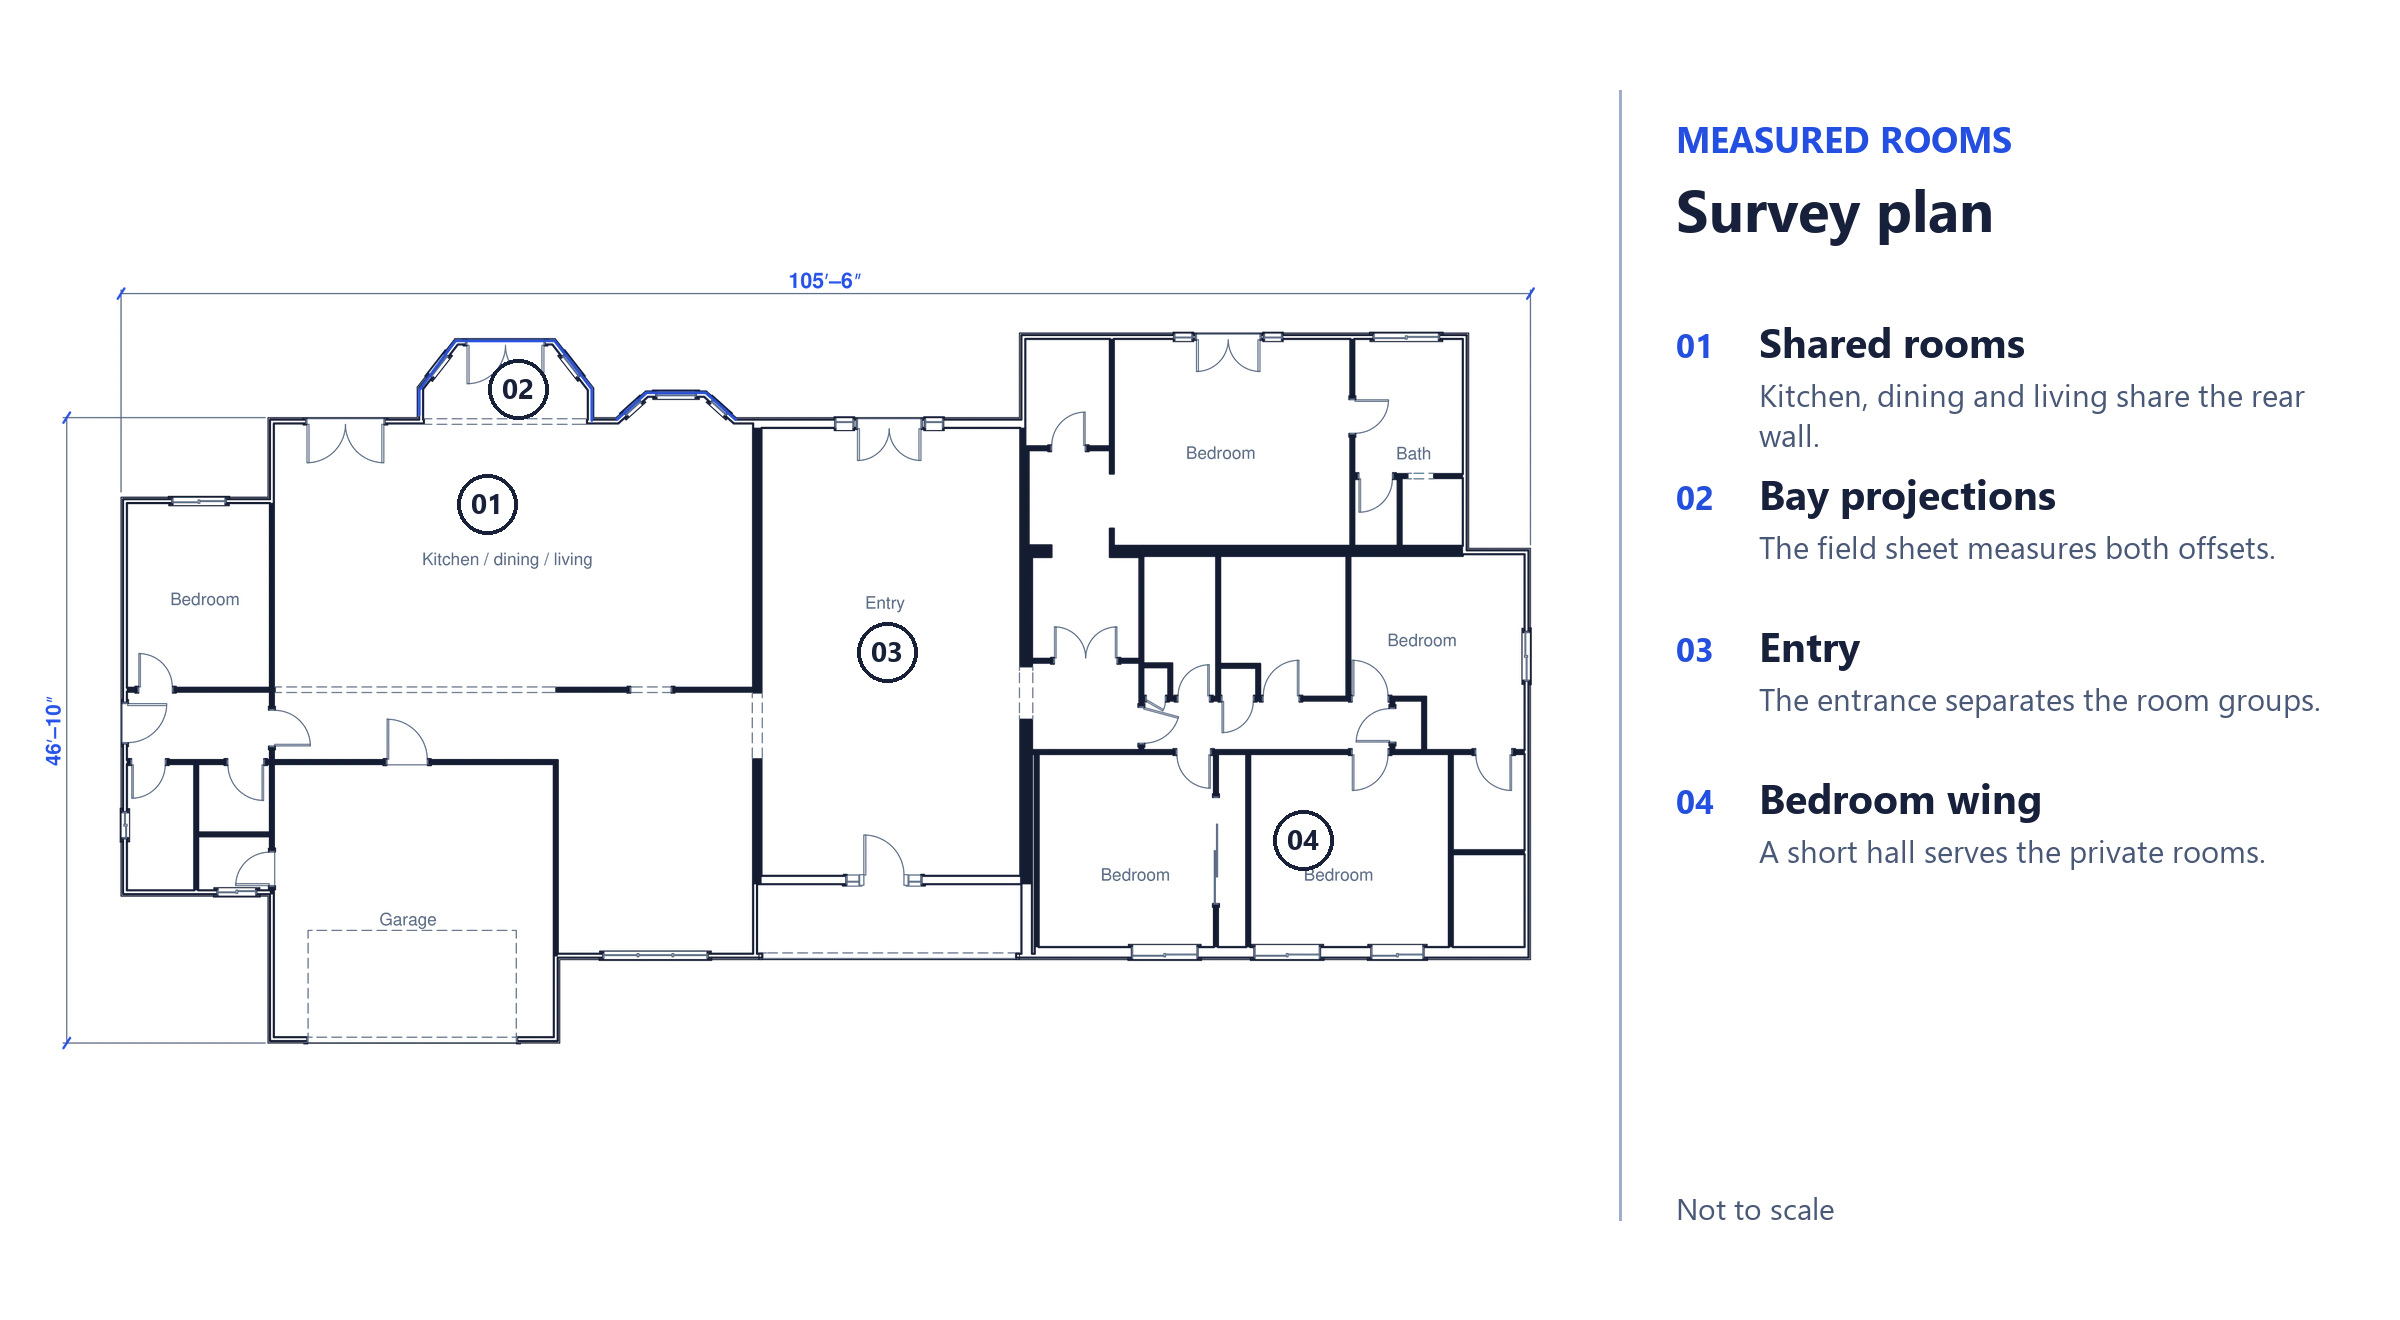
The remodel team needed a reliable base plan. At SS Design I documented existing conditions and assisted the project manager, concentrating on the rear wall where two bays project from the shared living spaces.
Read drawing key
- Shared roomsKitchen, dining and living share the rear wall.
- Bay projectionsThe field sheet measures both offsets.
- EntryThe entrance separates the room groups.
- Bedroom wingA short hall serves the private rooms.
Project brief
Measuring the existing house
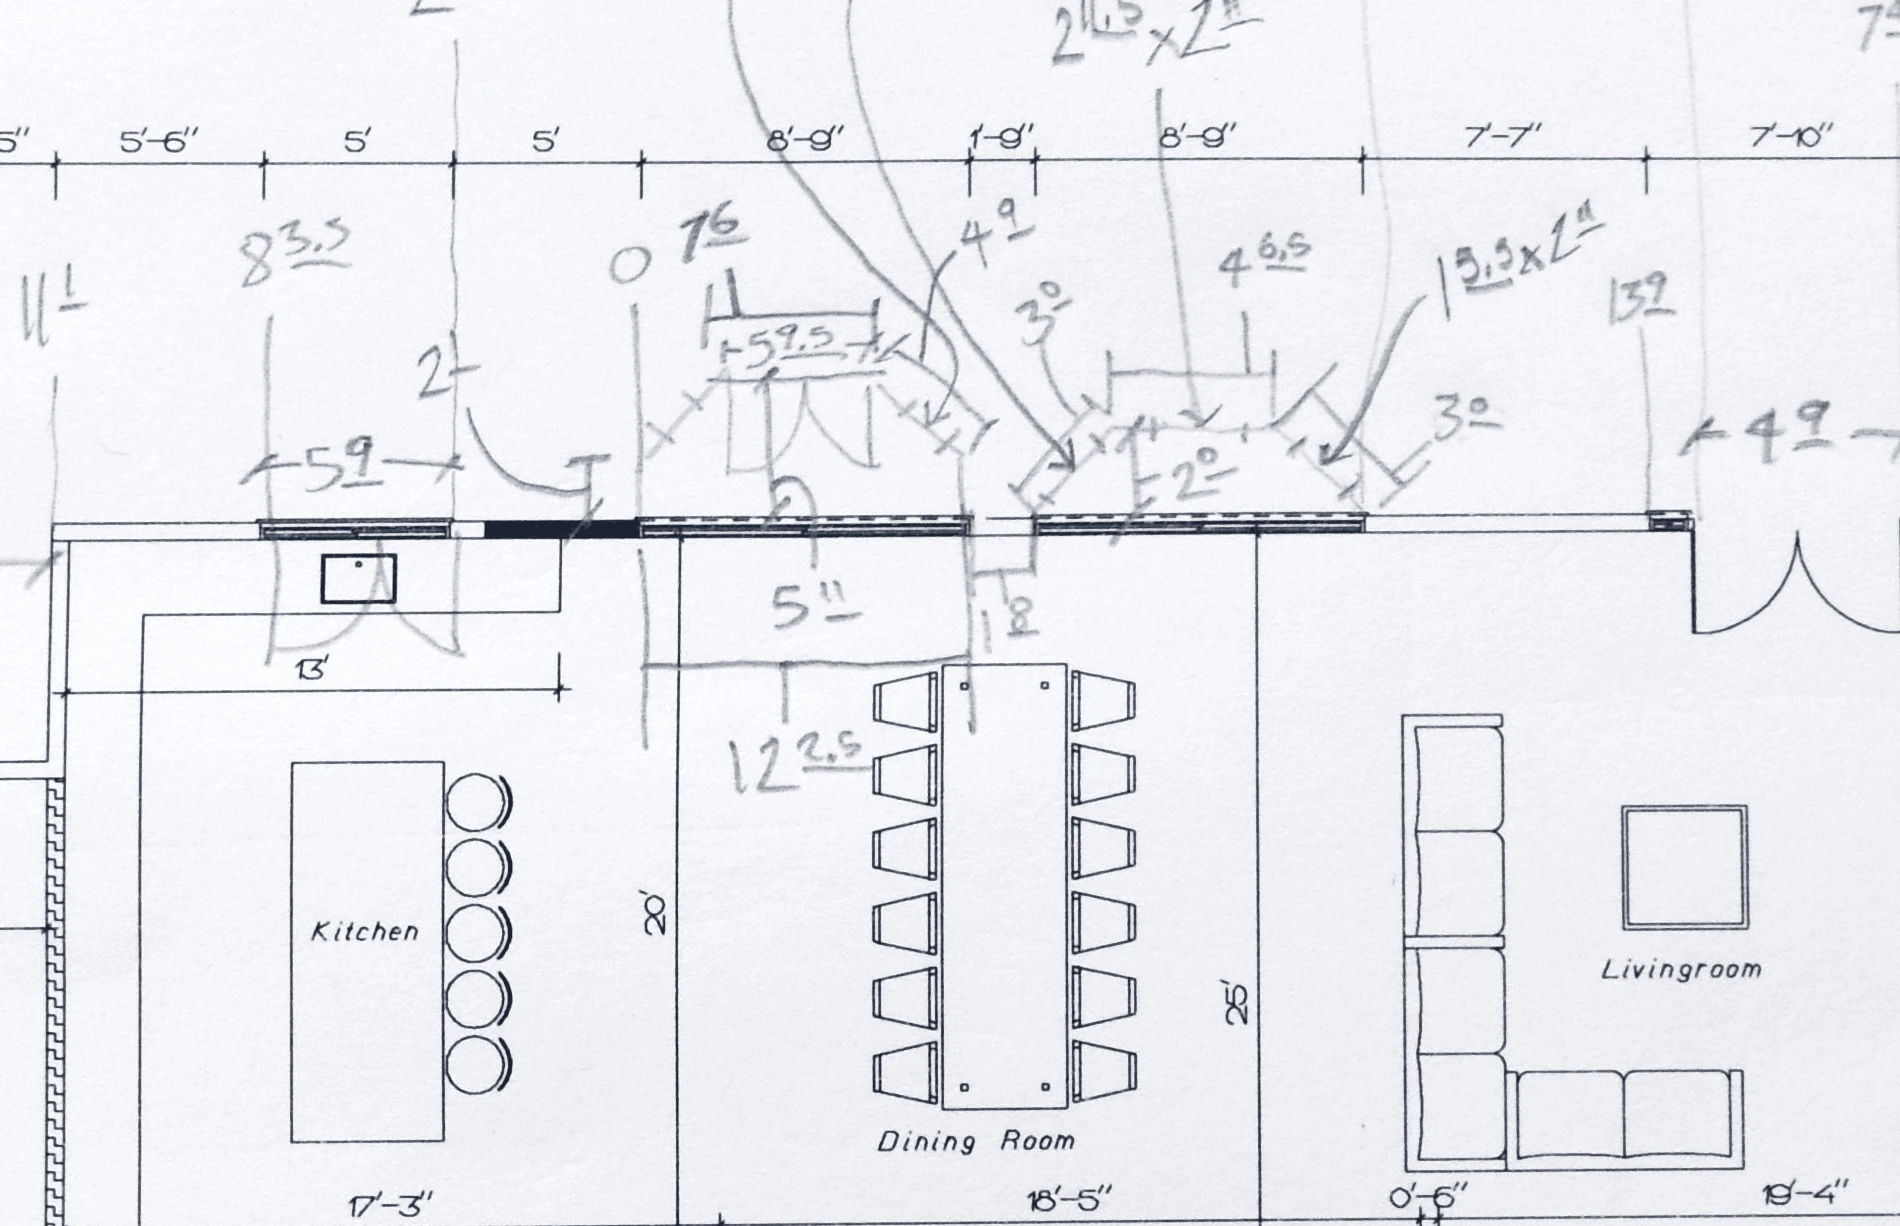
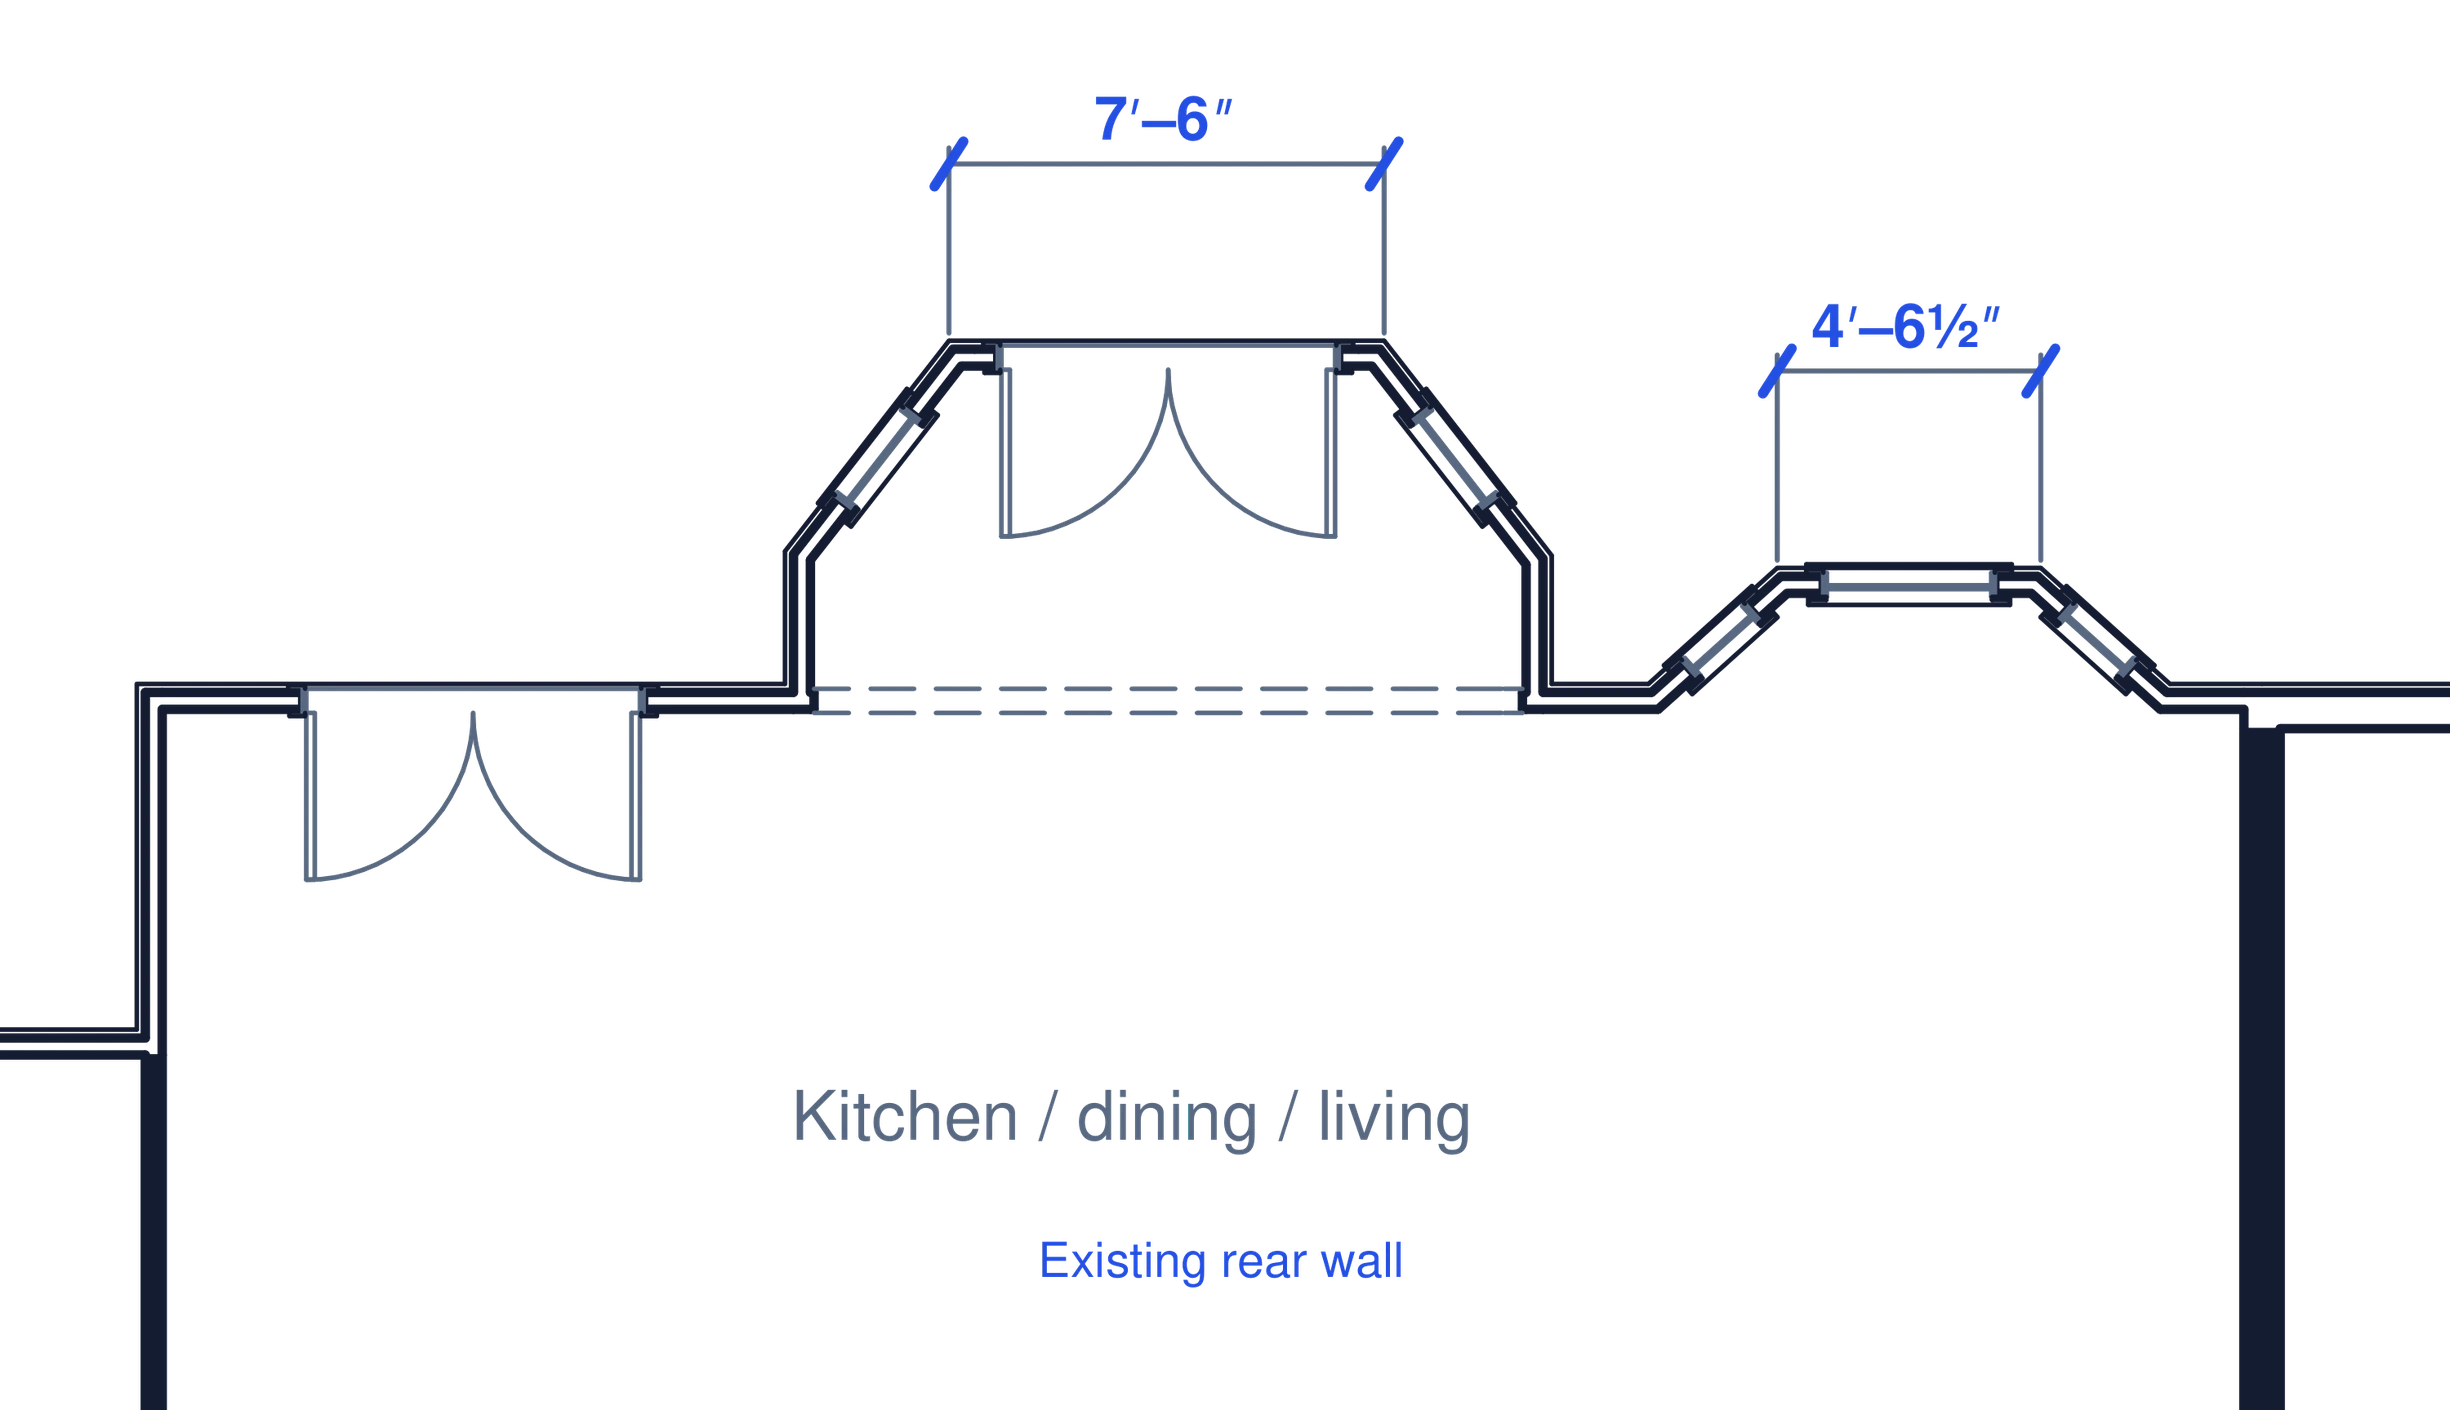
Field measurements recorded the two offsets on a printed floor plan. The measured drawing locates them against the same wall, and the enlarged bay detail gives each flat face its own dimension. Those references let the team coordinate changes against the house as surveyed.
- Setting
- Private residential commission
- Practice
- SS Design
- My role
- Existing-condition and as-built documentation, drafting and project-manager assistance.
Drawings and studies
Project credits
Existing-condition survey and drawings by SS Design Building Consultant. Edgar Cabadas contributed as-built documentation, drafting and project-manager assistance.
Drawing excerpts are resized for screen viewing. Refer to written dimensions.
Next projectPoetics of the Generic