Second Ground
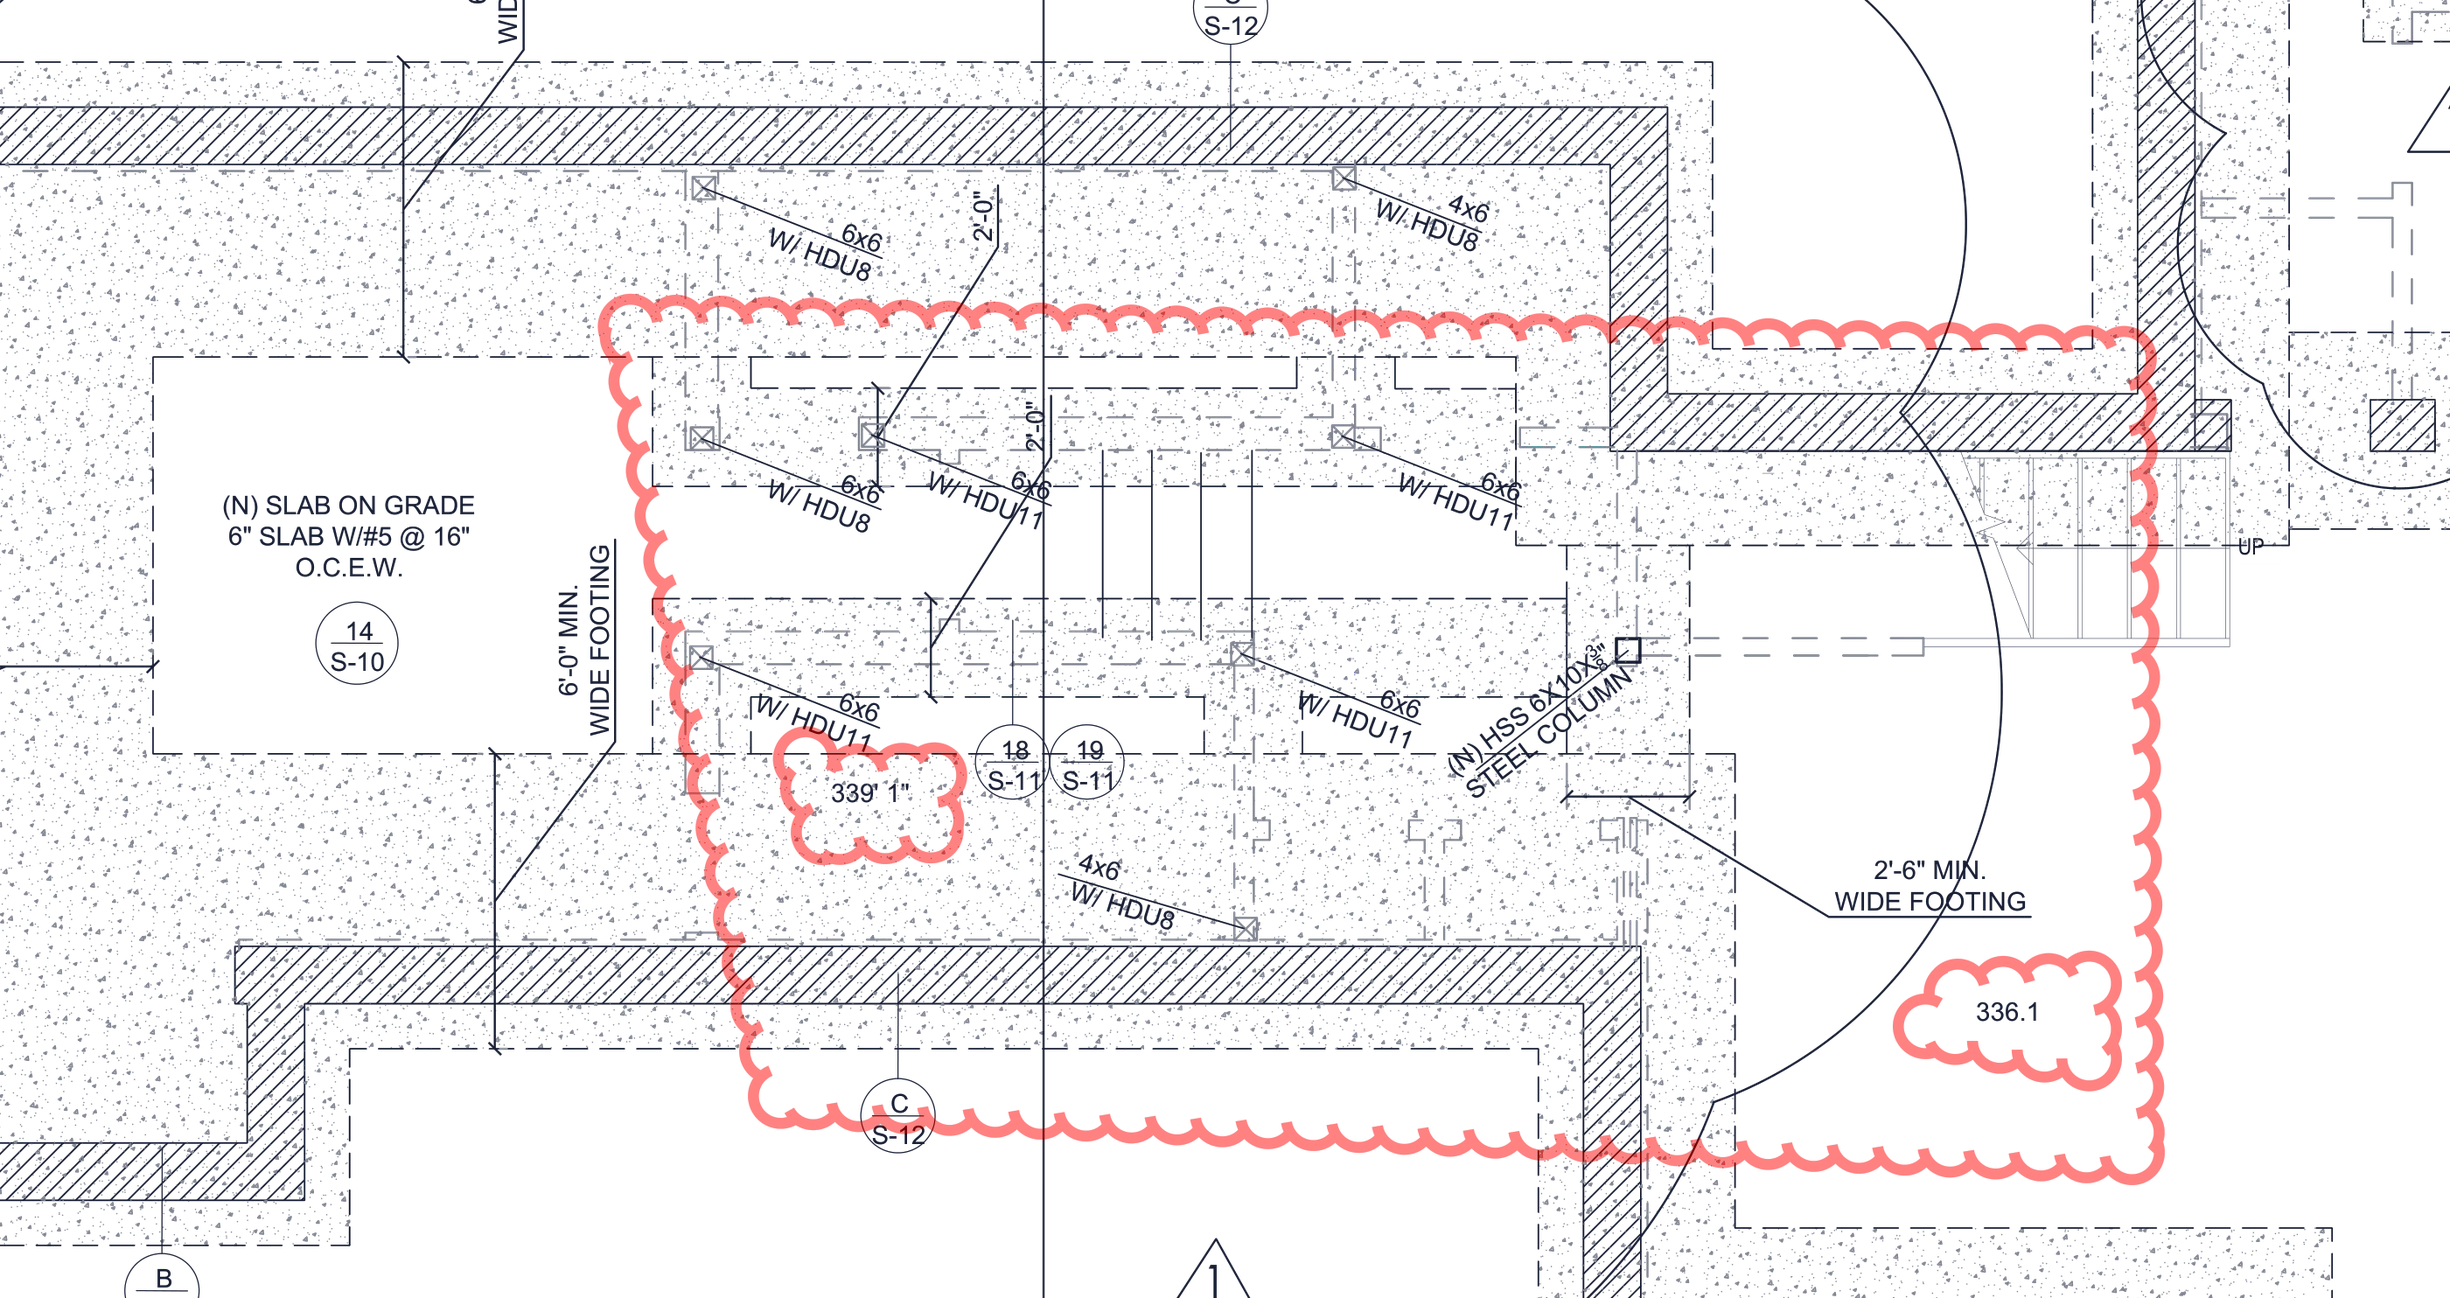
The house had been designed and permitted before I joined the team. A fire interrupted construction. During the rebuild, the client asked to change the lower level and several details at the edge of the site.
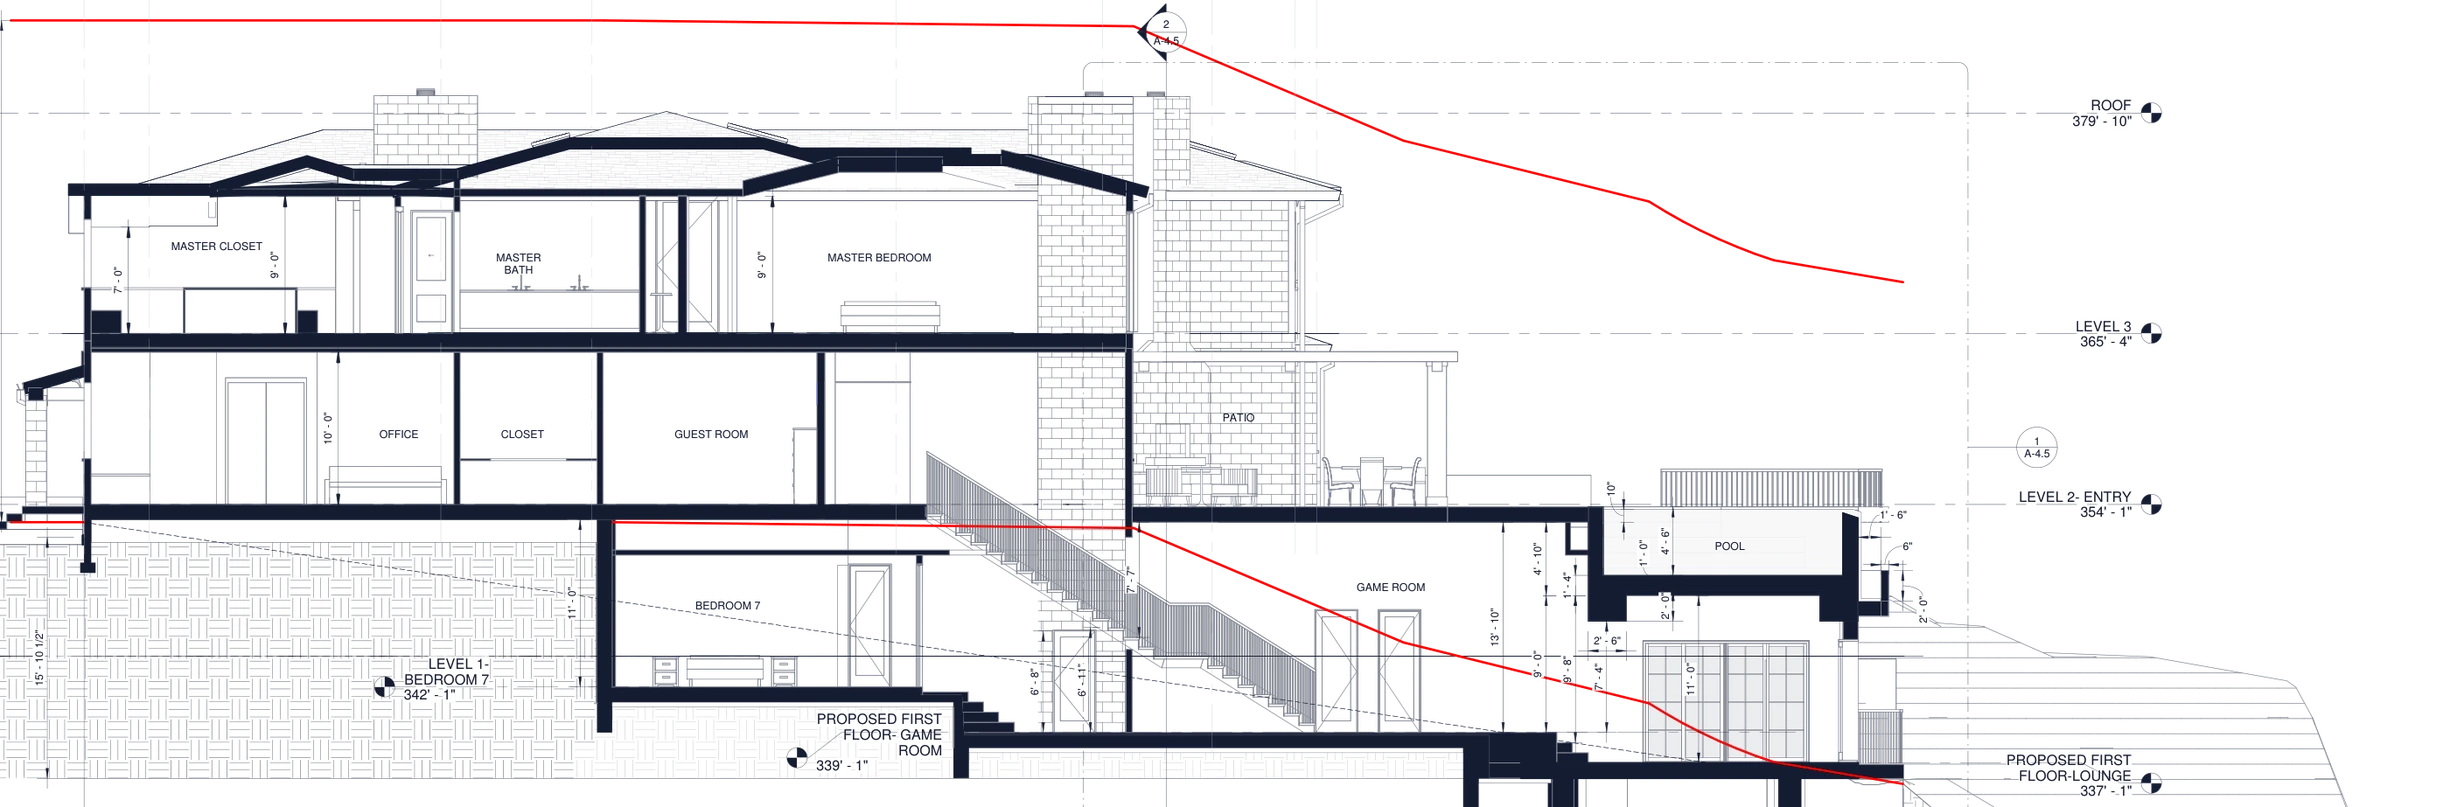
A permitted house through construction and rebuilding
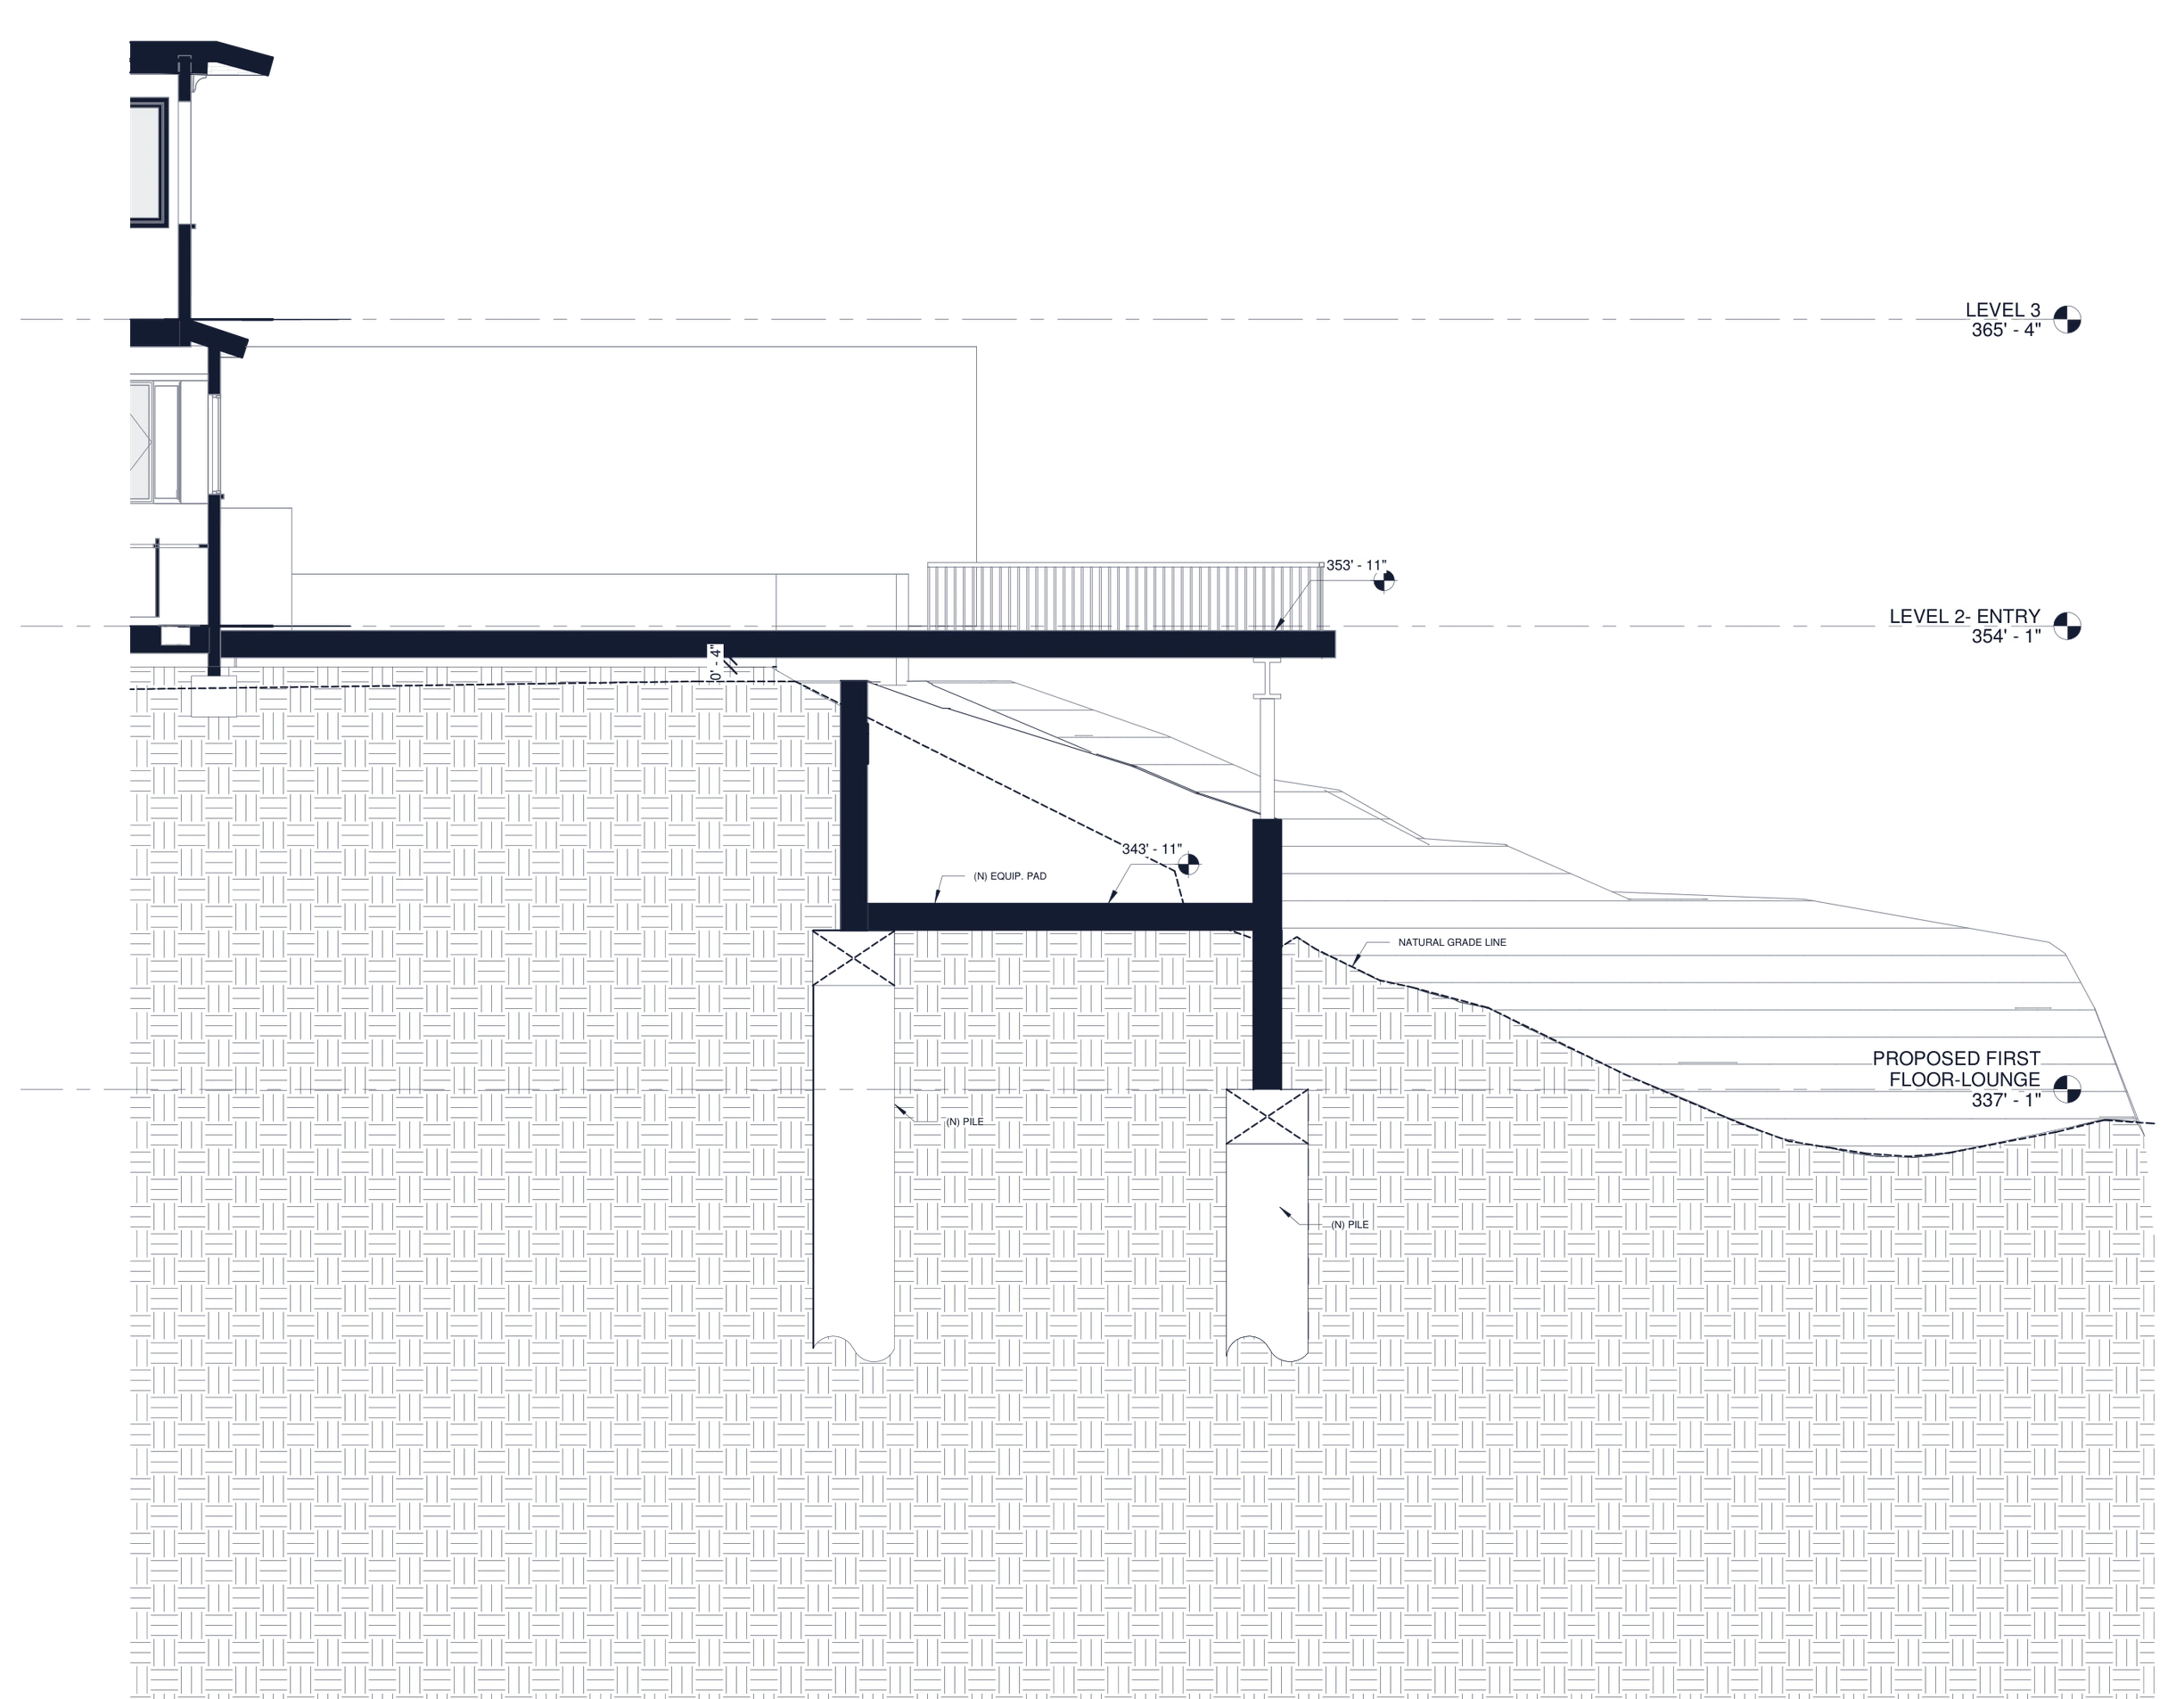
The Ames Peterson principal drew the addition redlines. I coordinated the design changes with the contractor, consultants and field inspectors. A change in footing elevation called for a structural detail. The equipment pad at the terrace required revised drawings for a supplemental permit.
- Setting
- Private residential commission
- Practice
- Ames Peterson
- My role
- Construction coordination, RFIs, field revisions with inspectors and supplemental permit drawings.
Drawings and studies
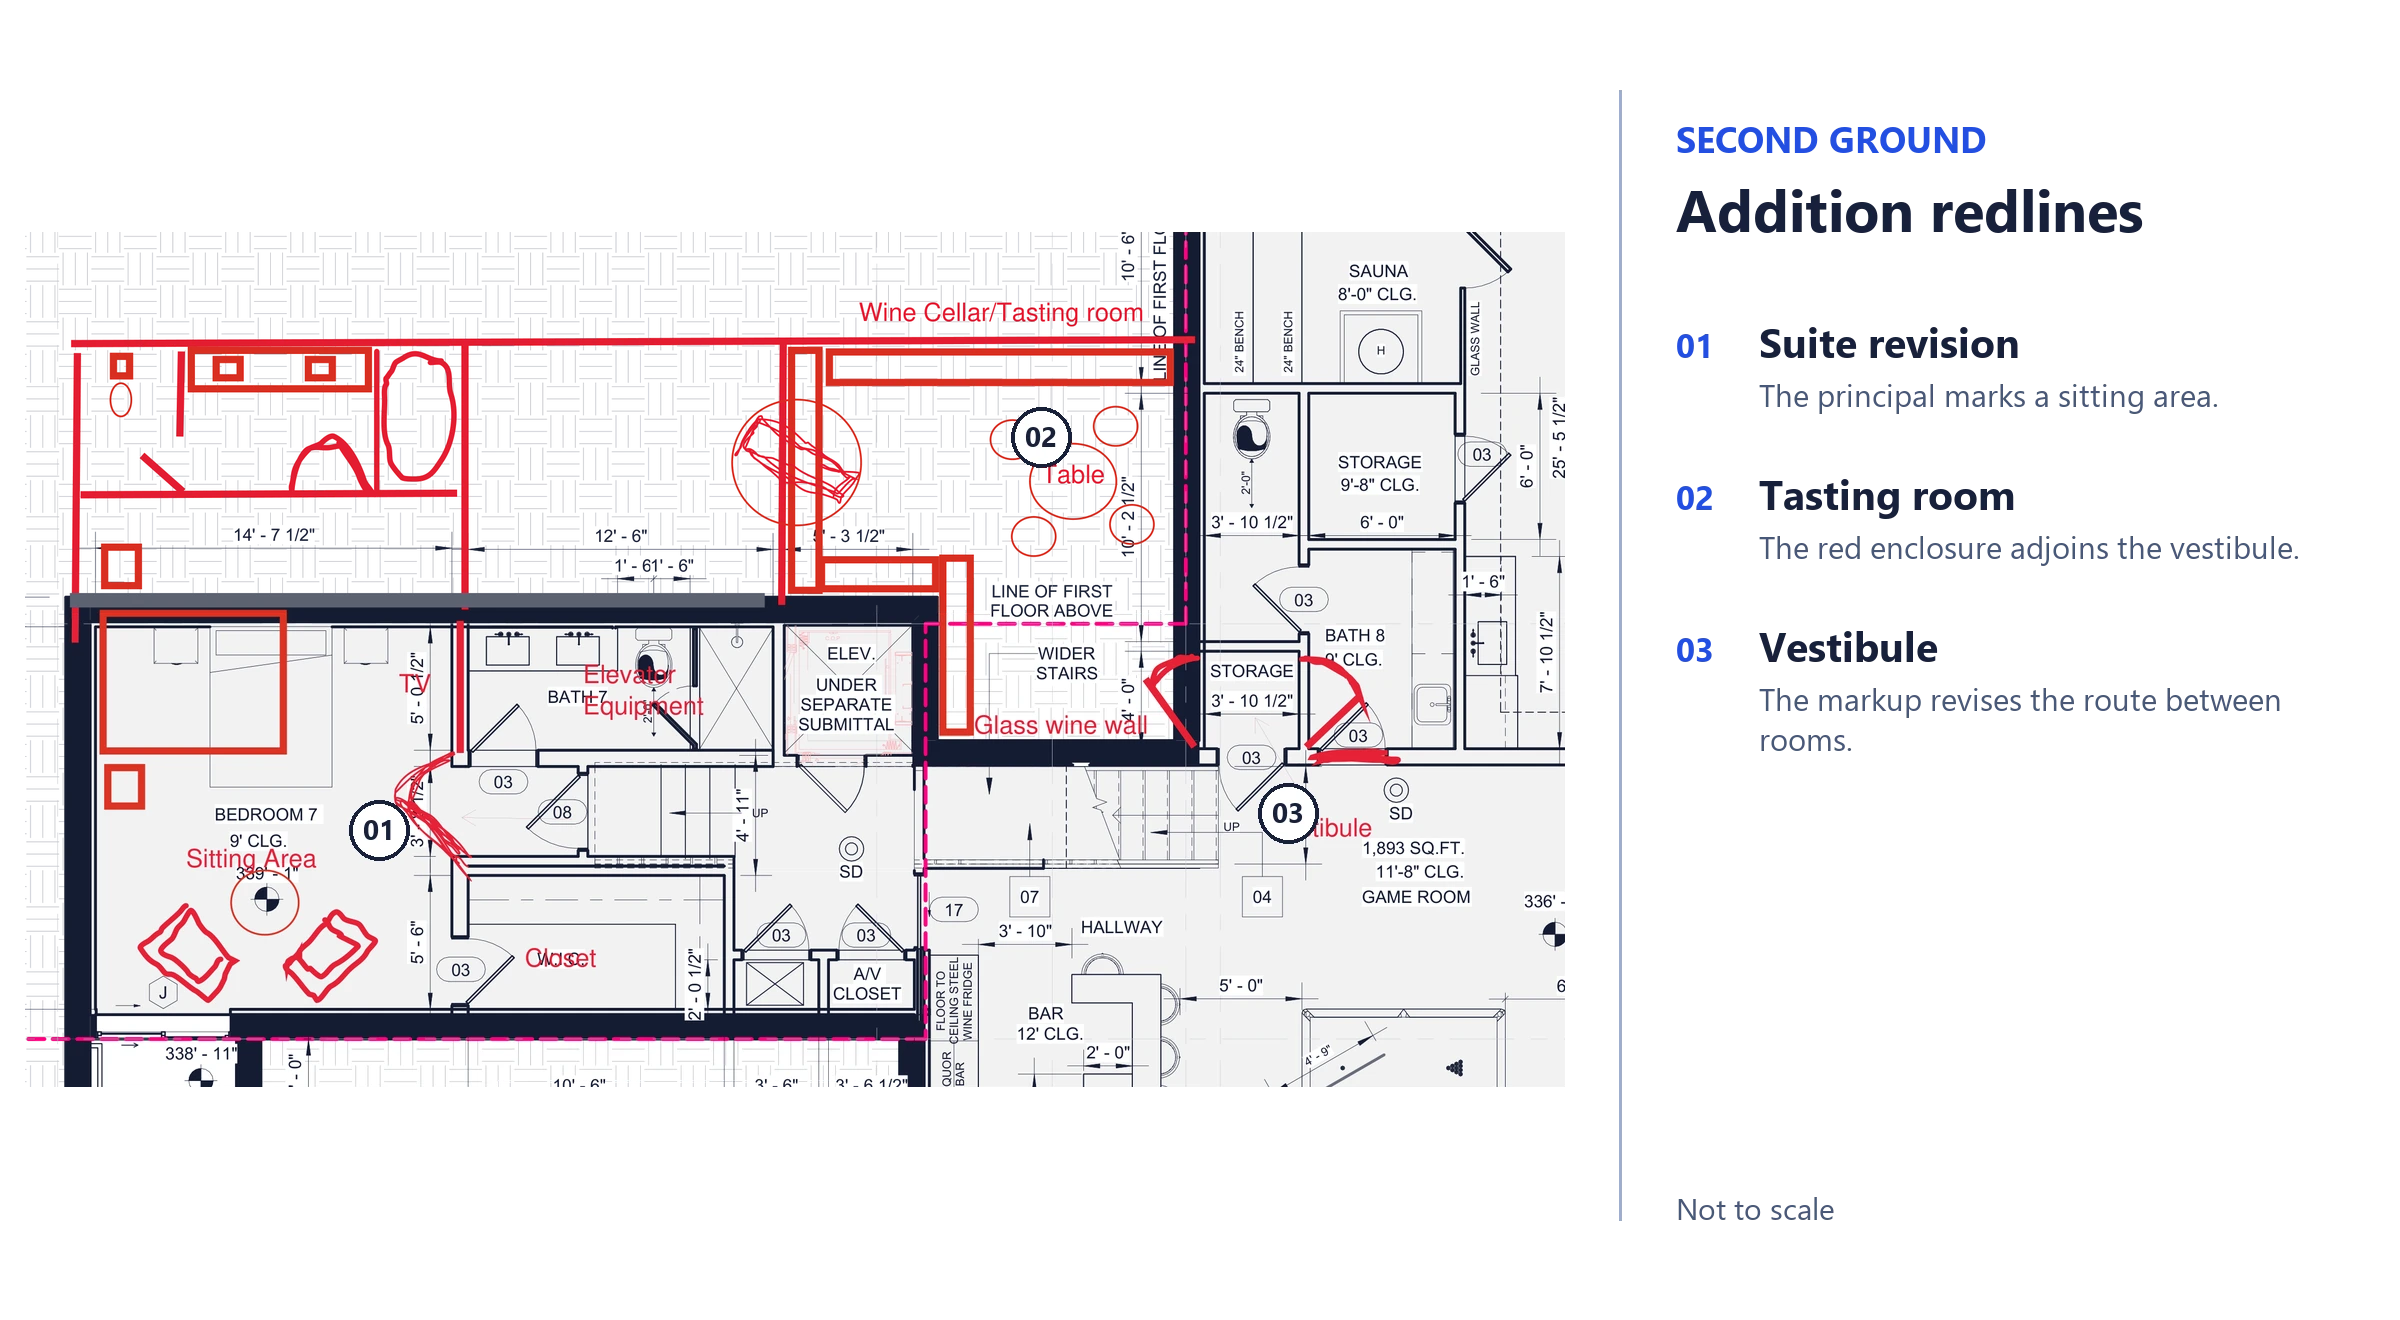
Read drawing key
- Suite revisionThe principal marks a sitting area.
- Tasting roomThe red enclosure adjoins the vestibule.
- VestibuleThe markup revises the route between rooms.
Project credits
House design and addition redlines by the Ames Peterson principal. Original permit documents by Ames Peterson. Edgar Cabadas coordinated construction-phase revisions with the project team.
Drawing excerpts are resized for screen viewing. Refer to written dimensions.