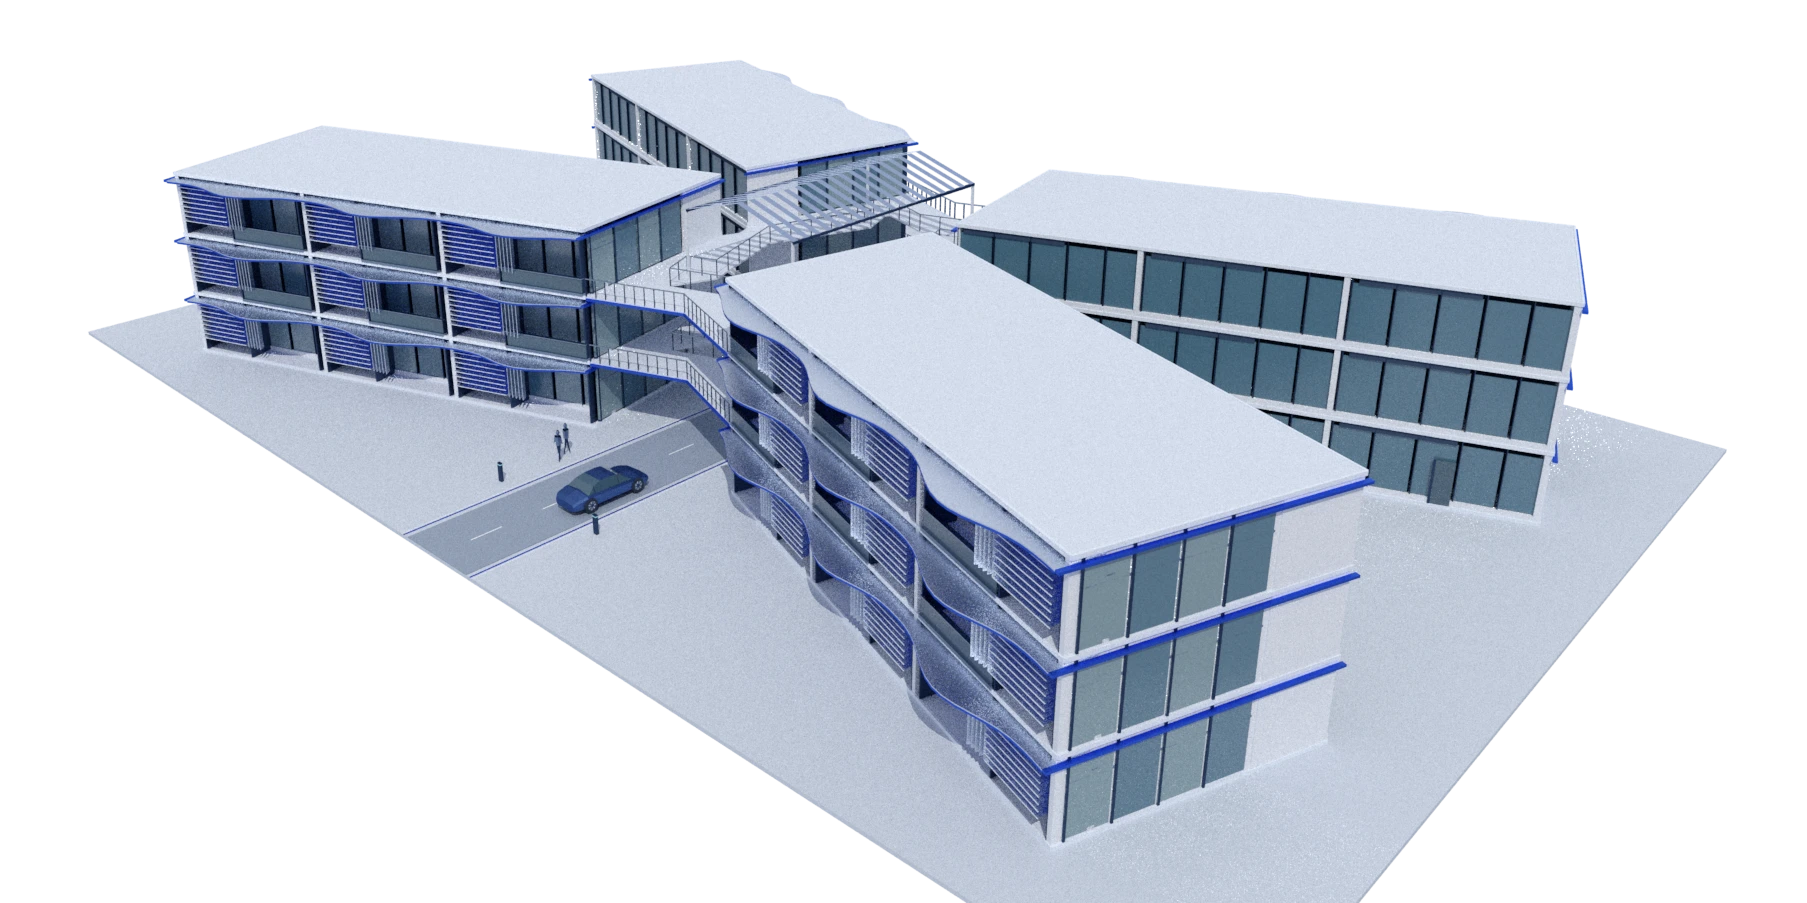
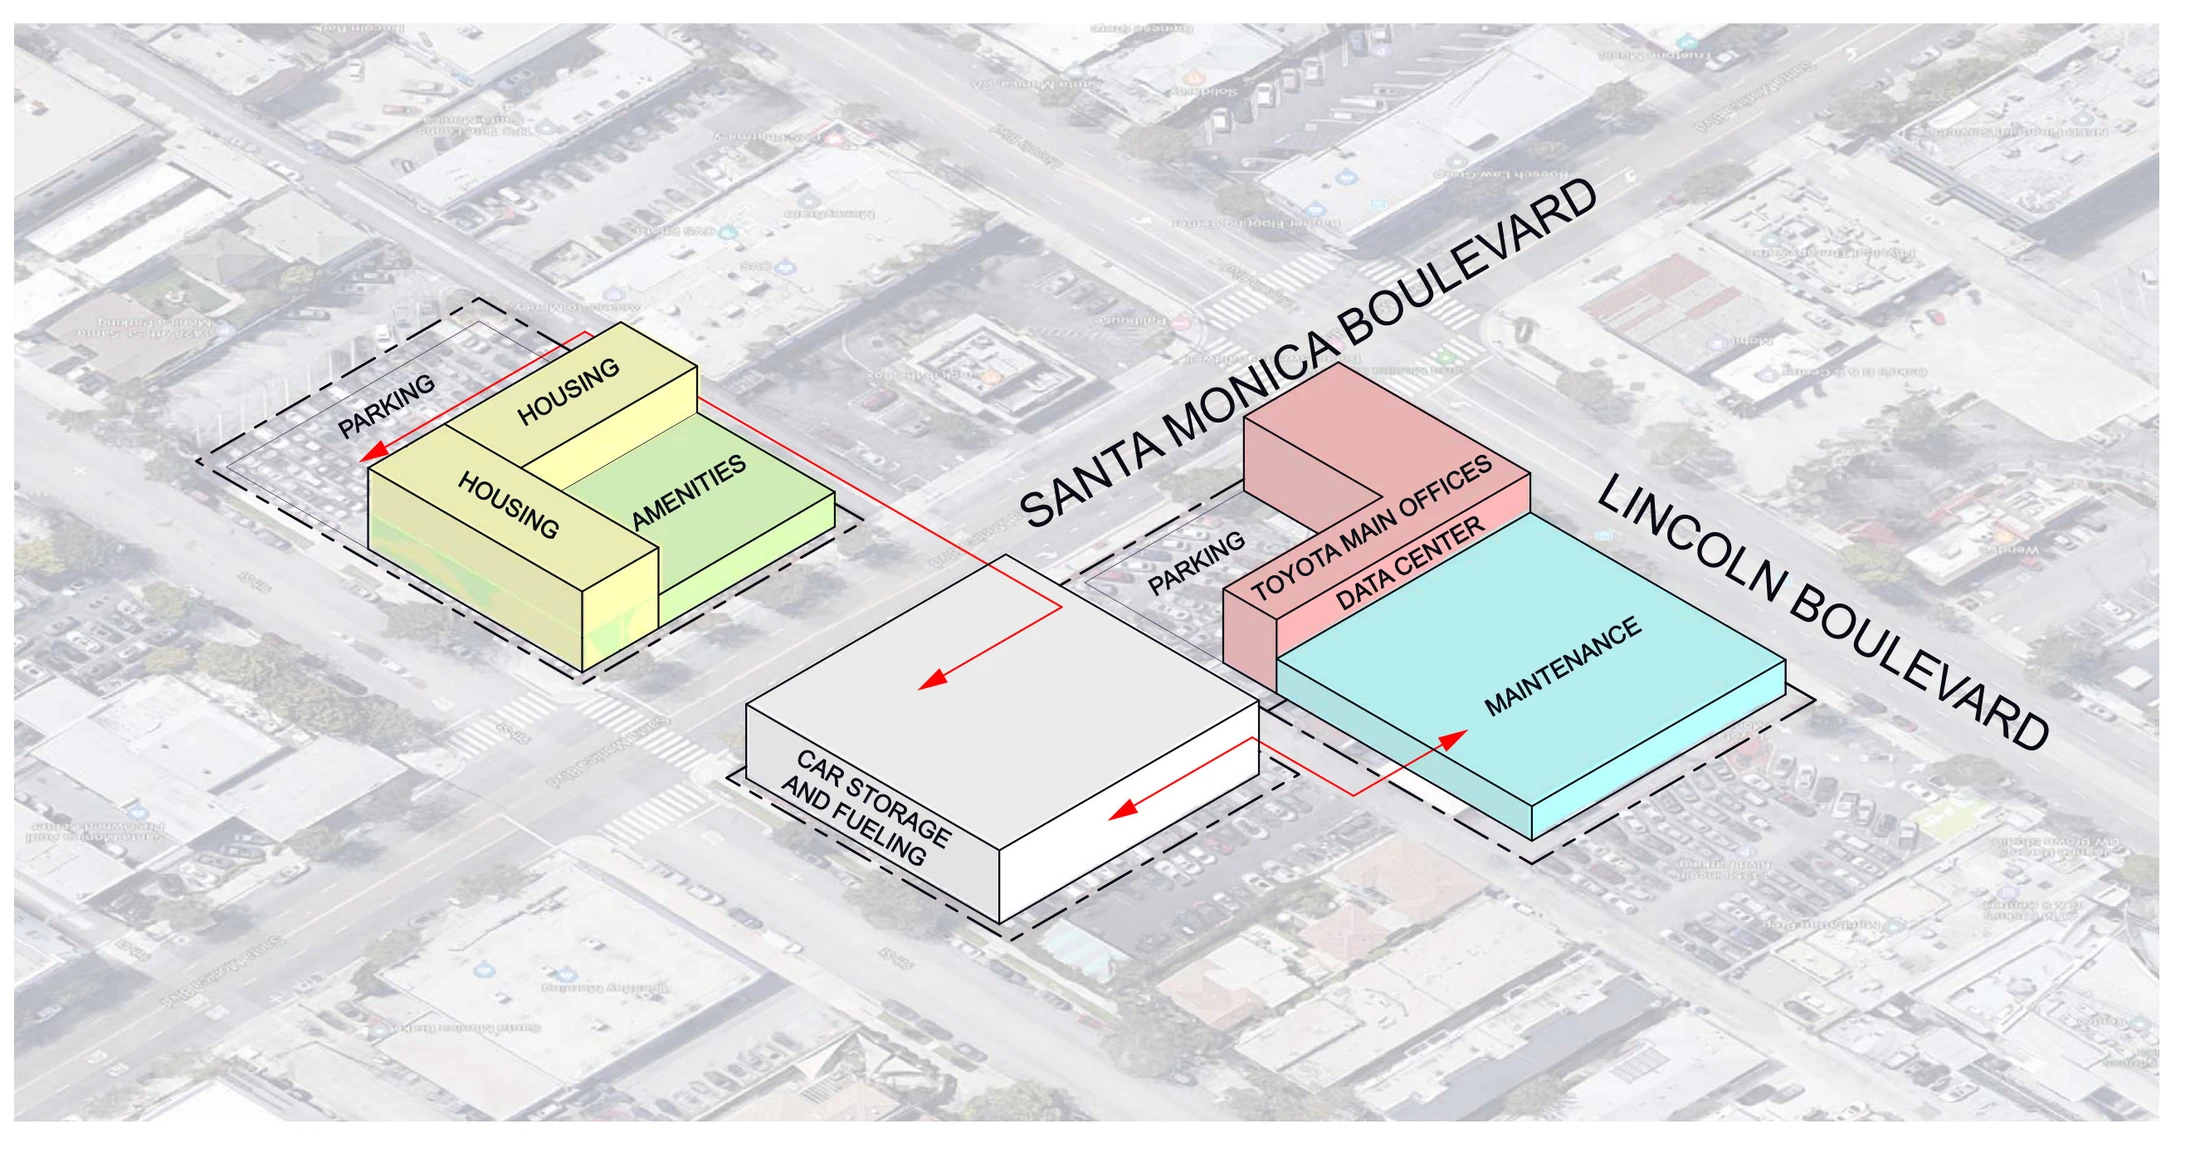
Four angled apartment wings frame a vehicle lane in Santa Monica. Residents cross between wings on upper galleries while vehicles pass underneath. Parking, charging and washing occupy the service areas across the street.
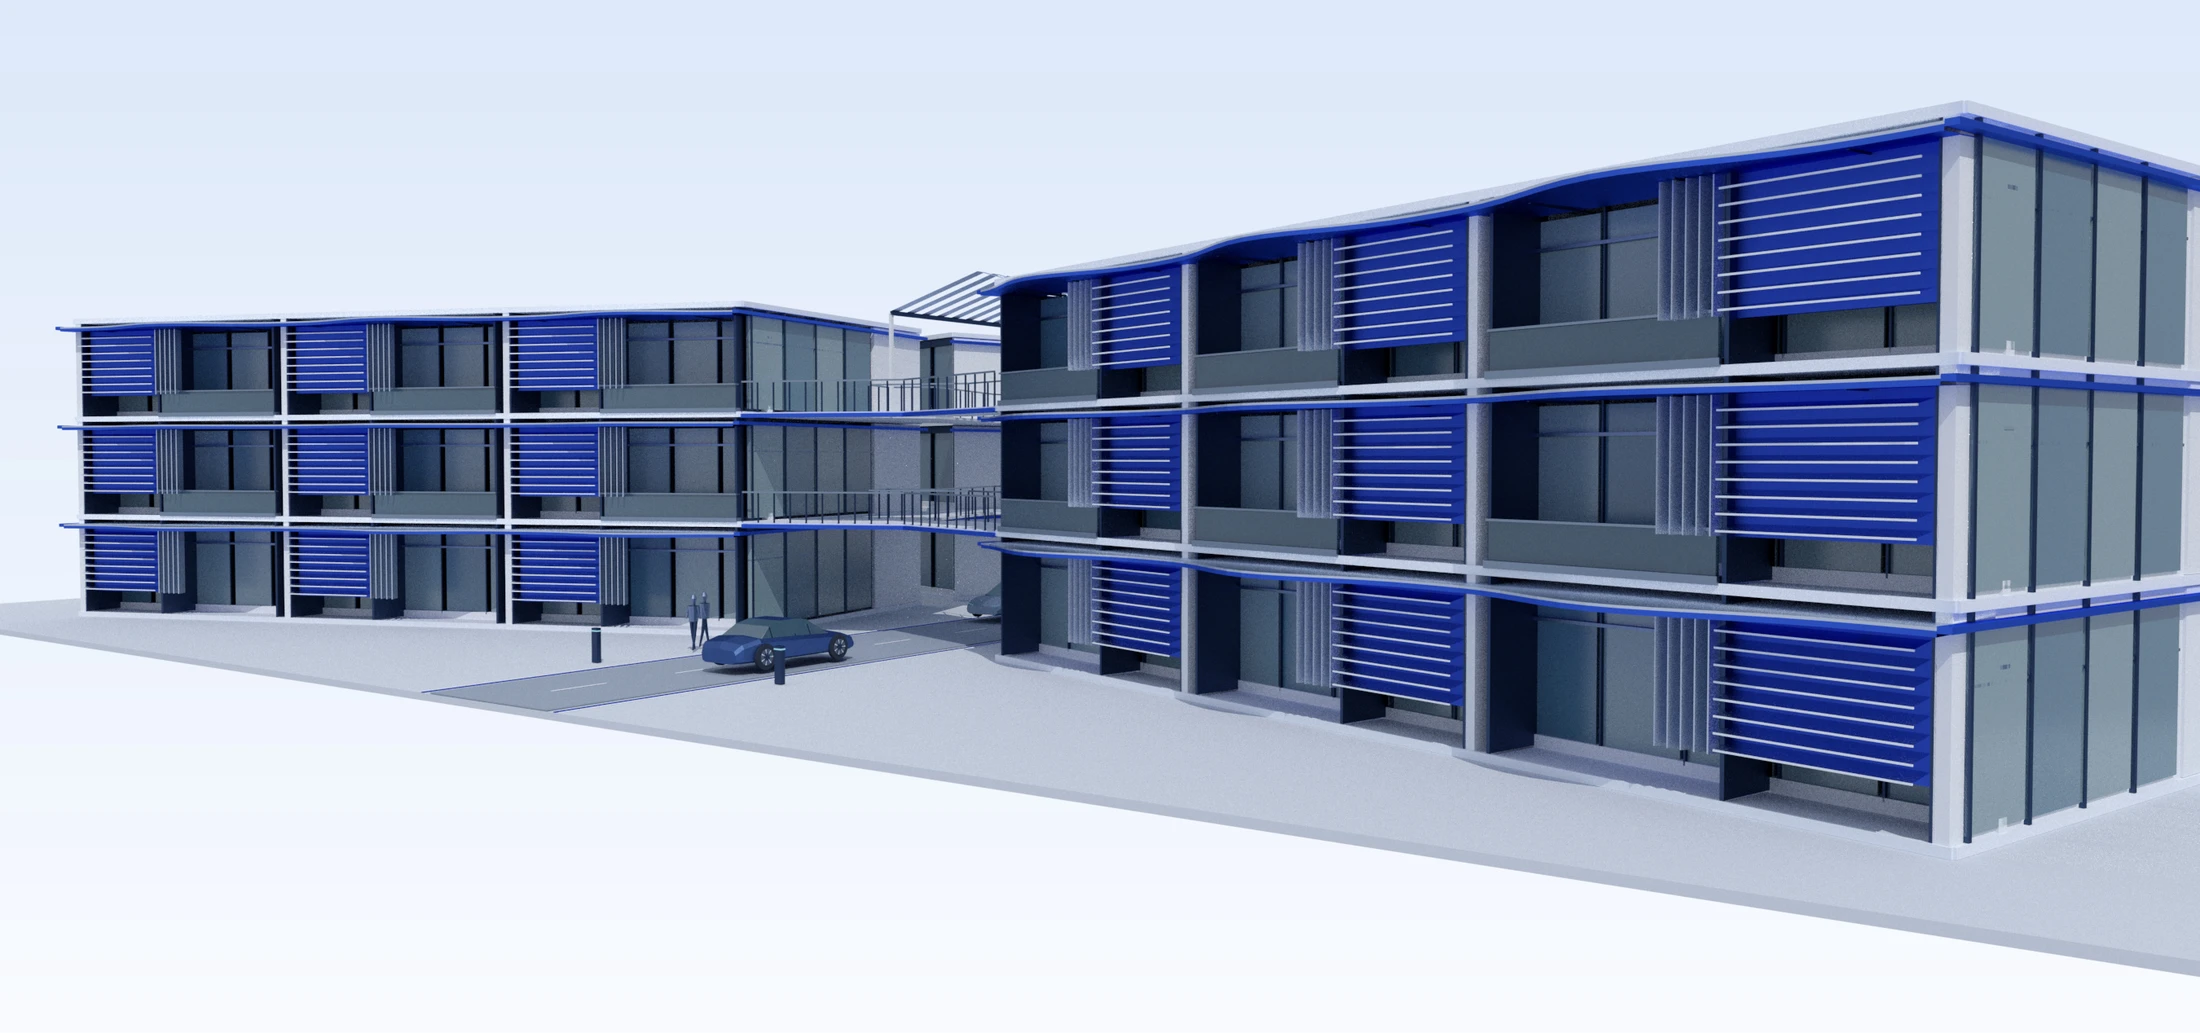
Enlarge ↗FIG. 01From the boulevard, the visor draws a continuous line across each wing before stopping at the vehicle crossing.Boulevard approach
Project brief
Housing over a vehicle crossing
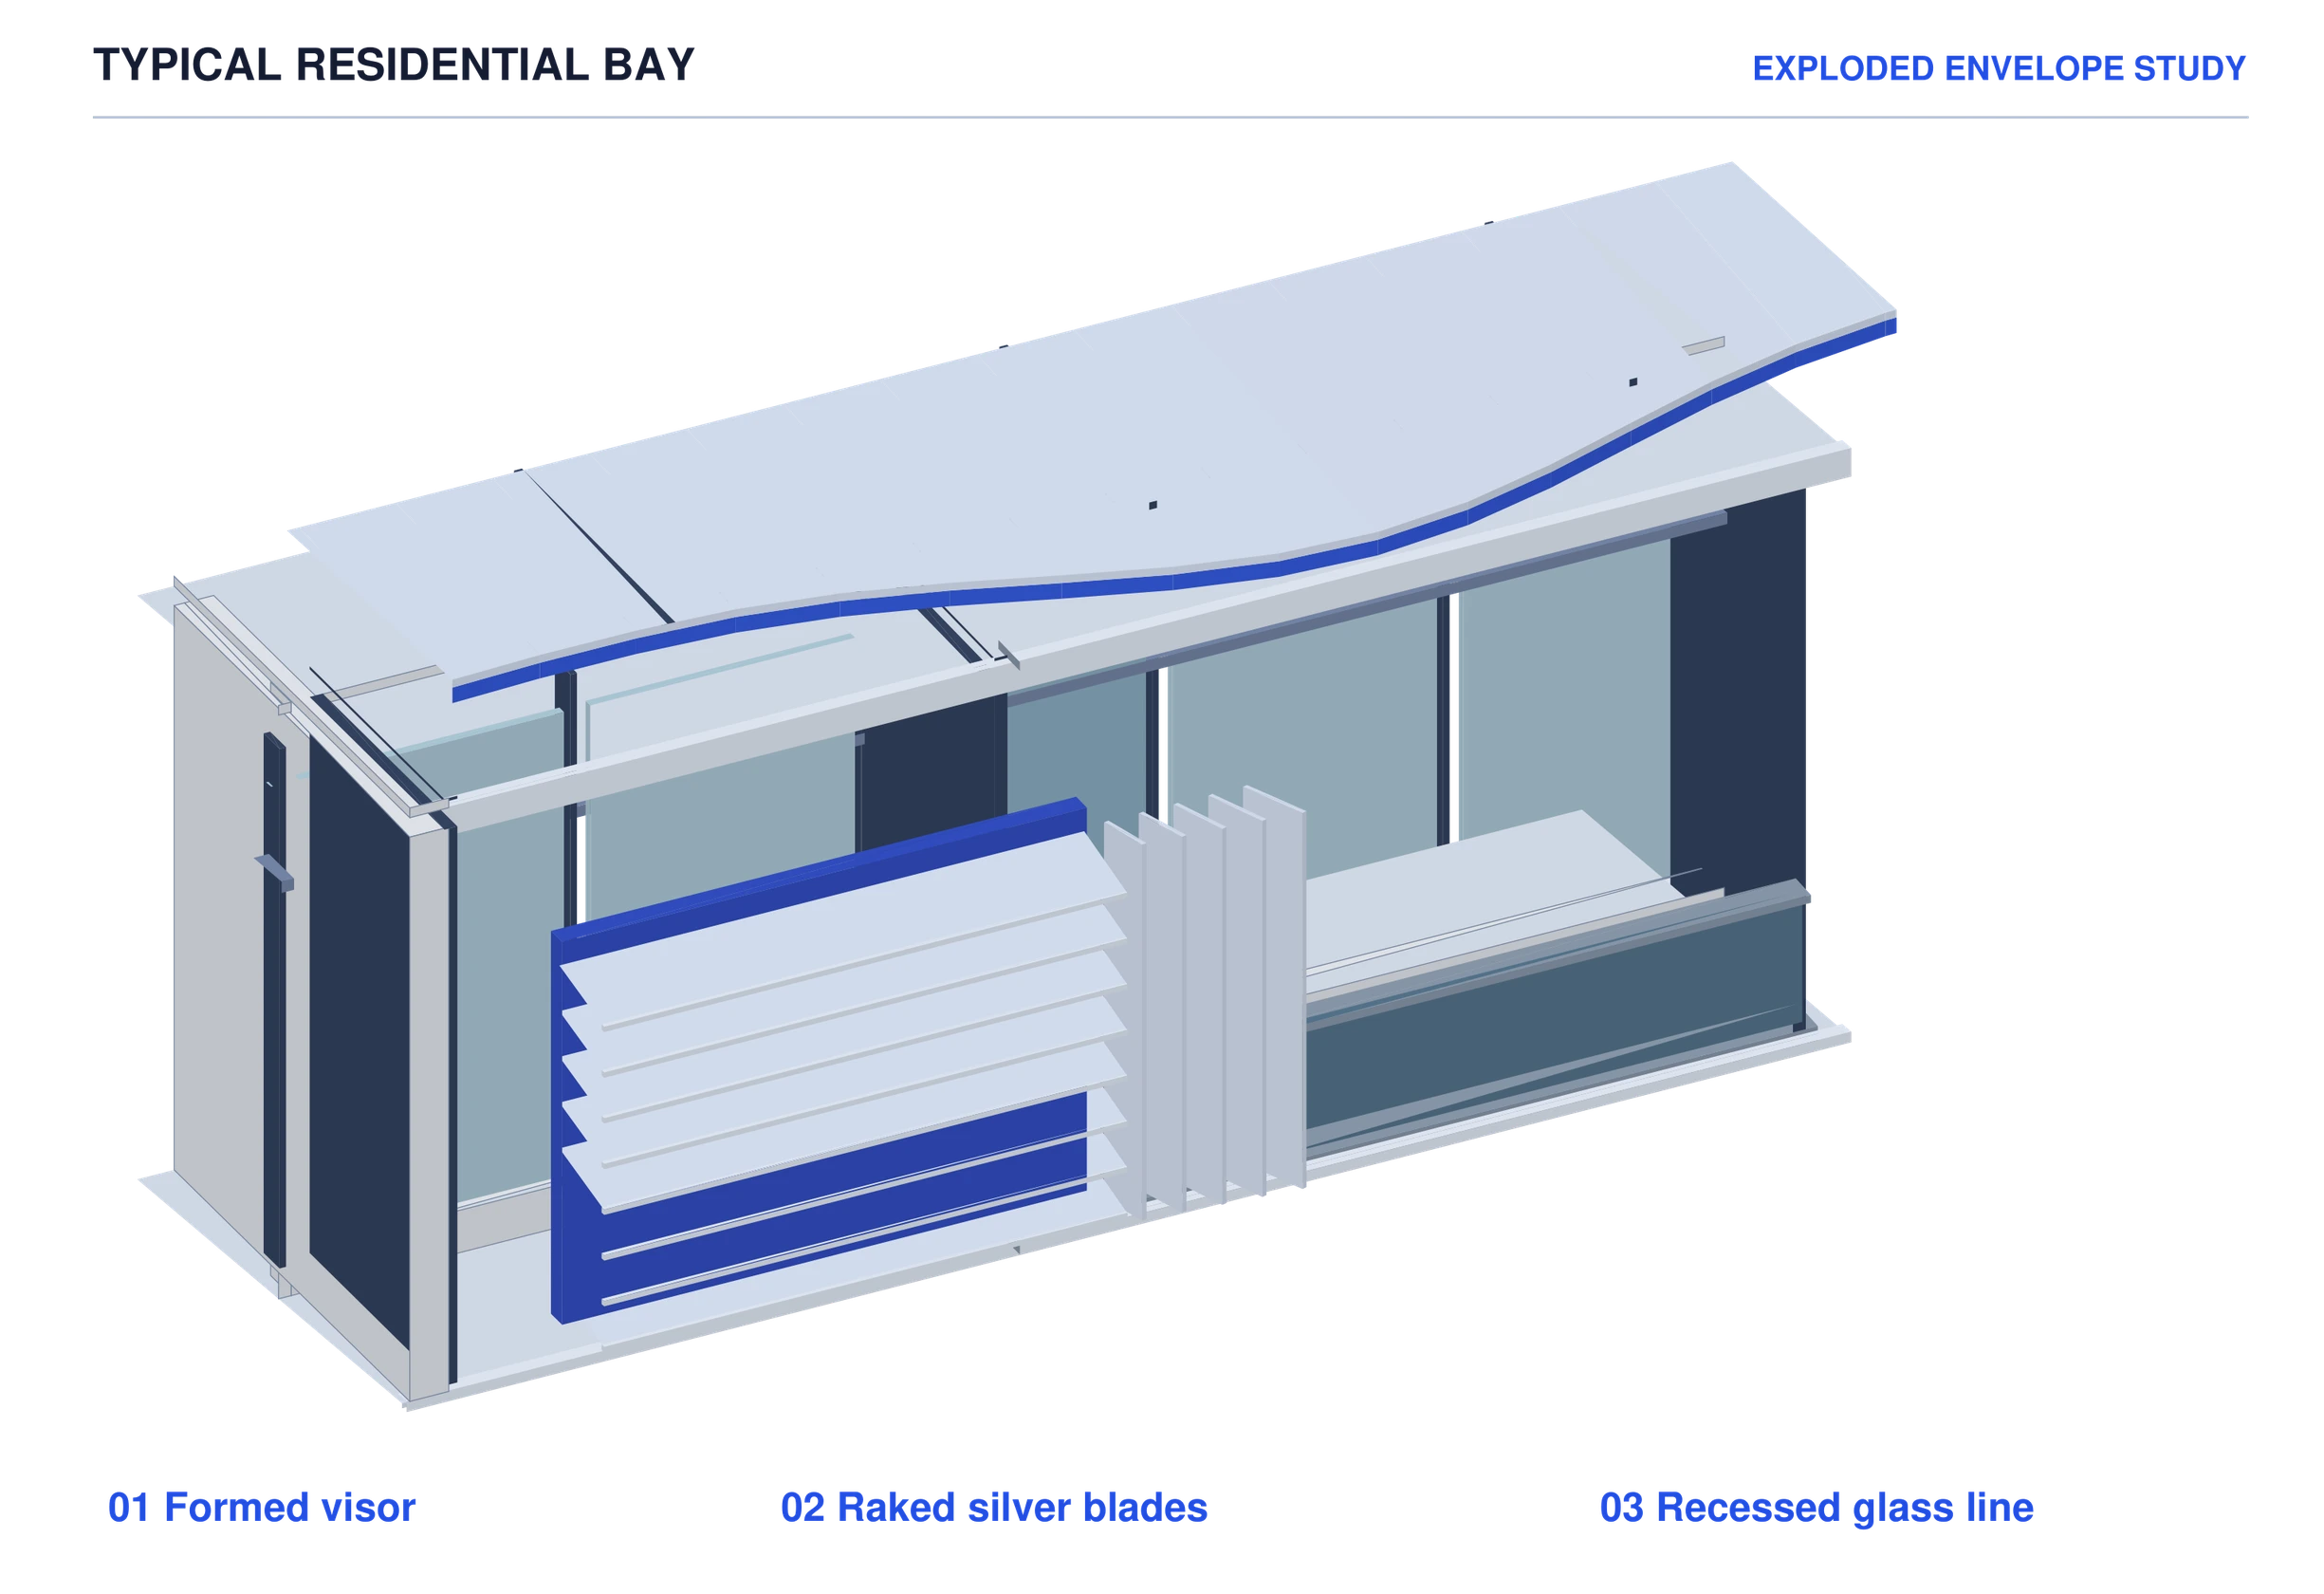
Each wing repeats a group of three apartments. Along the boulevard, a folded visor shades the open living bays and raked blades screen the sleeping rooms. The visor stops at the opening between wings, where the elevated galleries span the vehicle court.
Setting
Santa Monica / Woodbury University
Studio
ARCH 491
My role
Housing and mobility research, program development, architectural design, plans, sections and façade studies.
Project drawings
Drawings and studies
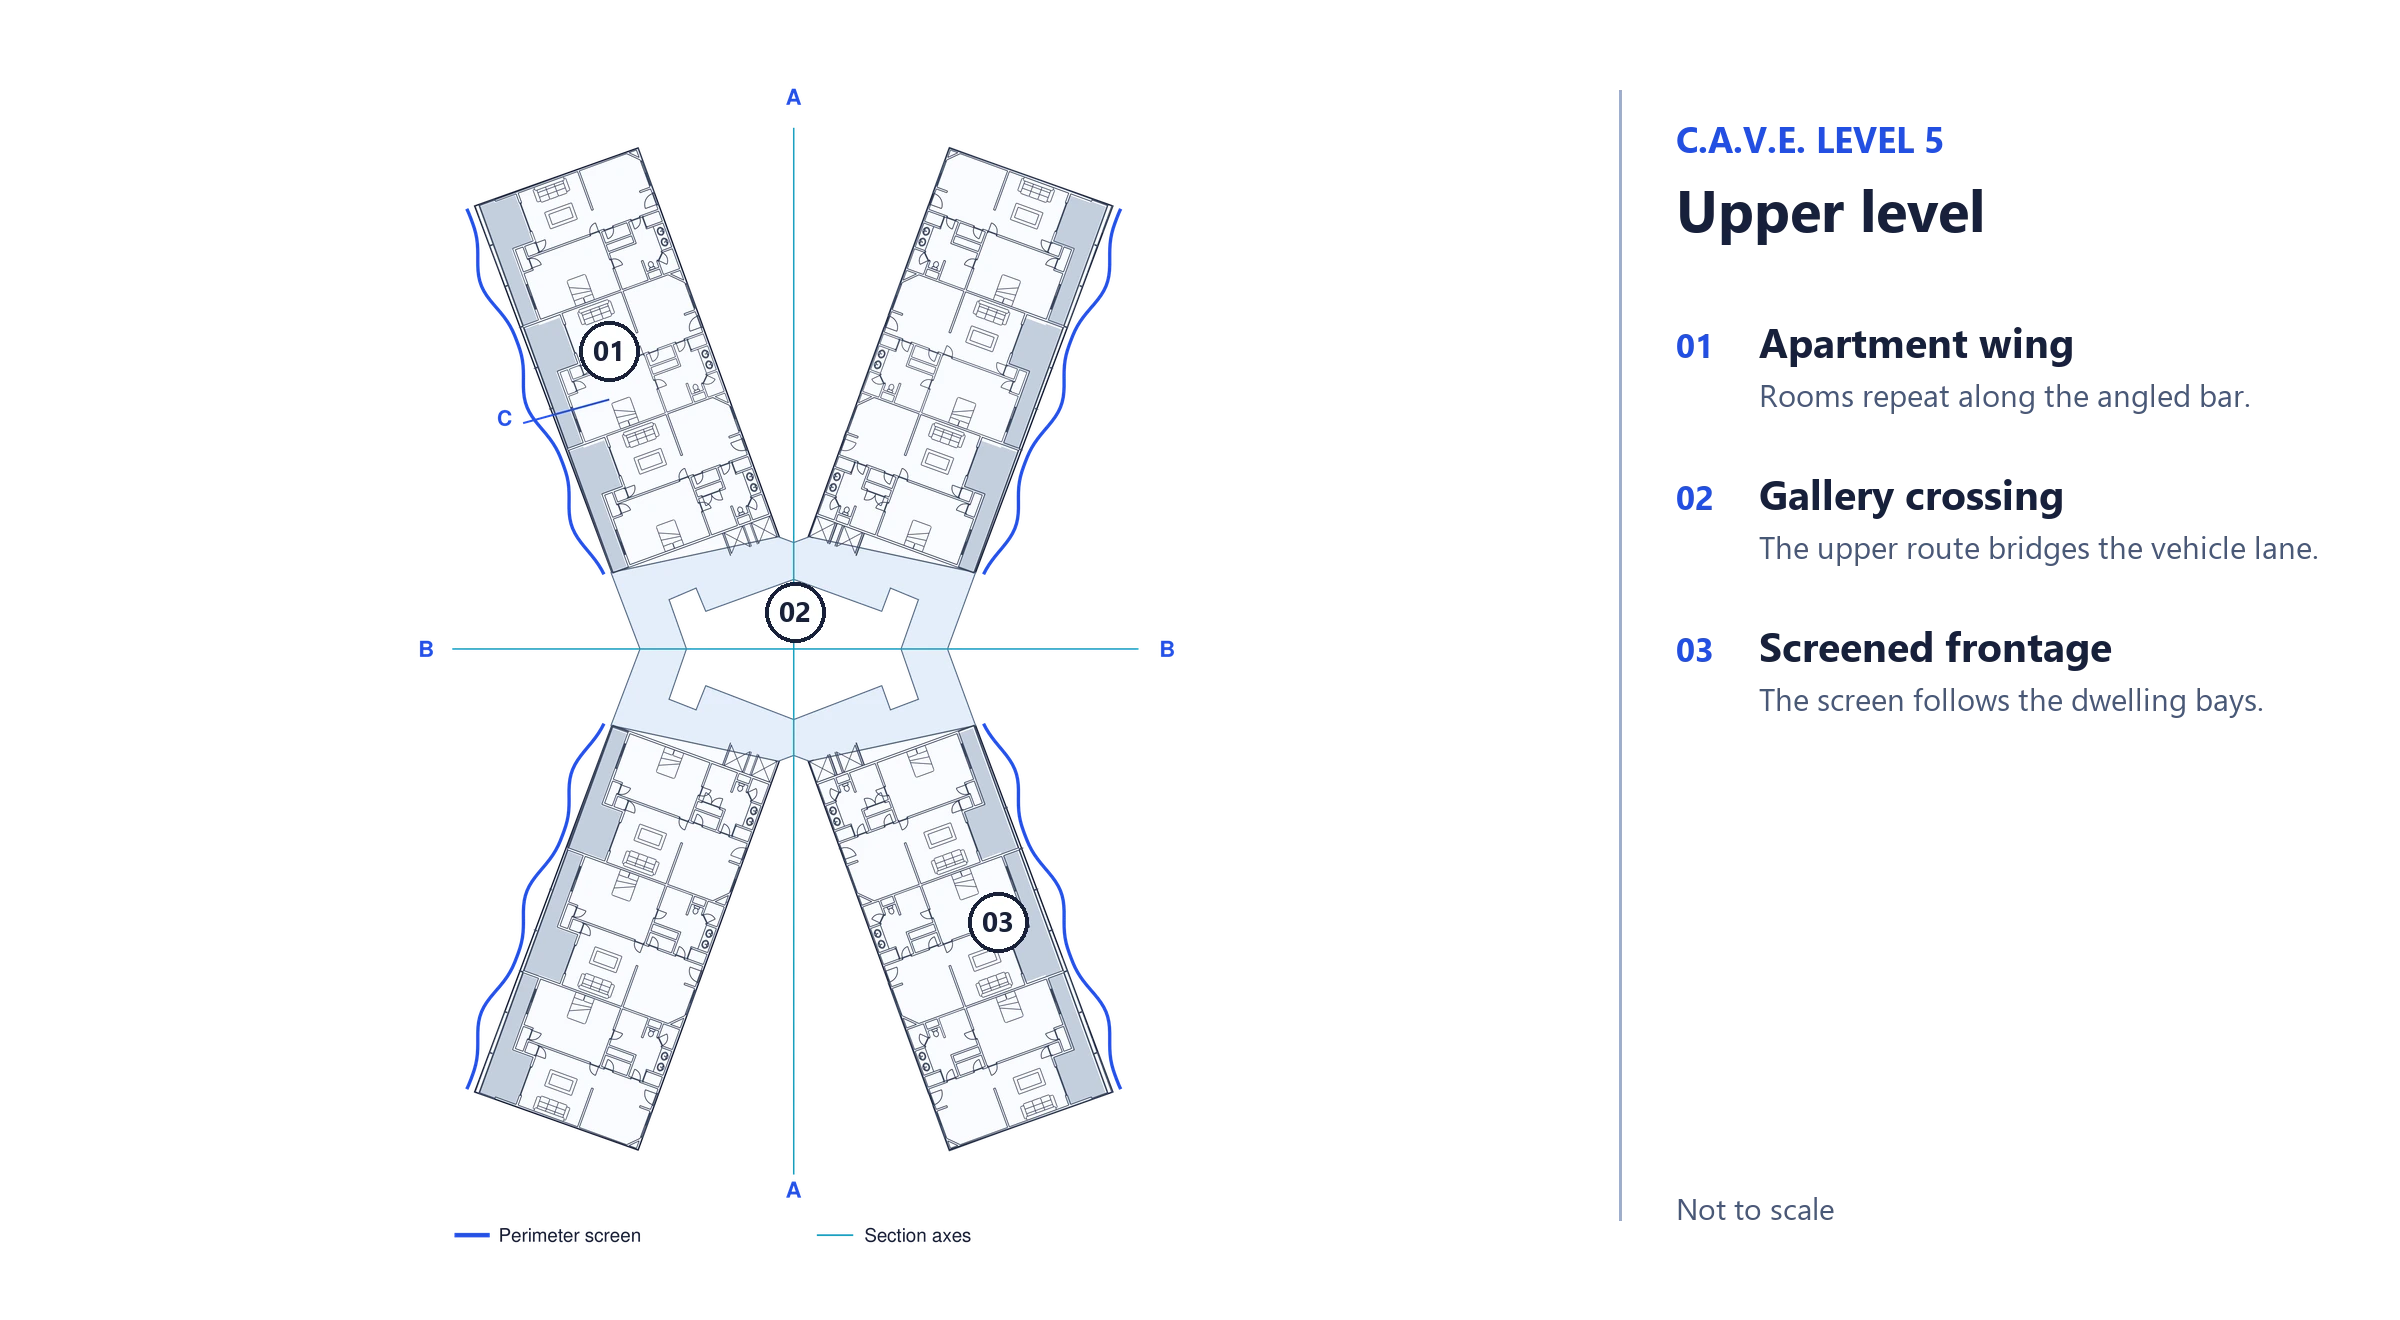
Enlarge ↗FIG. 02Four apartment wings turn toward a central crossing. The upper gallery bridges the vehicle lane and connects the wings.Upper floorRead drawing key
Apartment wingRooms repeat along the angled bar.
Gallery crossingThe upper route bridges the vehicle lane.
Screened frontageThe new screen follows the dwelling bays.
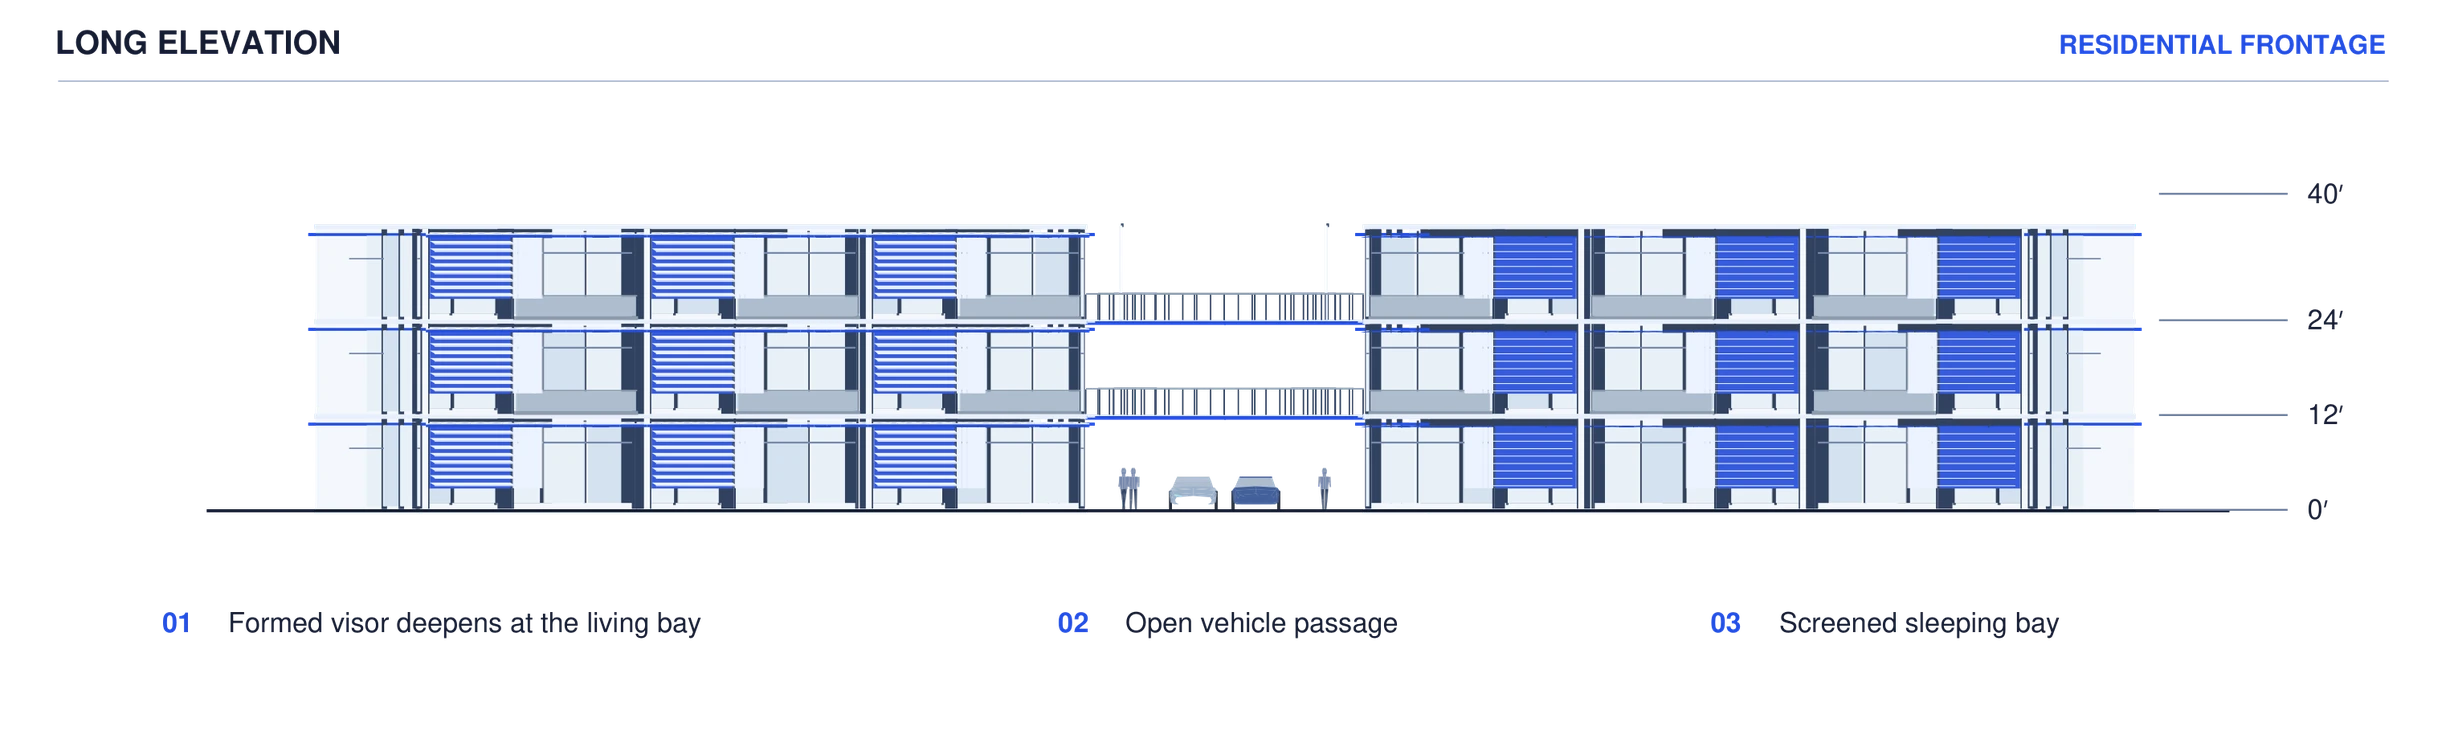
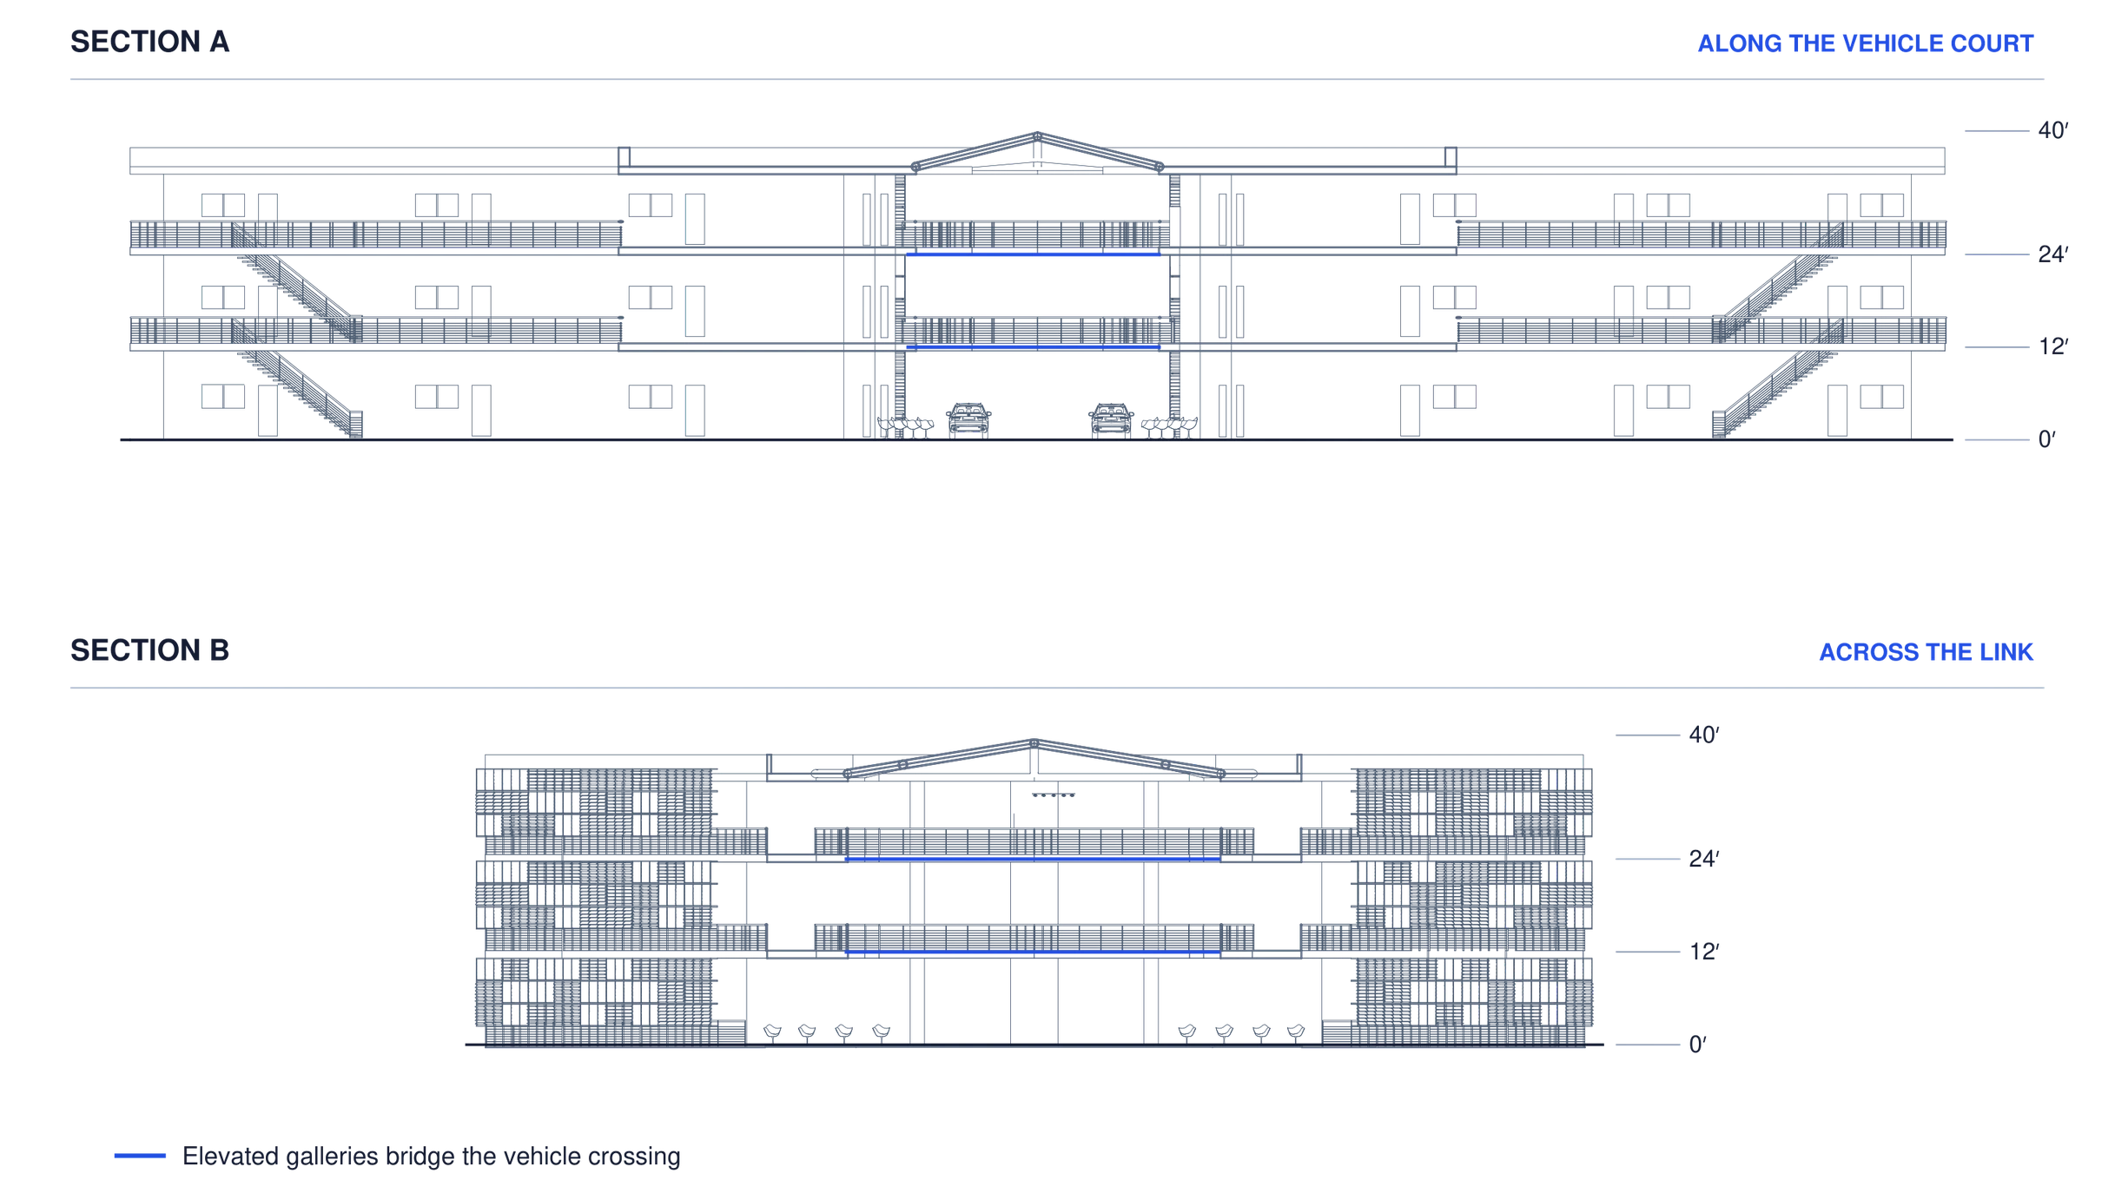
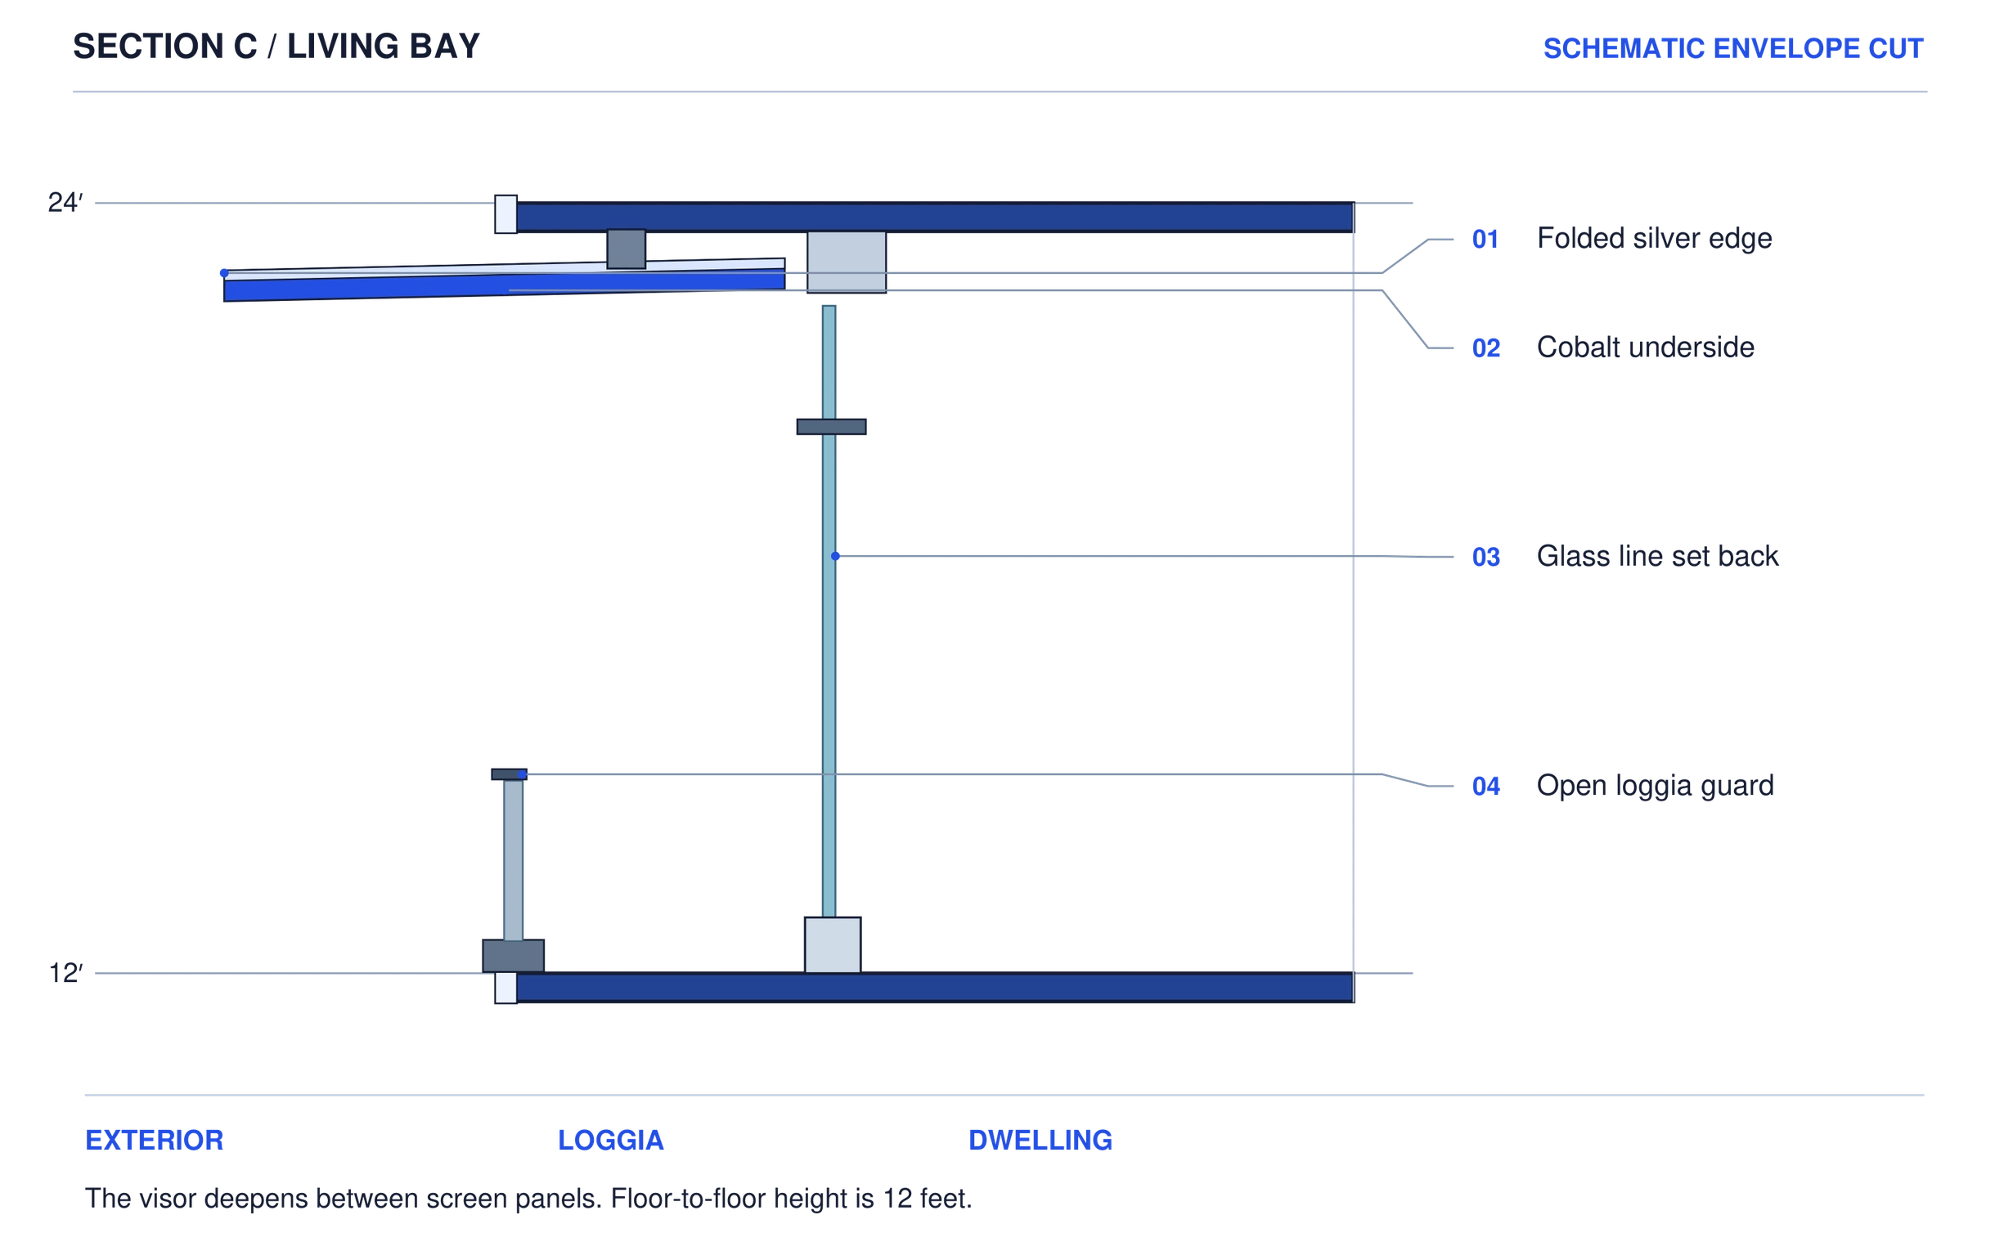
Enlarge ↗FIG. 03Silver blades screen one side of each apartment bay. On the other, recessed glazing and a low guard leave the living space open to the street.Boulevard elevationEnlarge ↗FIG. 04The vehicle court stays clear at grade. Galleries bridge it at 12 and 24 ft below the 40 ft ridge.Sections A and BEnlarge ↗FIG. 05The folded visor projects beyond the screen. Raked blades shade the glazing set back behind it.Exploded façade bayEnlarge ↗FIG. 06A glazed guard encloses the loggia at its outer edge. The window sits farther back beneath the folded visor.Living-bay section CEnlarge ↗FIG. 07Four angled bars form a narrow opening between the wings. The upper galleries connect across that opening while vehicles pass beneath.Housing and crossingEnlarge ↗FIG. 08The aerial study places housing and common spaces across the street from parking and vehicle service.Program massing
Project credits
Academic project by Edgar Cabadas, ARCH 491, Woodbury University. Instructor Zach Pauls.
Drawing excerpts are resized for screen viewing. Refer to written dimensions.