Academic / 2020
Error 415
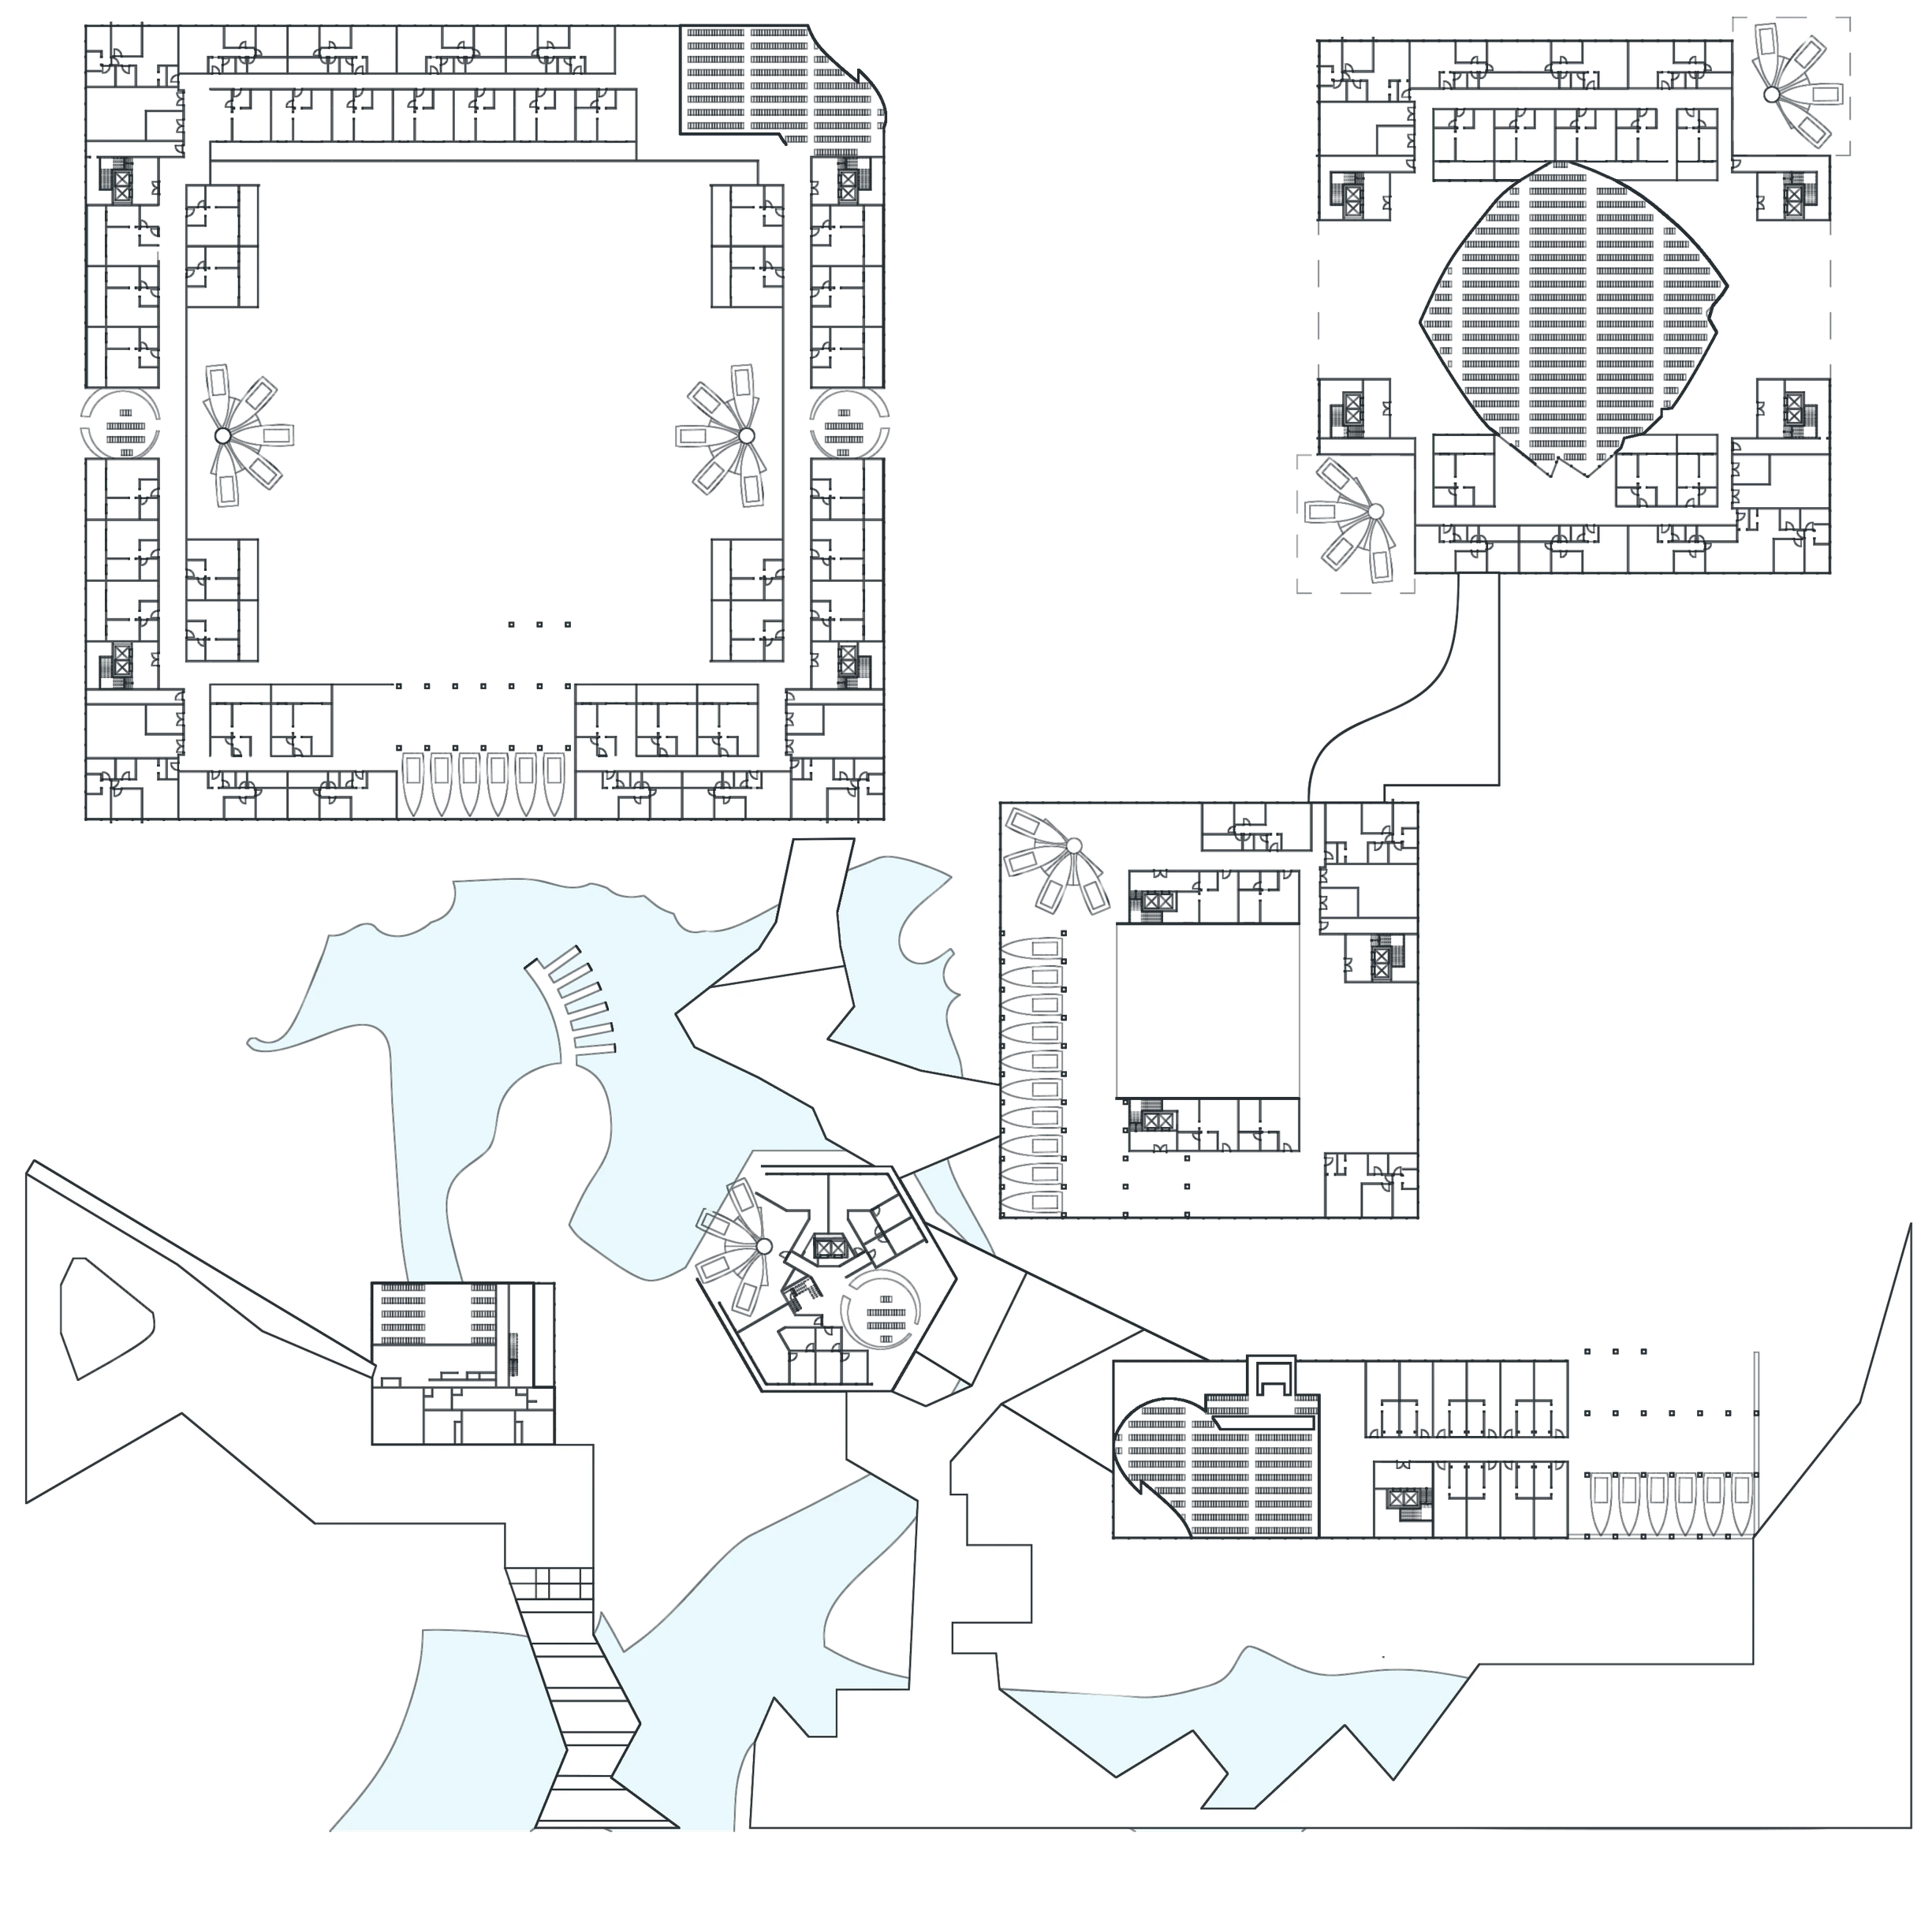
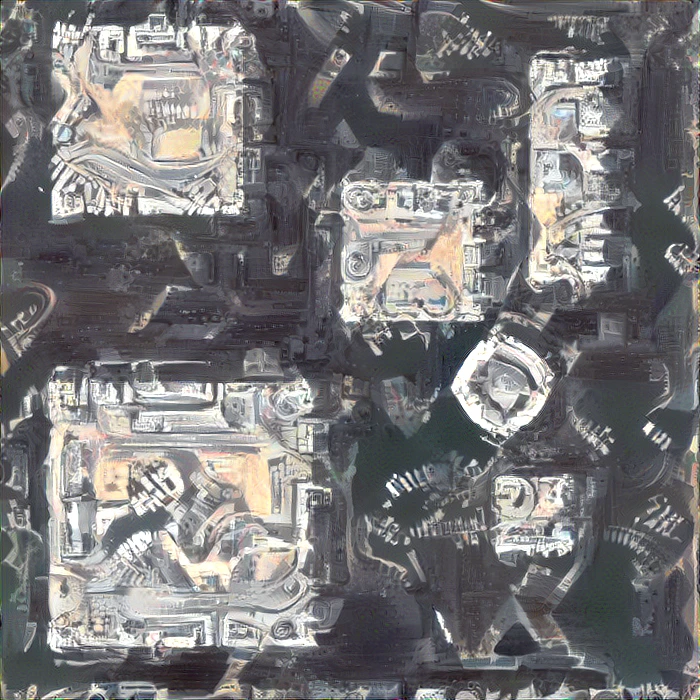
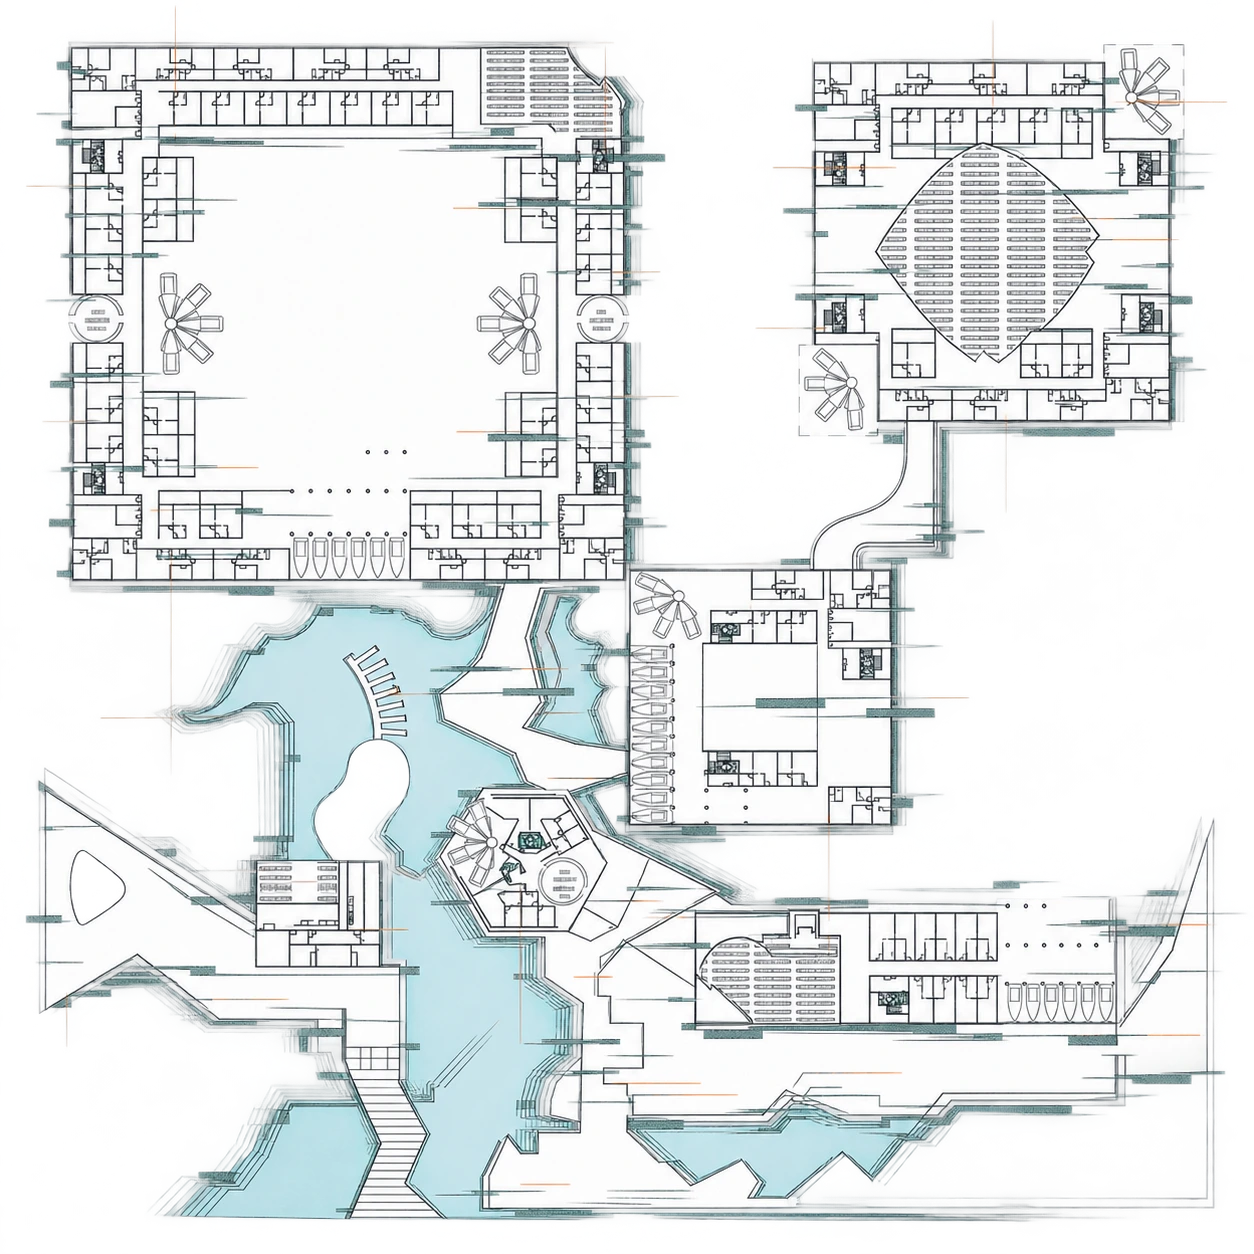
I studied what happens to a building plan when its edges are repeated, shifted or interrupted. A boat-storage facility gave those breaks a use. Water enters the site between fragments of the building, bringing boats directly to the storage hall.
Project brief
A boat-storage hall shaped by a glitch
A catalog of slips and racks tests how each fragment can hold a boat. The site plan gathers them around a courtyard and protected basin. At the hall, boats move from the river to a lift well and across a clear handling apron to the dry-storage racks.
- Setting
- Woodbury University
- Studio
- Degree project
- My role
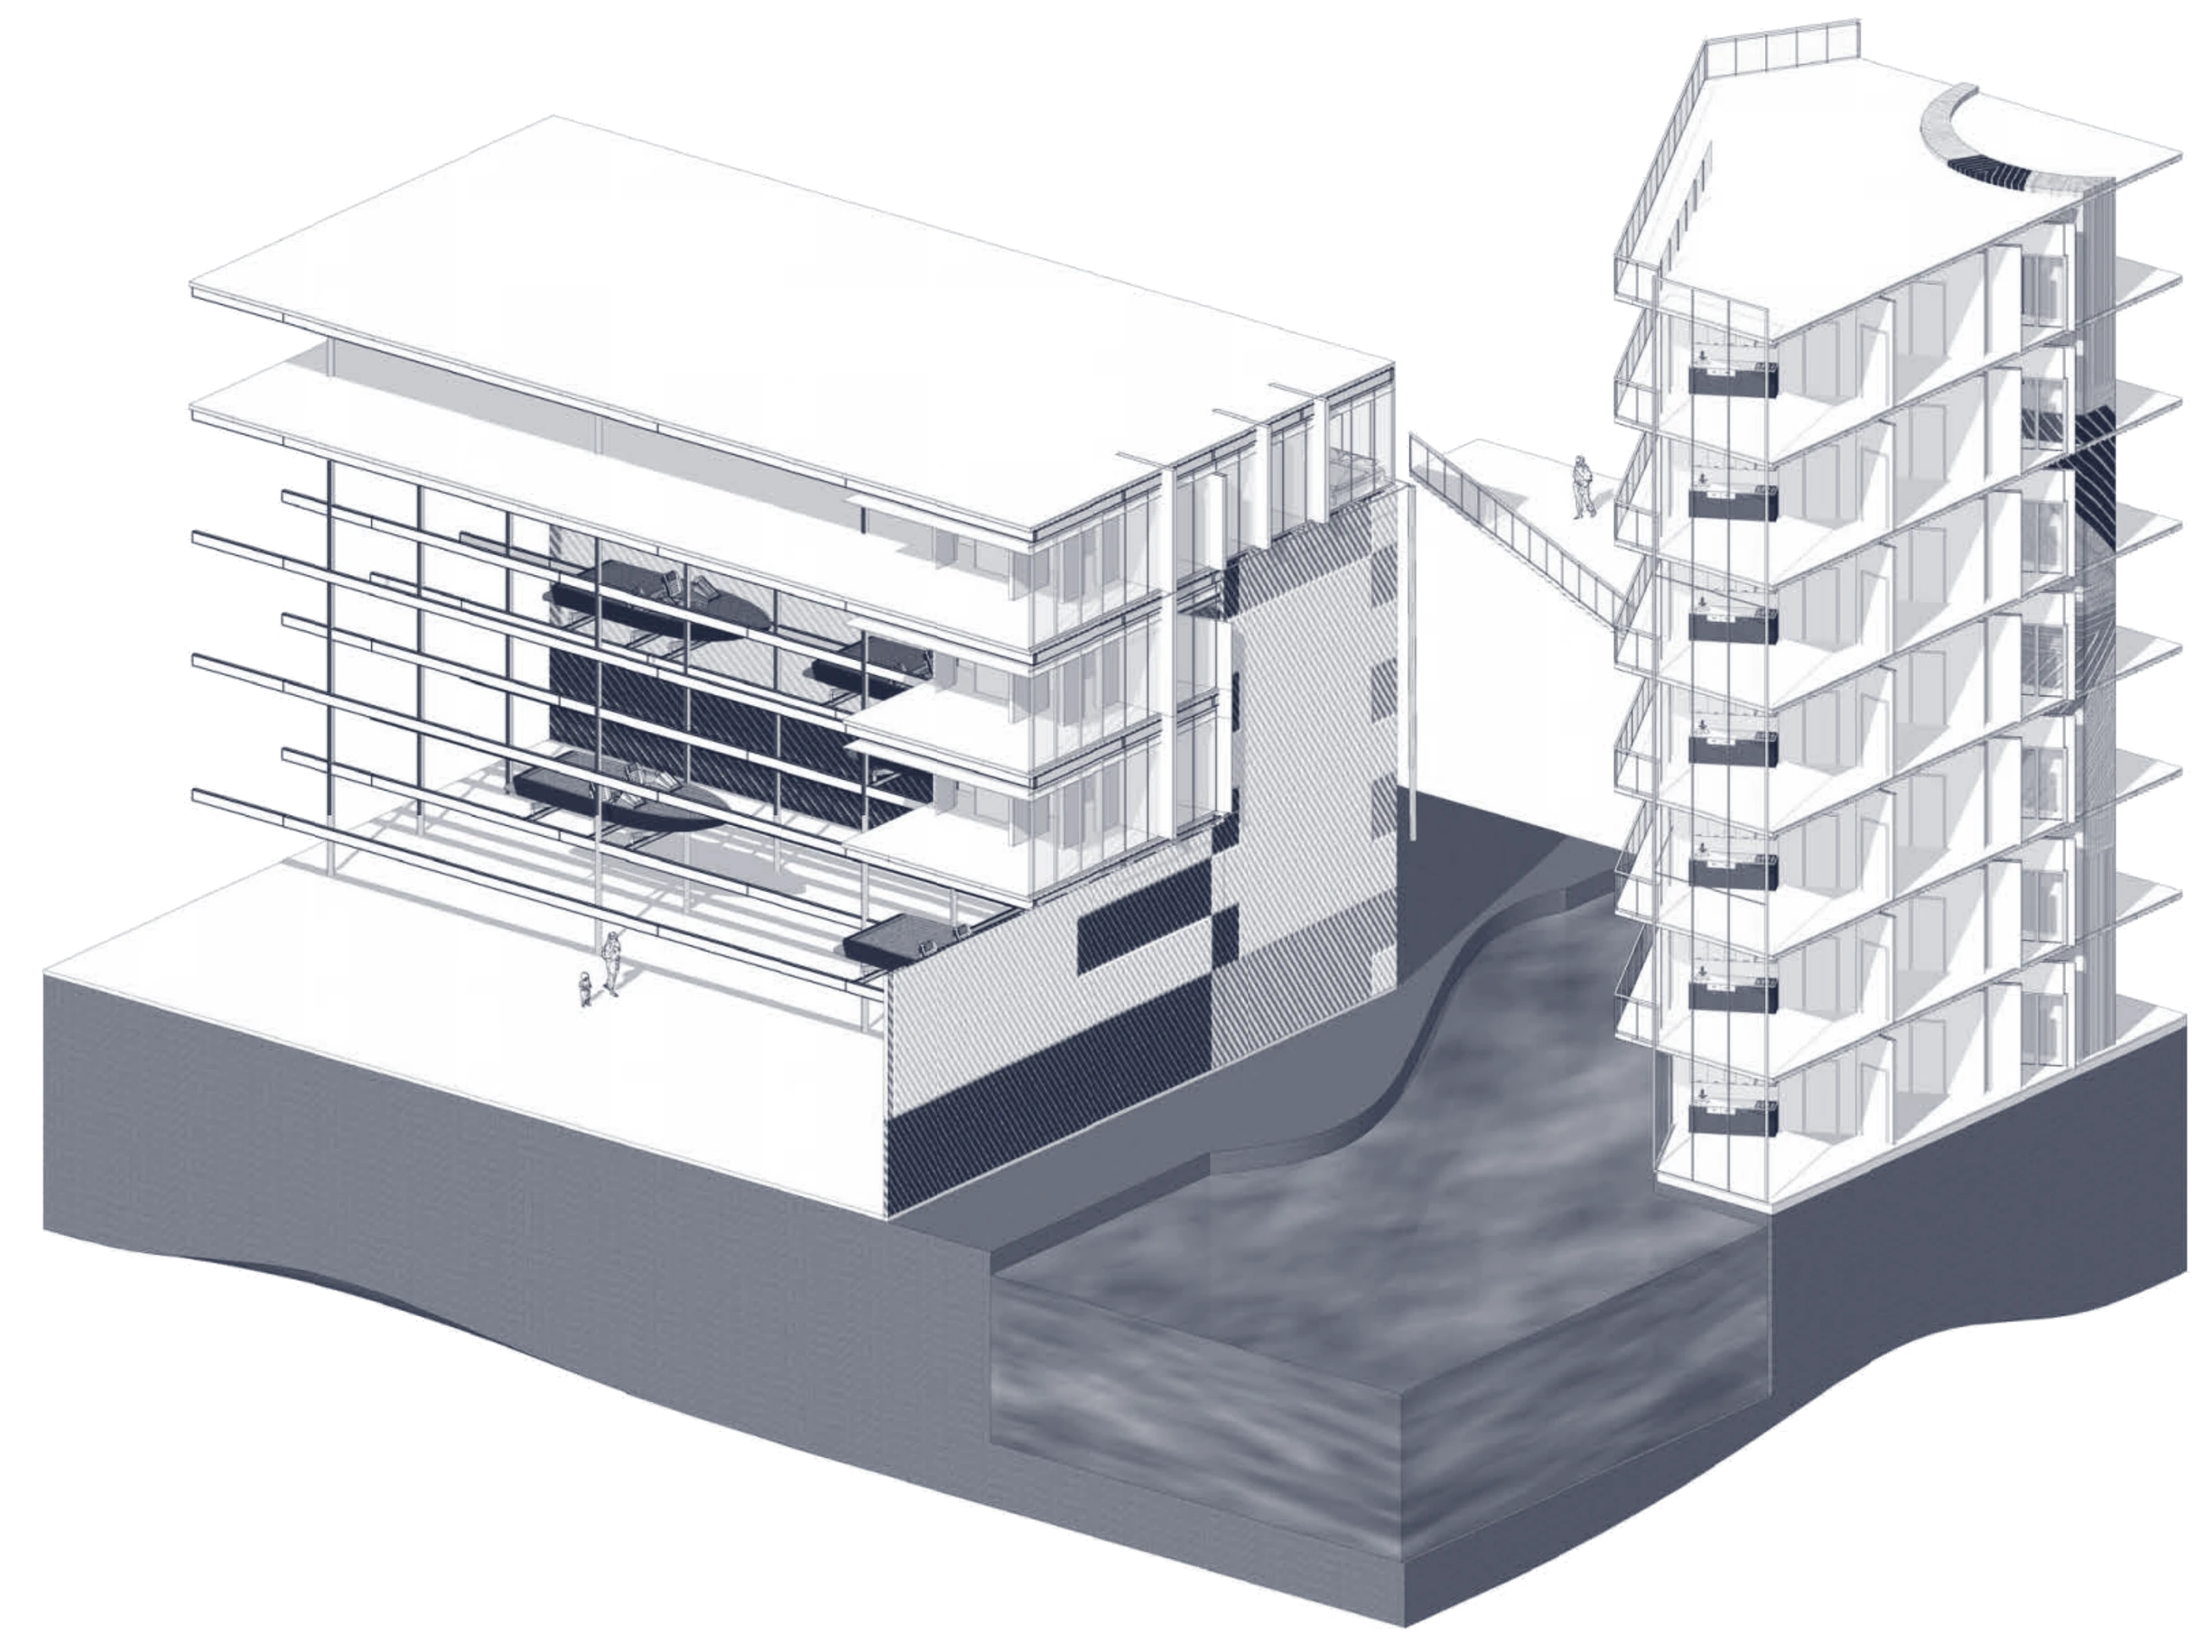
- Degree research, image experiments, architectural plans and sectional modeling.
Drawings and studies
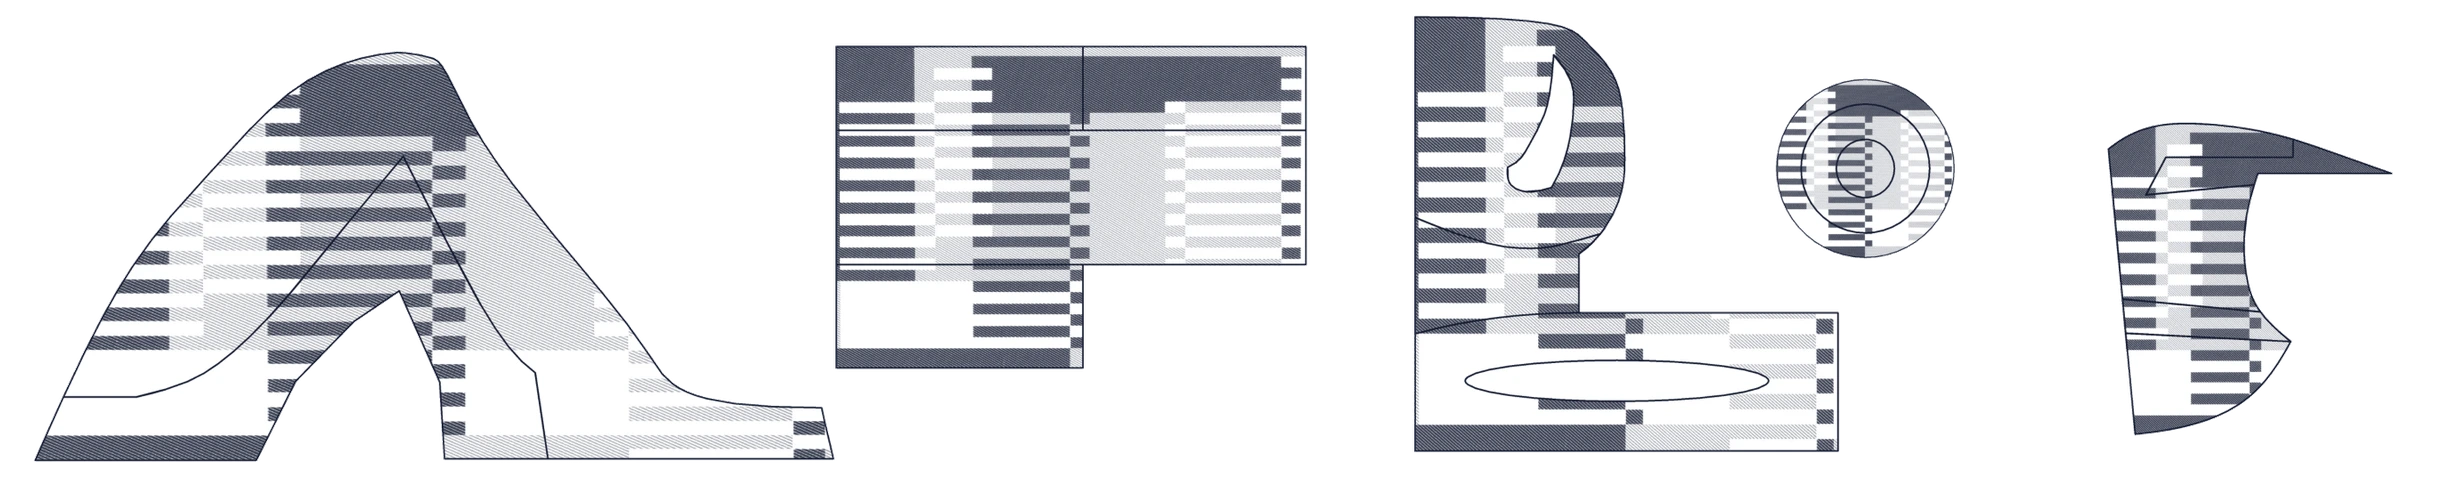
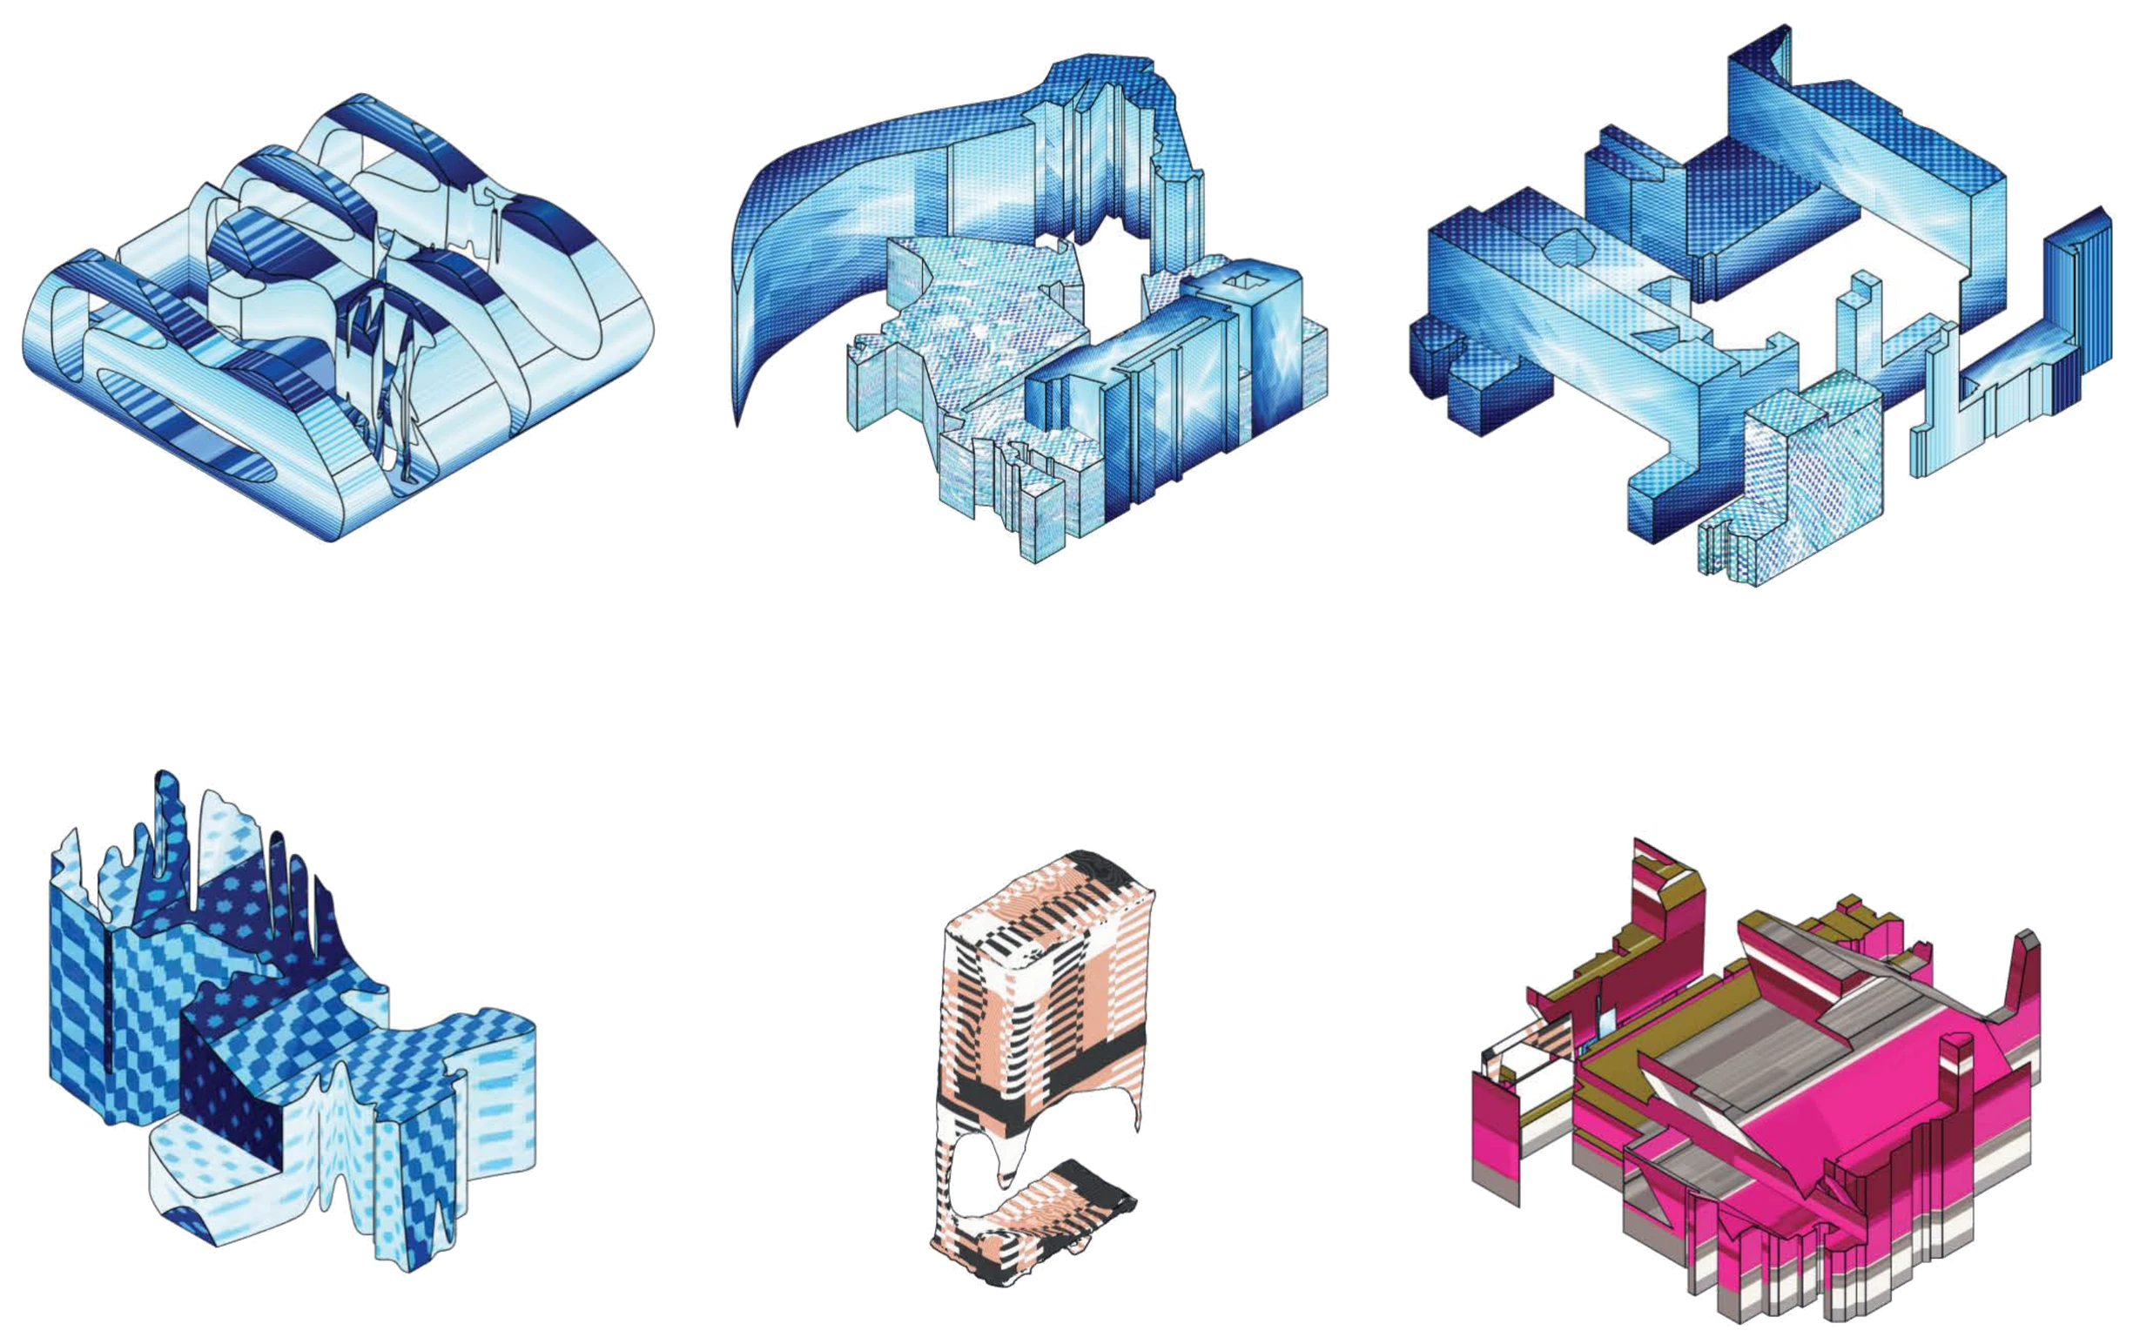
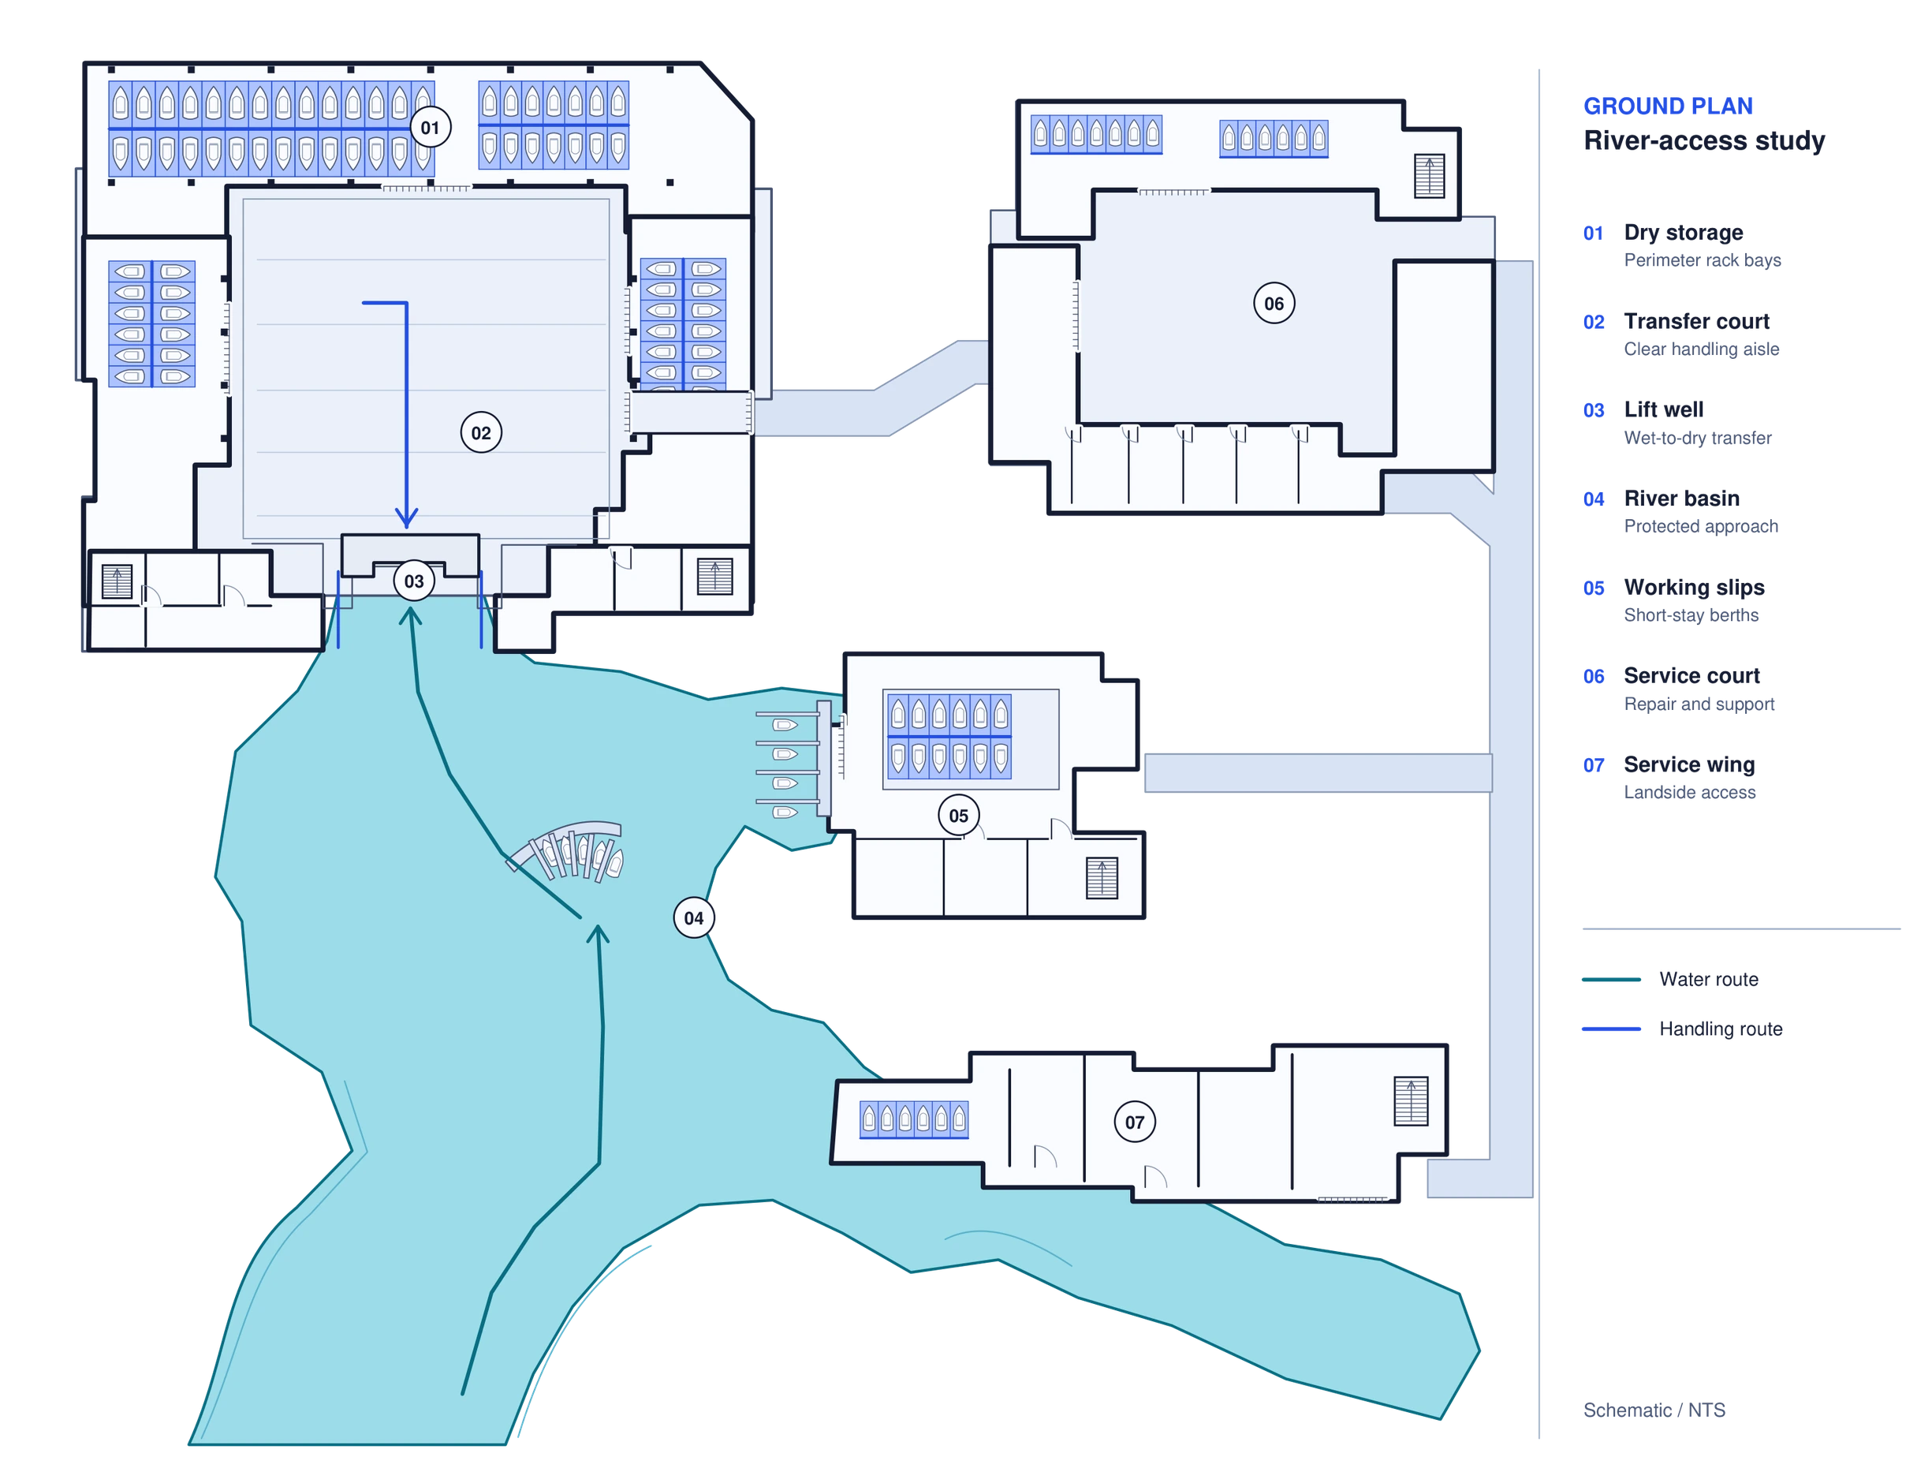
Read drawing key
- Dry storagePerimeter rack bays
- Transfer courtClear handling aisle
- Lift wellWet-to-dry transfer
- River basinProtected approach
- Working slipsShort-stay berths
- Service courtRepair and support
- Service wingLandside access
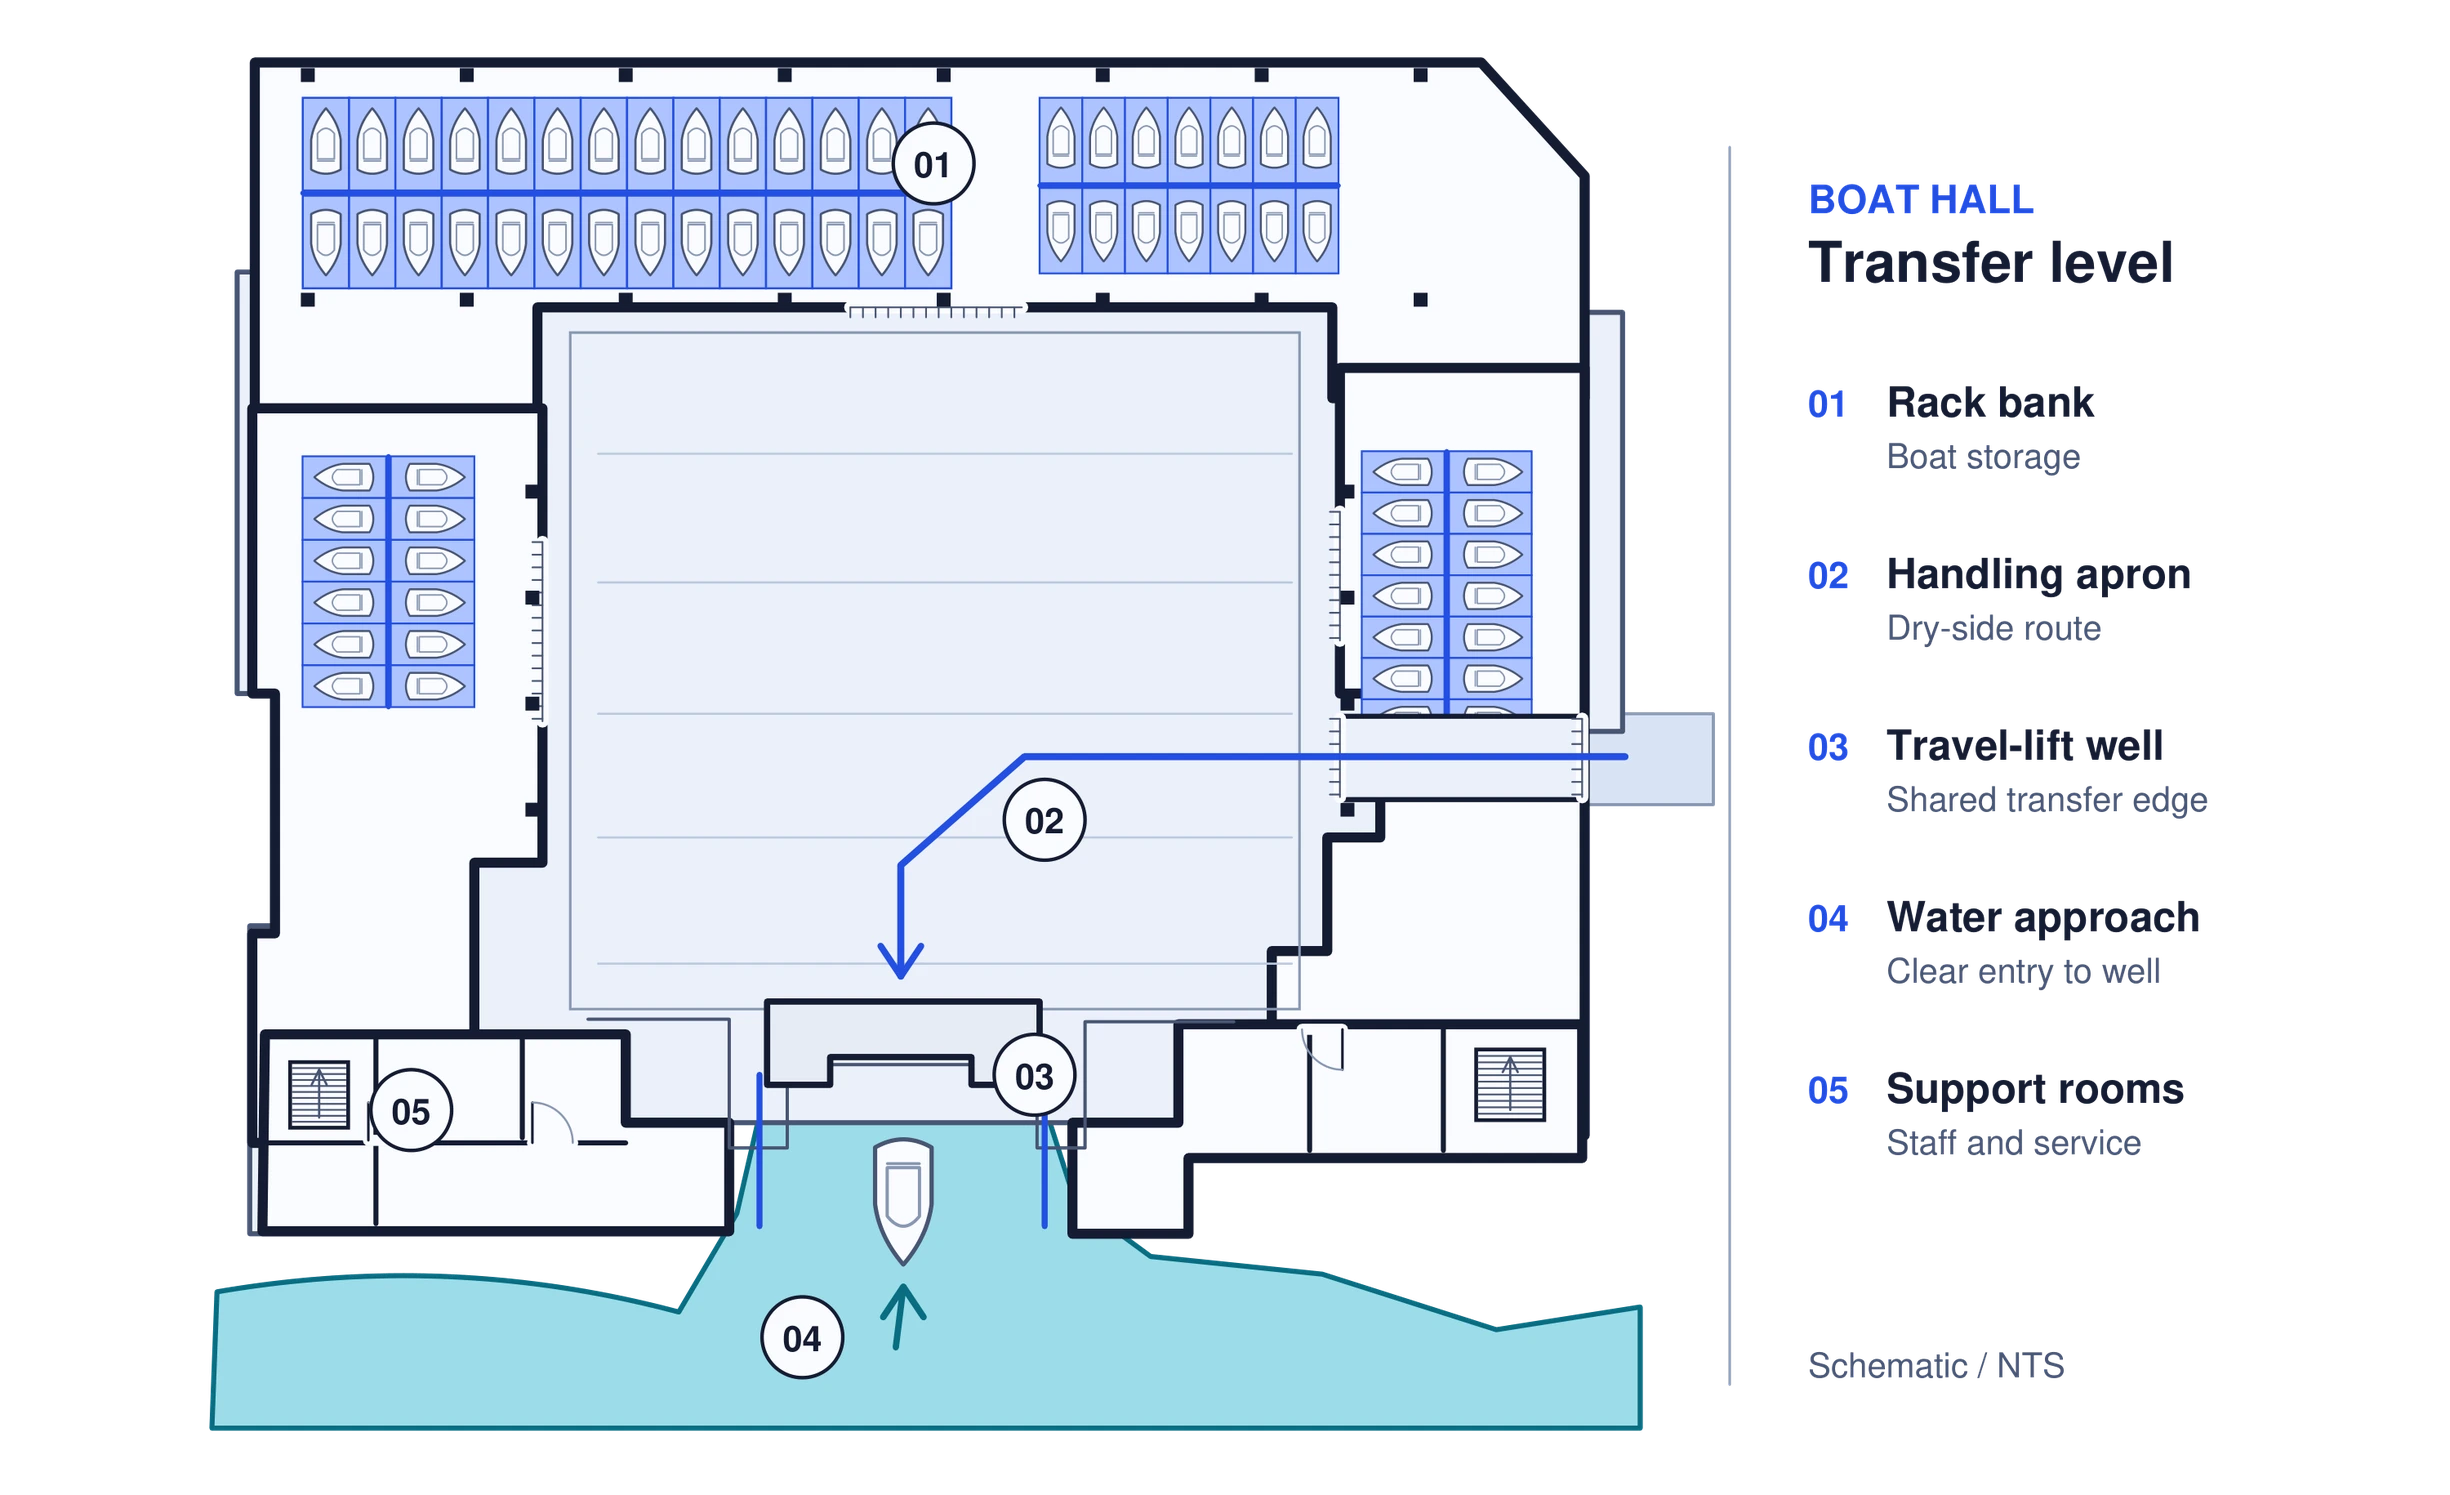
Read drawing key
- Rack bankBoat storage
- Handling apronDry-side route
- Travel-lift wellShared transfer edge
- Water approachClear entry to well
- Support roomsStaff and service
Project credits
Degree project by Edgar Cabadas, Woodbury University.
Drawing excerpts are resized for screen viewing. Refer to written dimensions.
Next projectOver the Patio