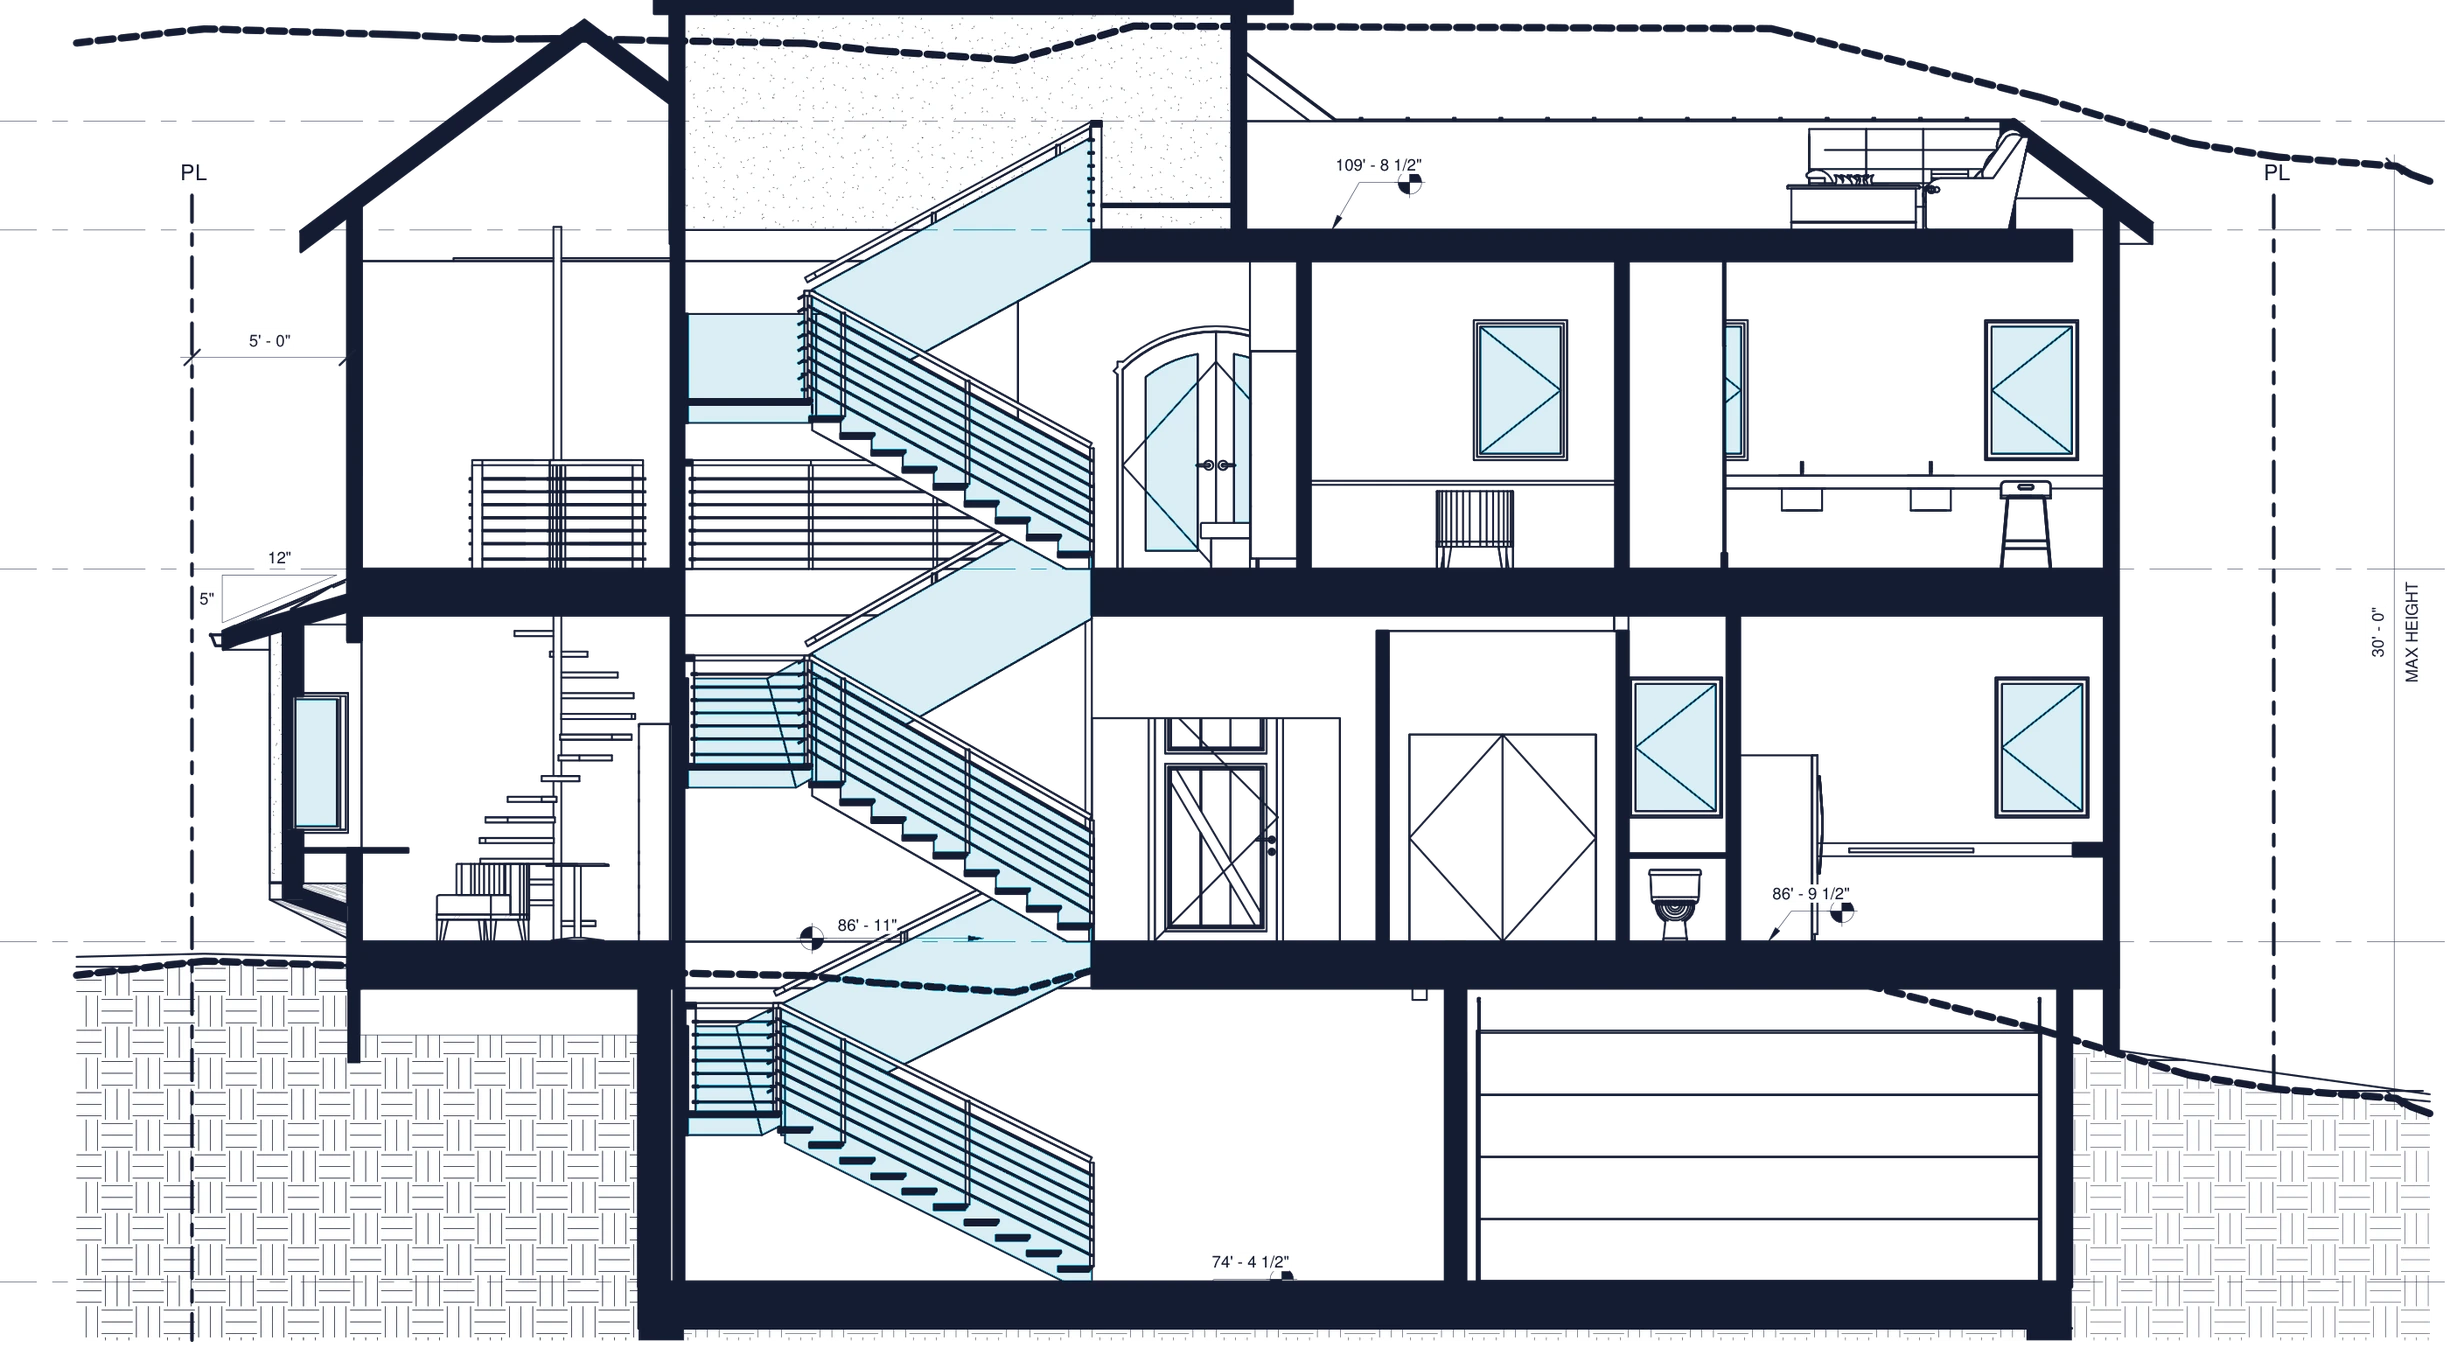
House in Section
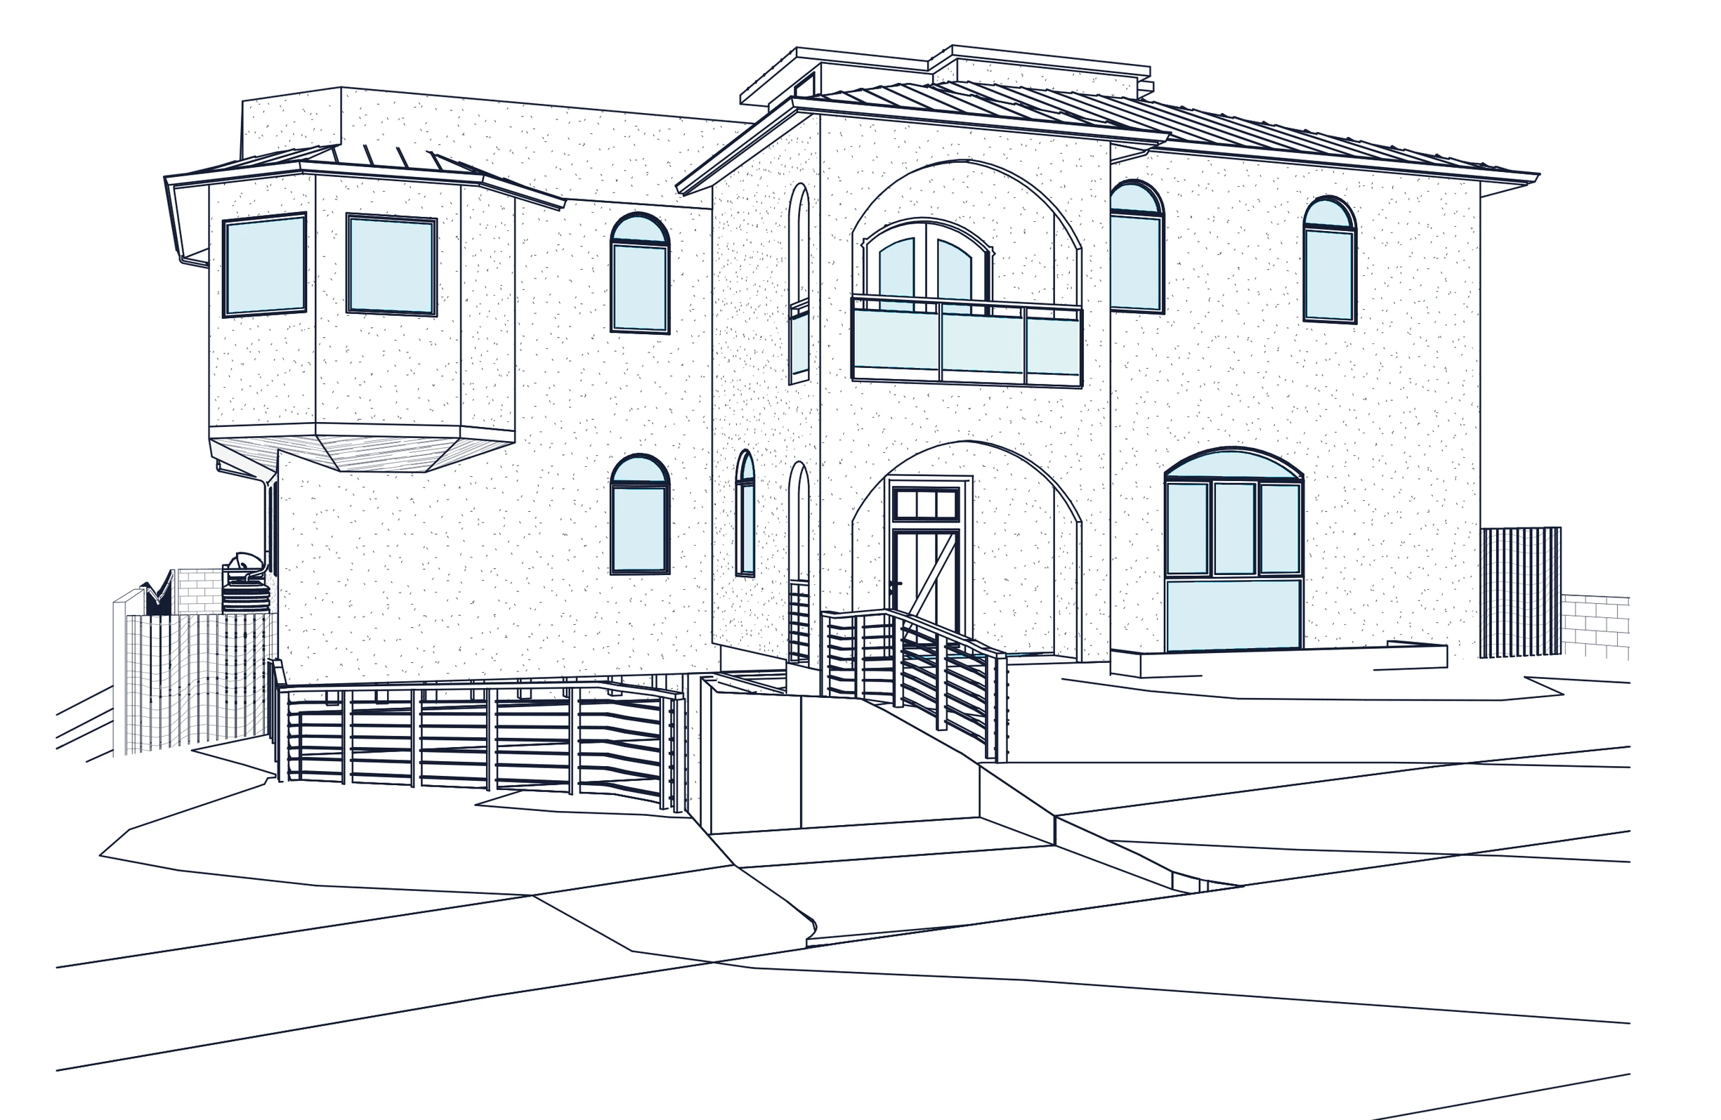
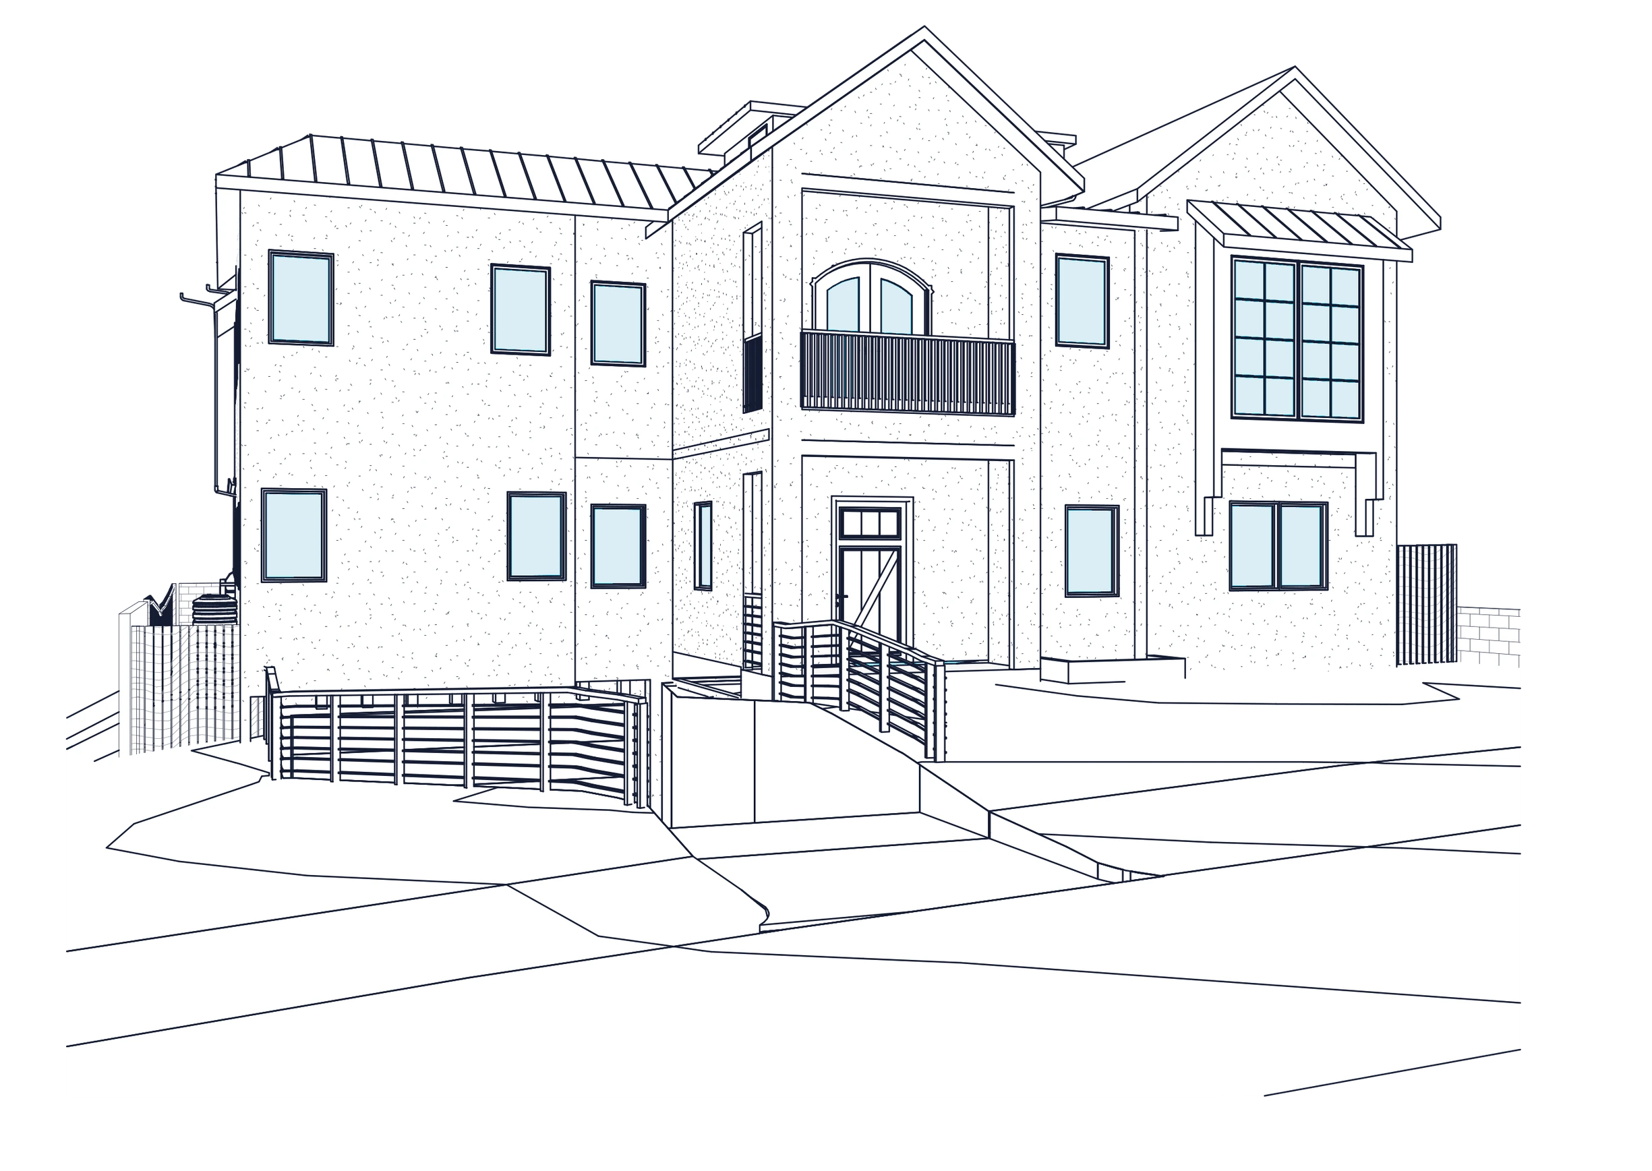
A demolition and replacement scheme brought a main house, basement, garage, detached dwelling, pool and roof deck onto one parcel. I worked with the architect’s team from schematic design through the late rounds of plan check.
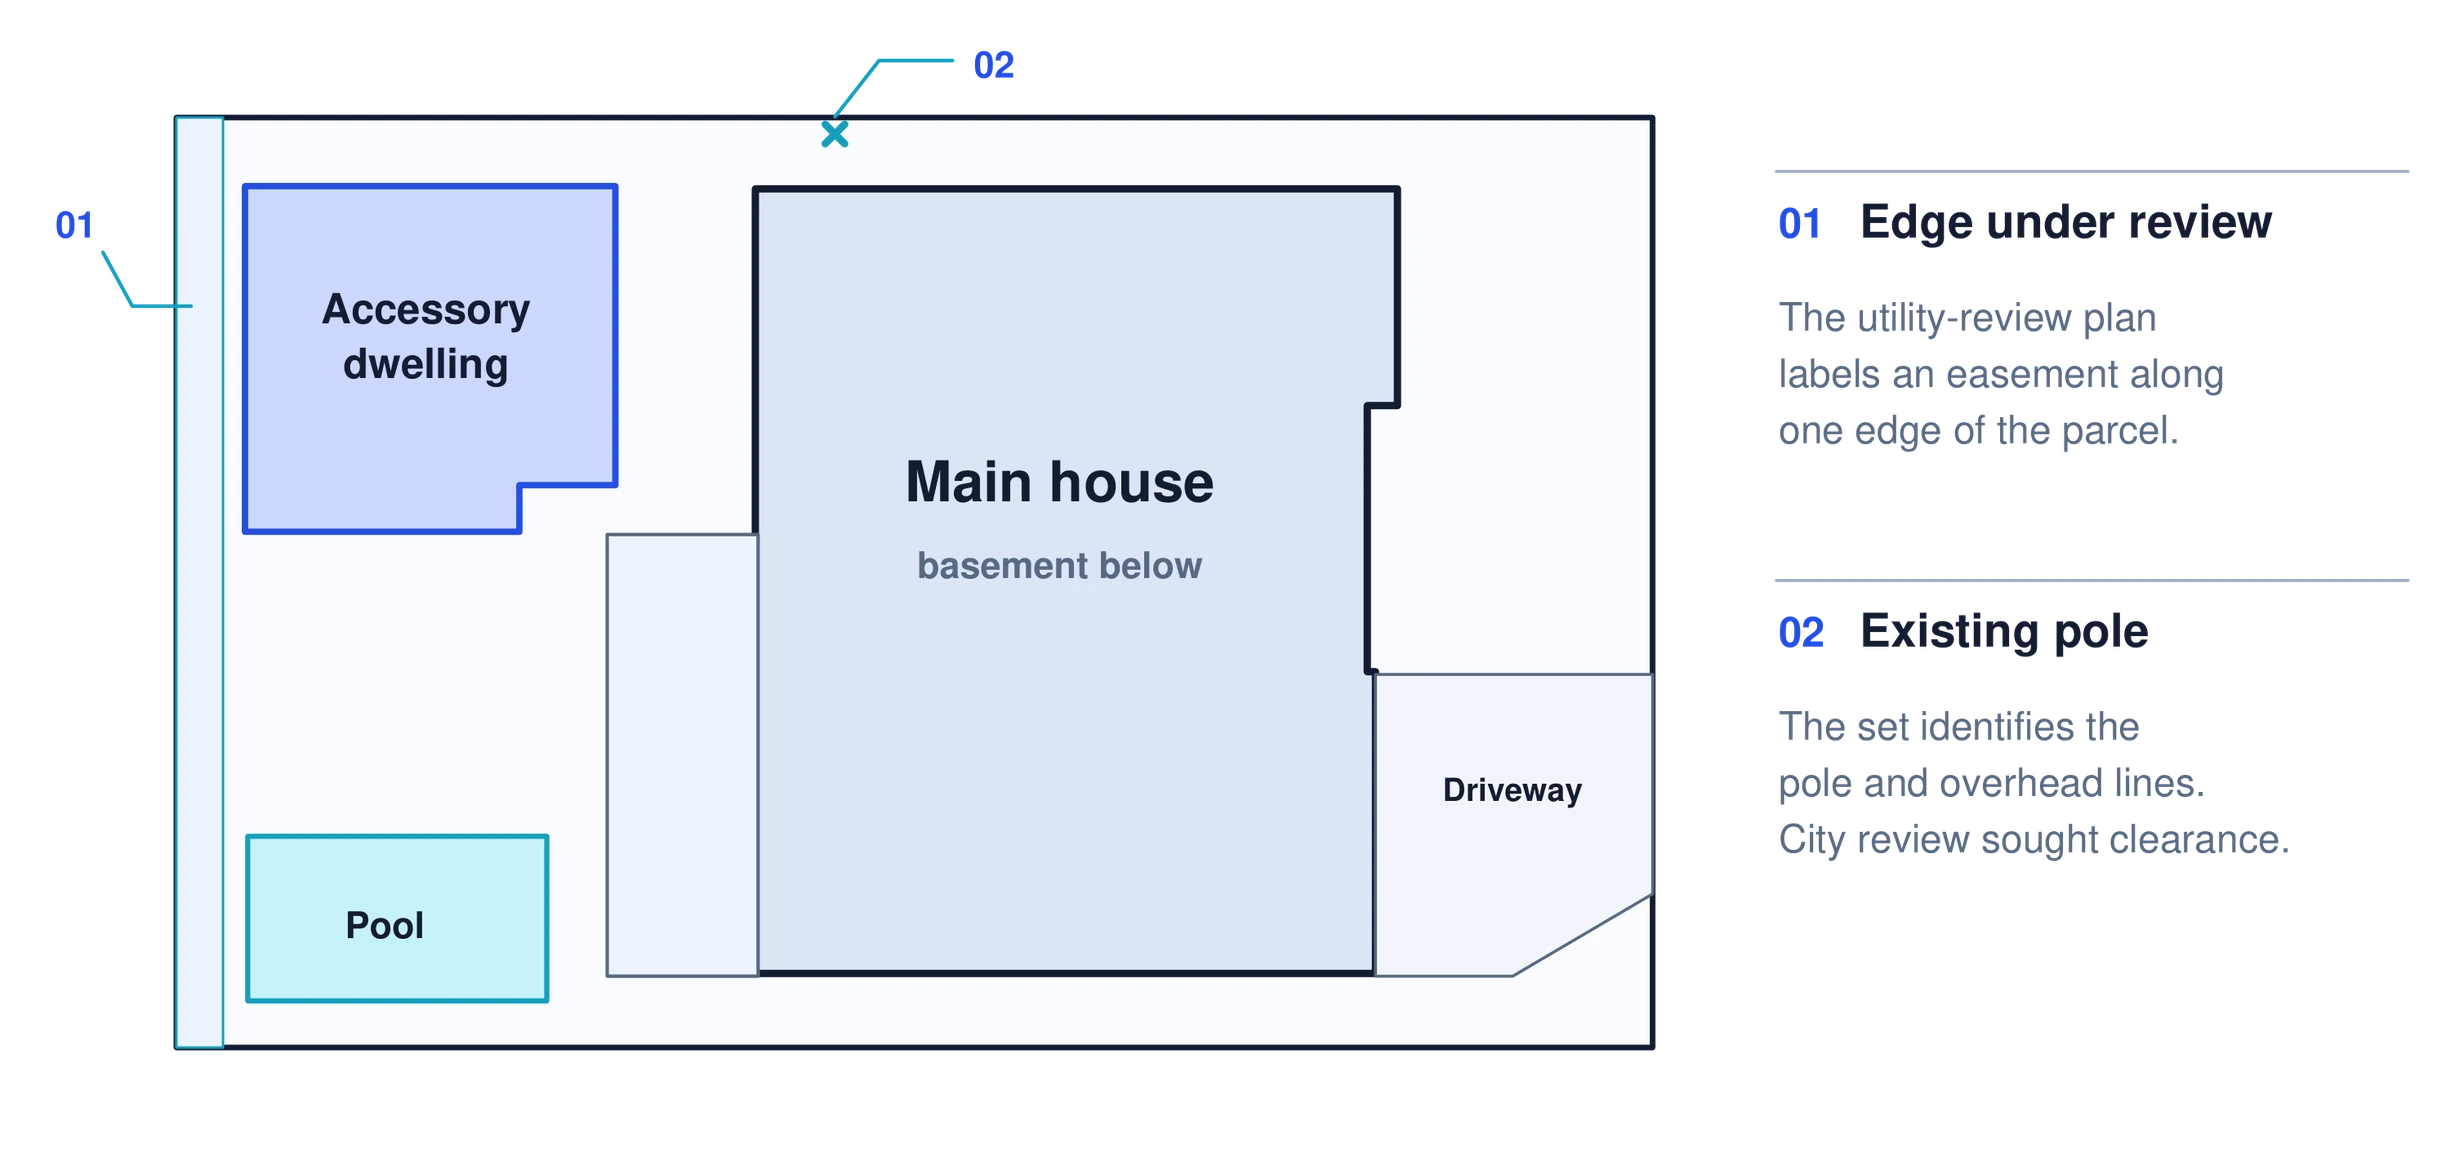
A residential replacement through plan check
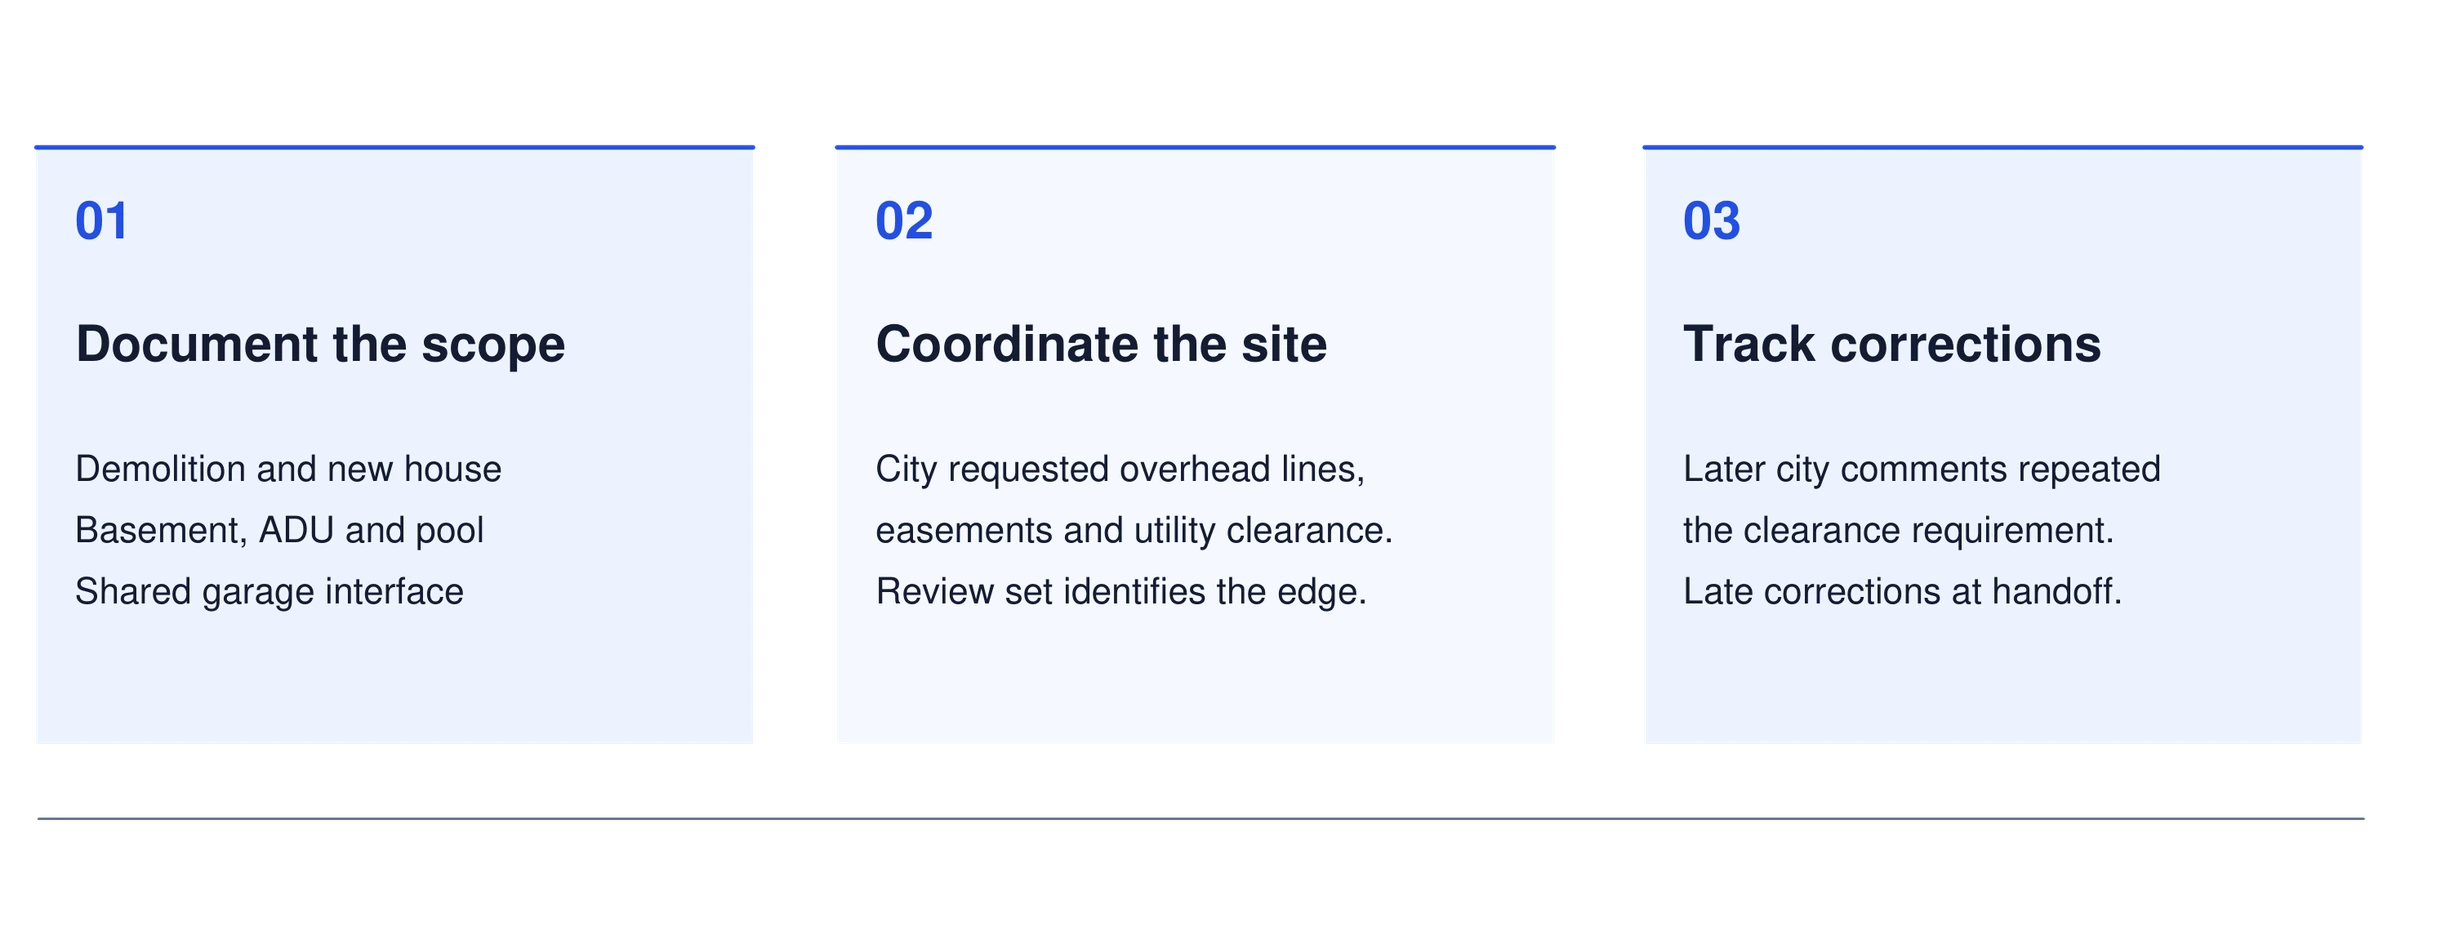
The city asked us to document an easement and obtain utility clearance. In my conversations with the utility, its staff disputed the easement the city had identified. I coordinated the drawings through successive review rounds as the delay put pressure on project finances. The plans were in late corrections when I left.
- Setting
- Private residential commission
- Practice
- Ames Peterson
- My role
- Schematic design participation, model and drawing development, consultant and utility coordination, submittals and plan-check corrections.
Drawings and studies
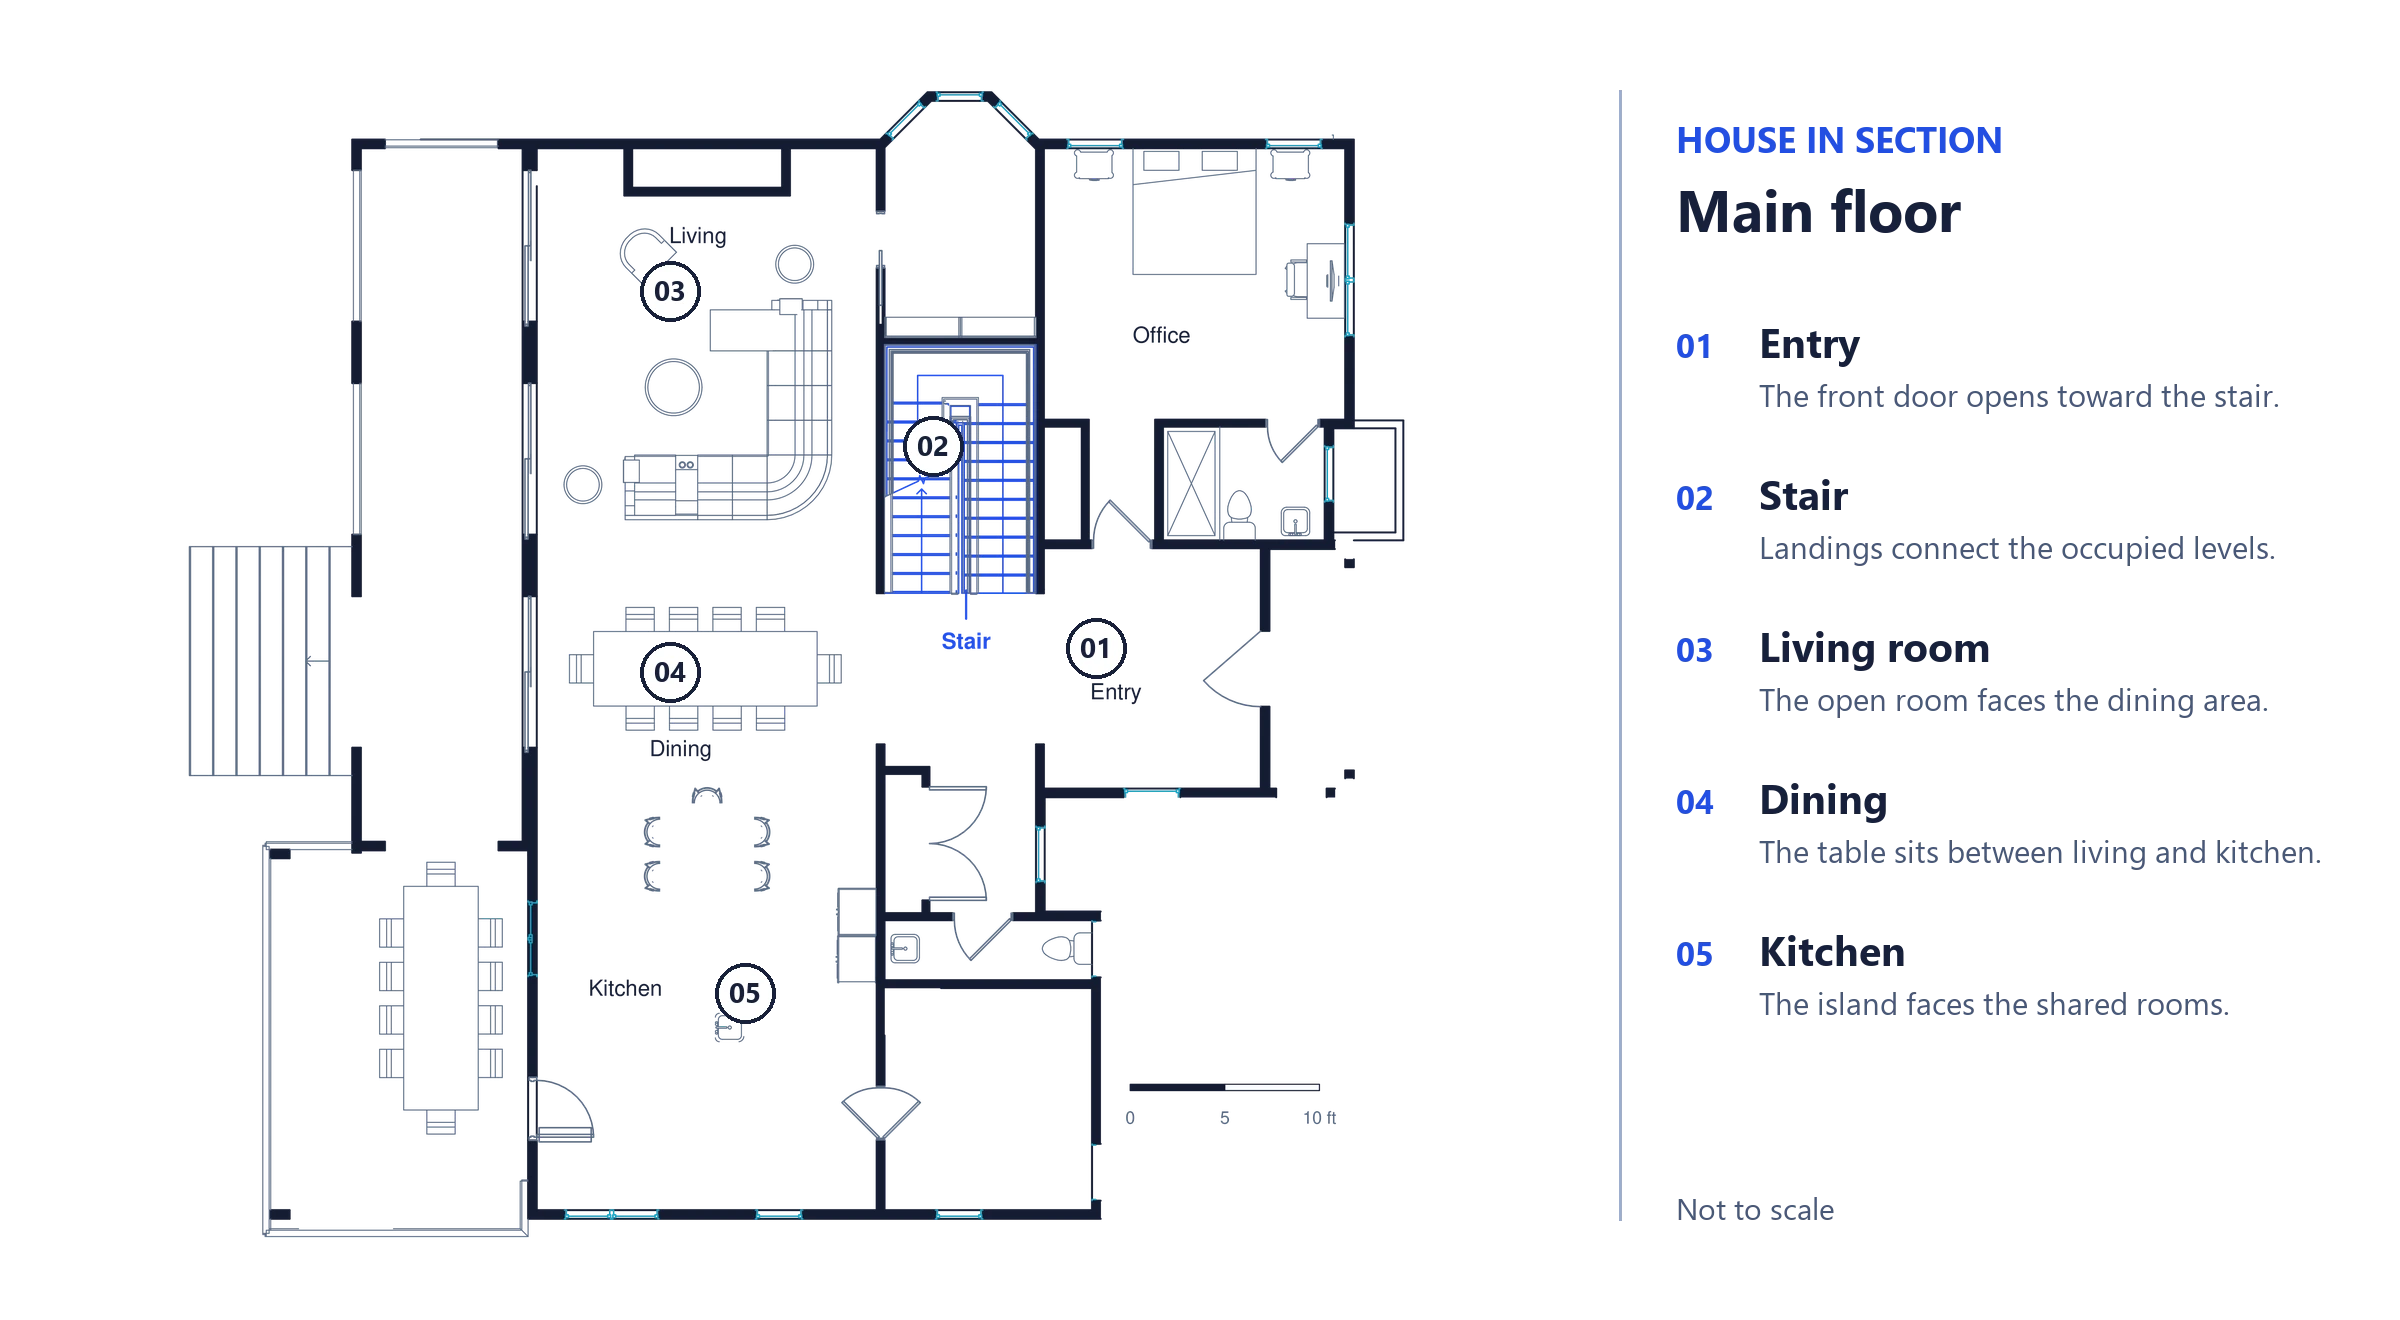
Read drawing key
- EntryThe front door opens toward the stair.
- StairLandings connect the occupied levels.
- Living roomThe open room faces the dining area.
- DiningThe table sits between living and kitchen.
- KitchenThe island faces the shared rooms.
Project credits
Initial design and project model by Ames Peterson. Edgar Cabadas worked with the project architect from schematic design through late plan-check corrections.
Drawing excerpts are resized for screen viewing. Refer to written dimensions.