Academic / 2016
Poetics of the Generic
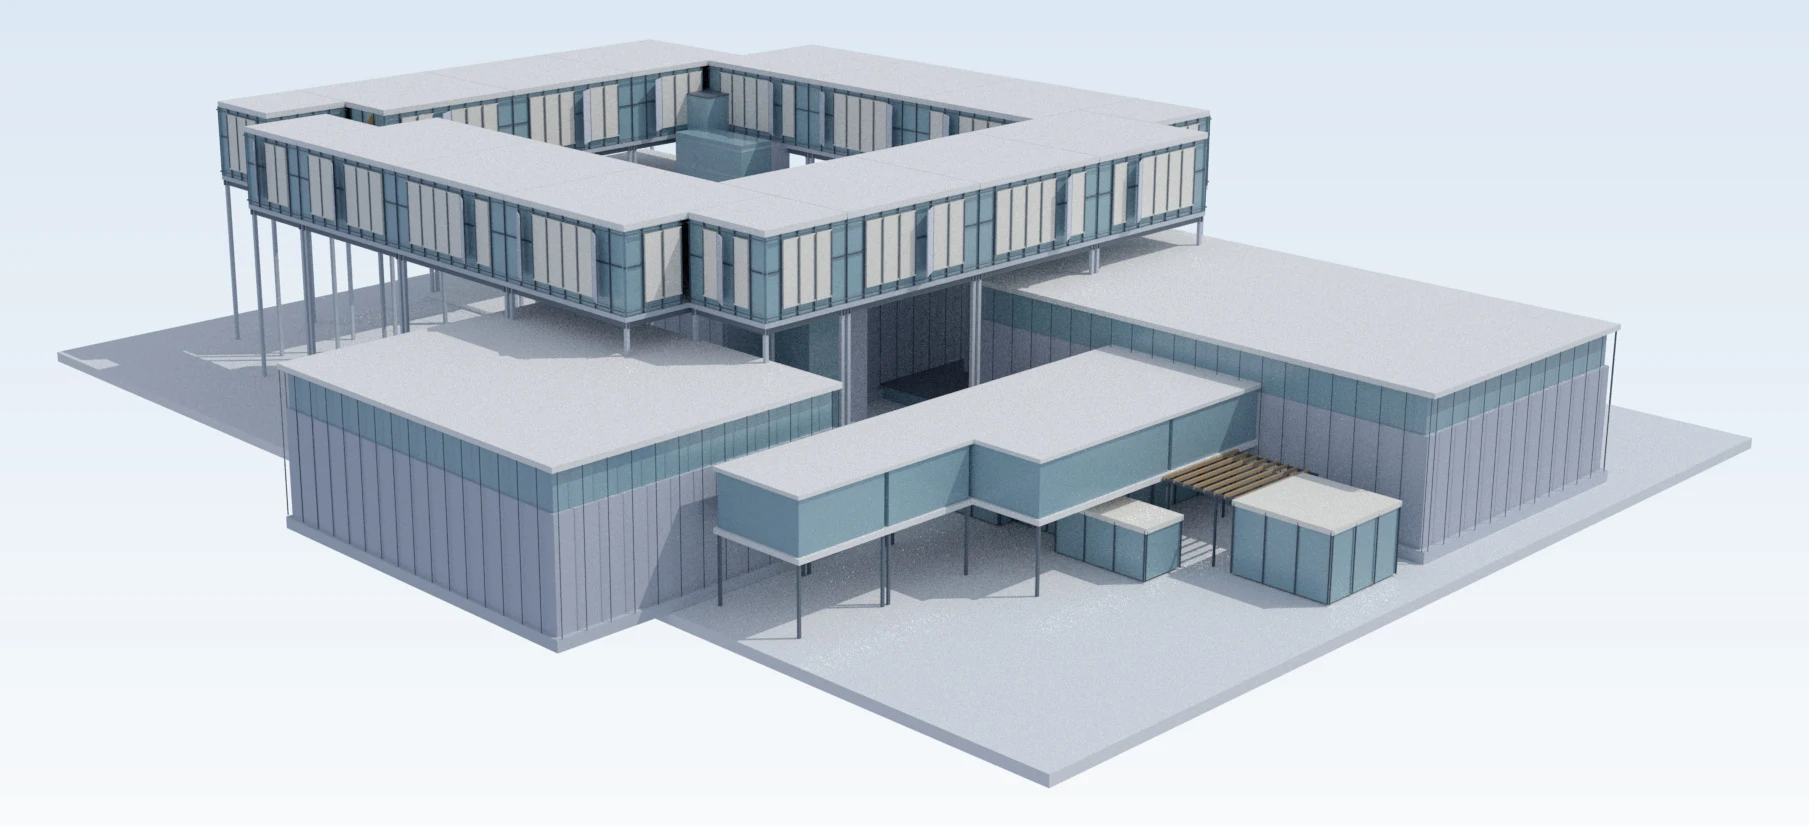
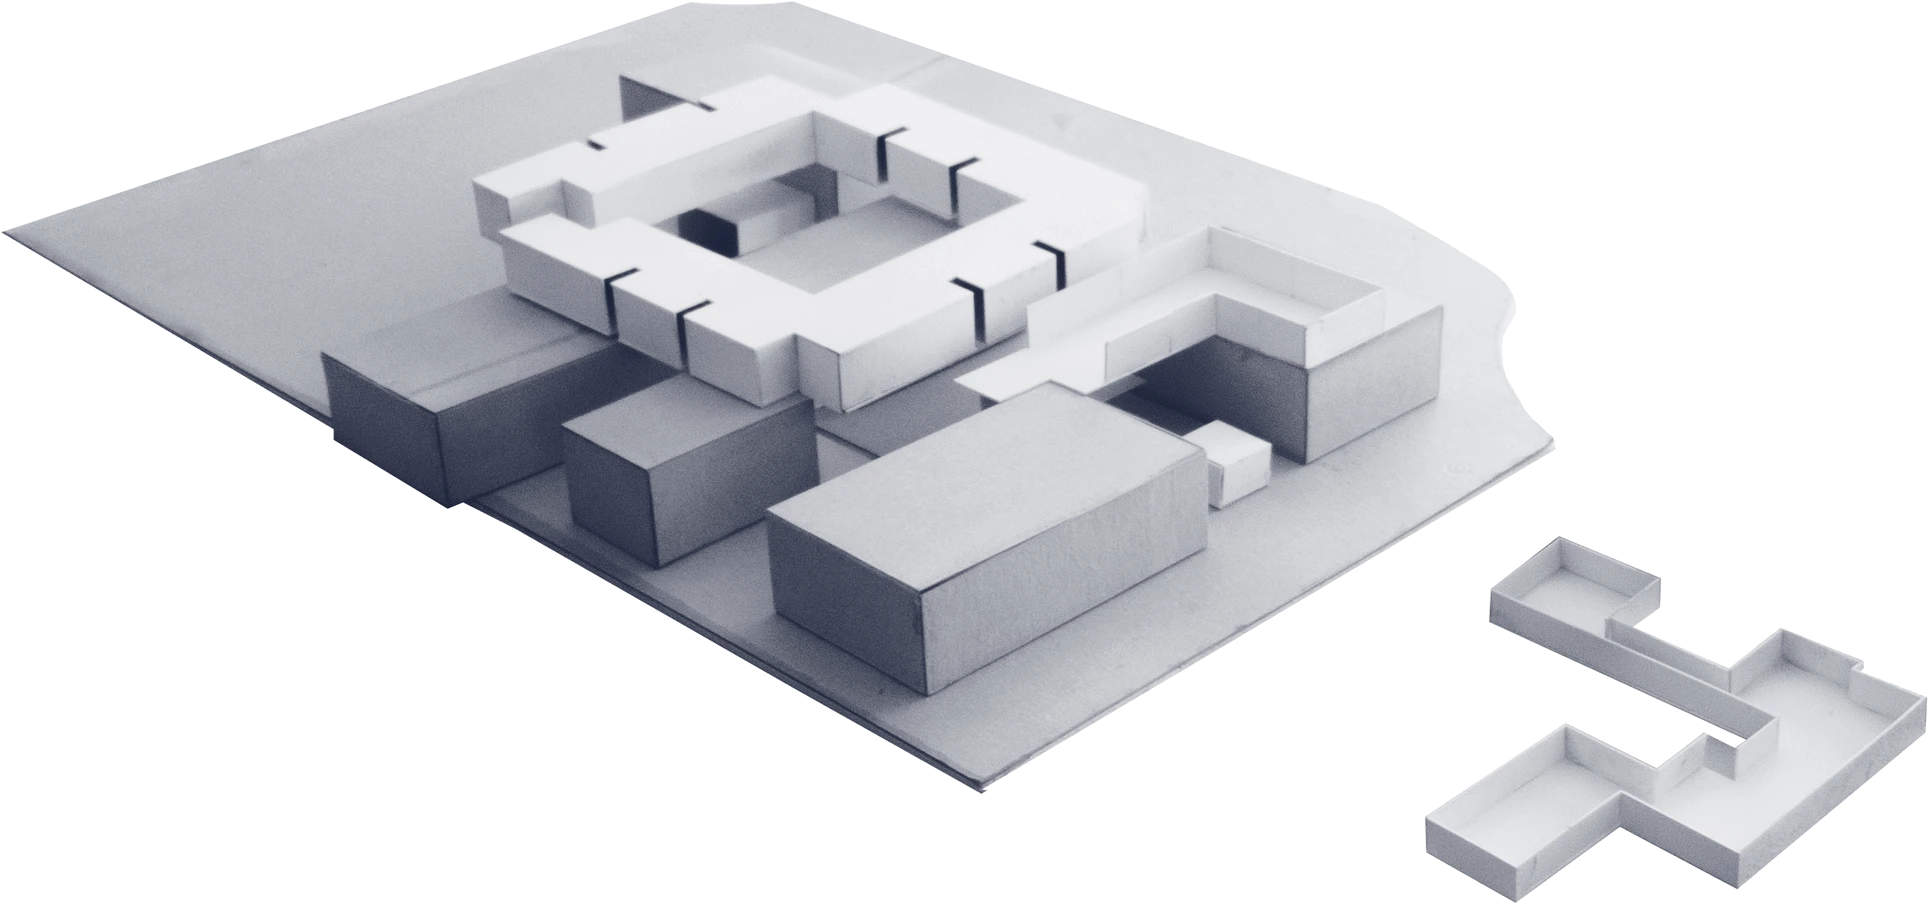
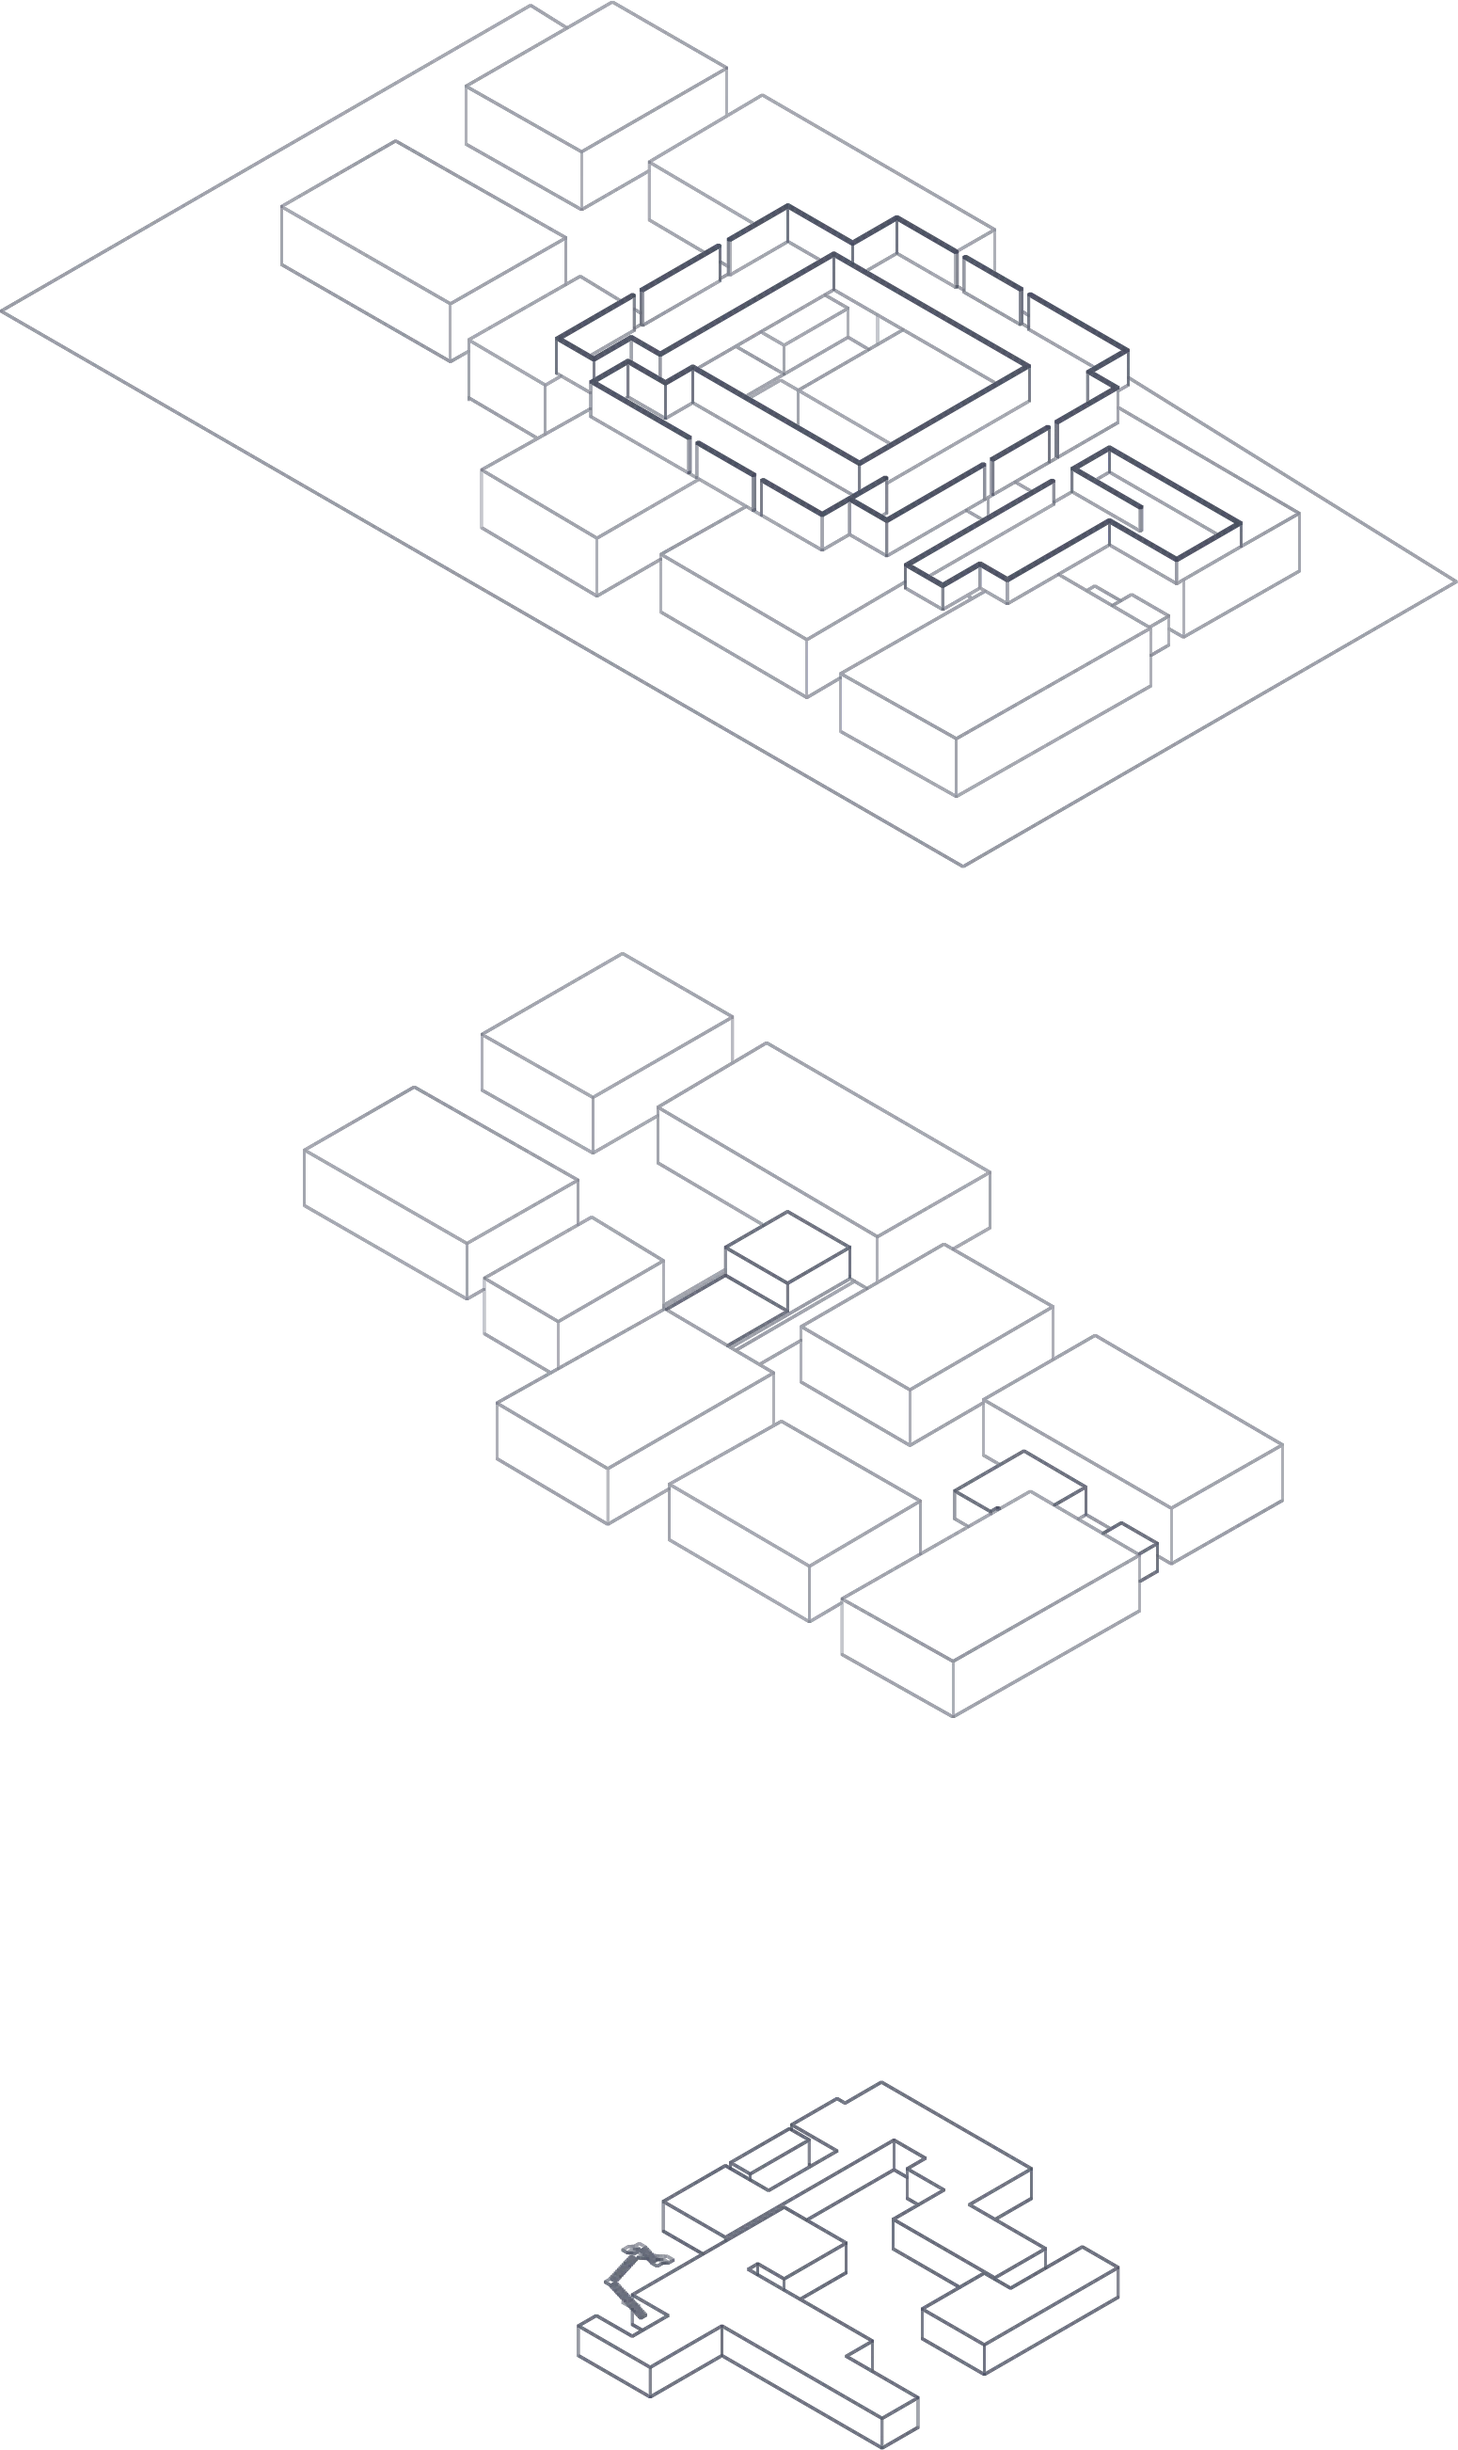
I began with the repetitive walls and columns of a commercial building. Moving those lines apart makes rooms within the perimeter and leaves an open court between them.
Project brief
Opening up a commercial floor plate
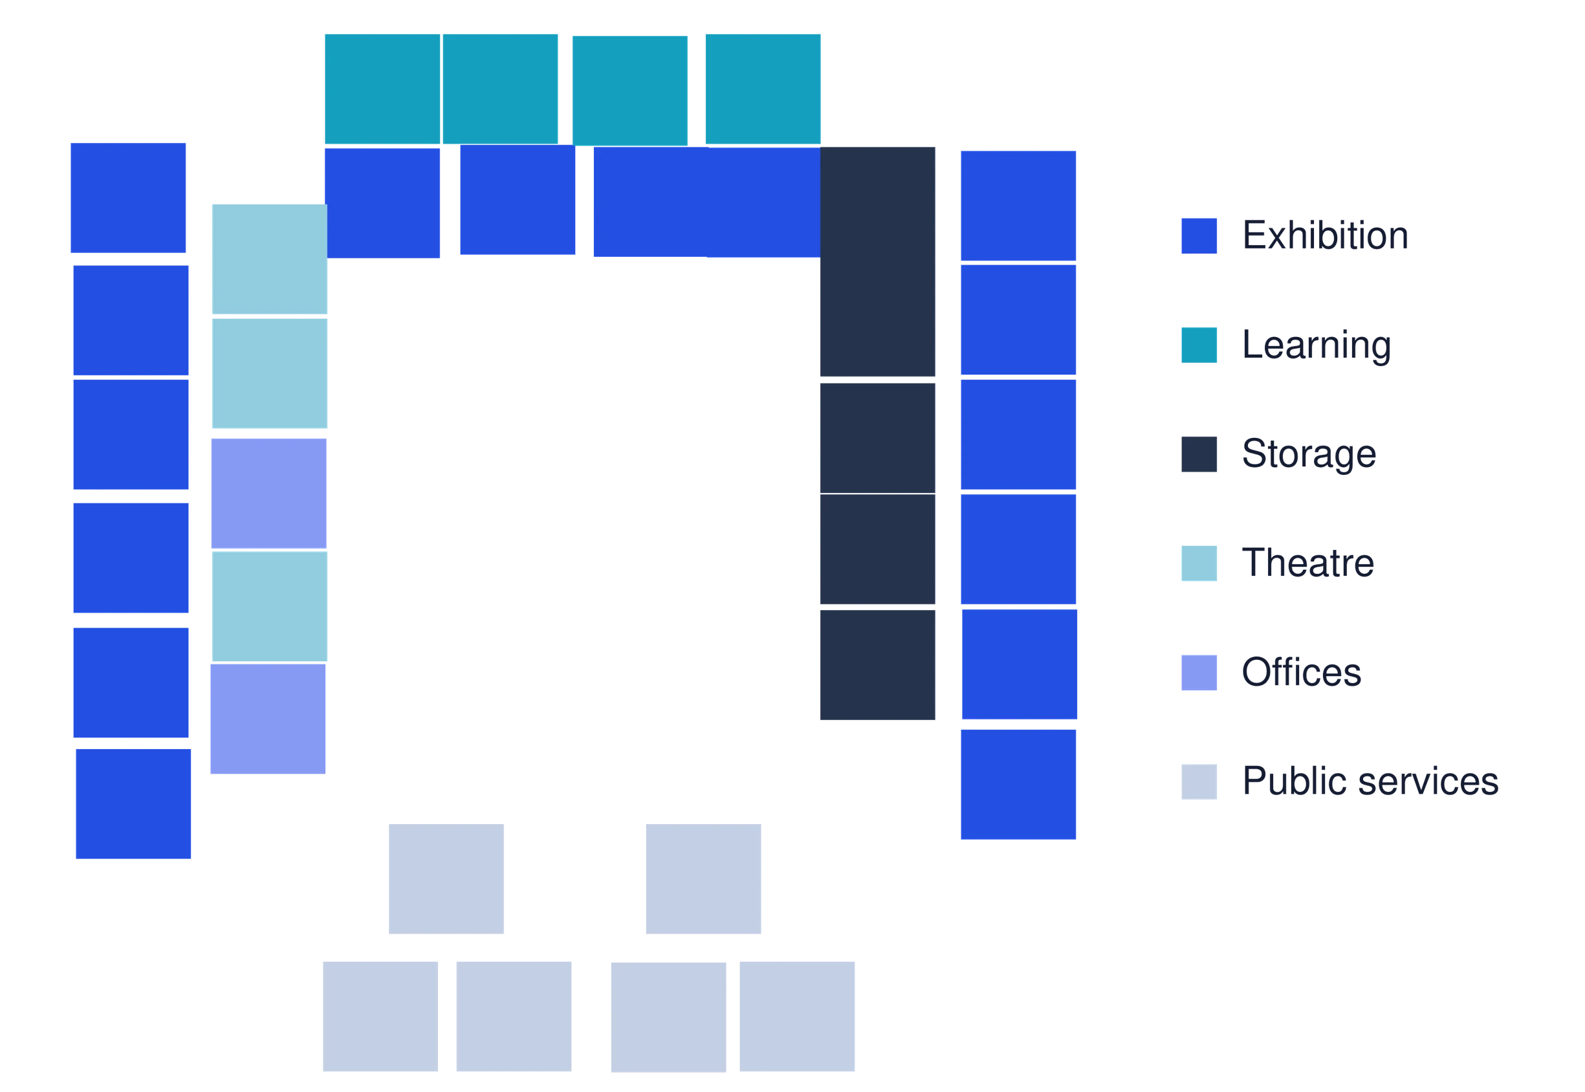
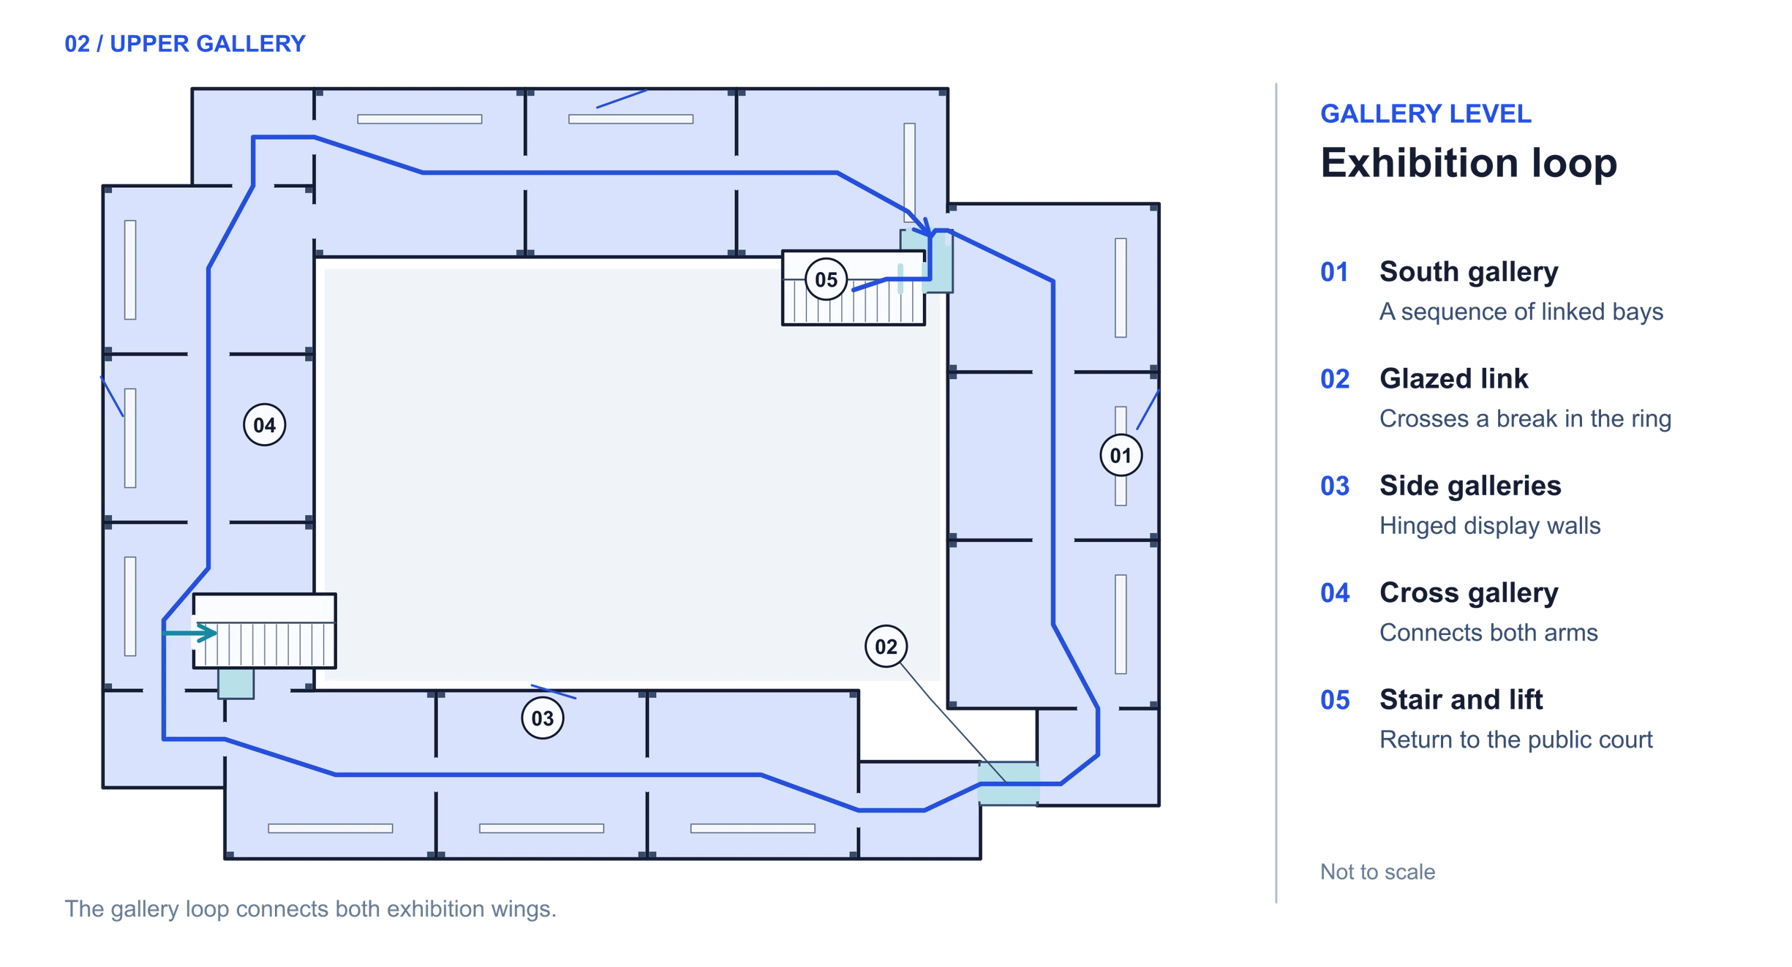
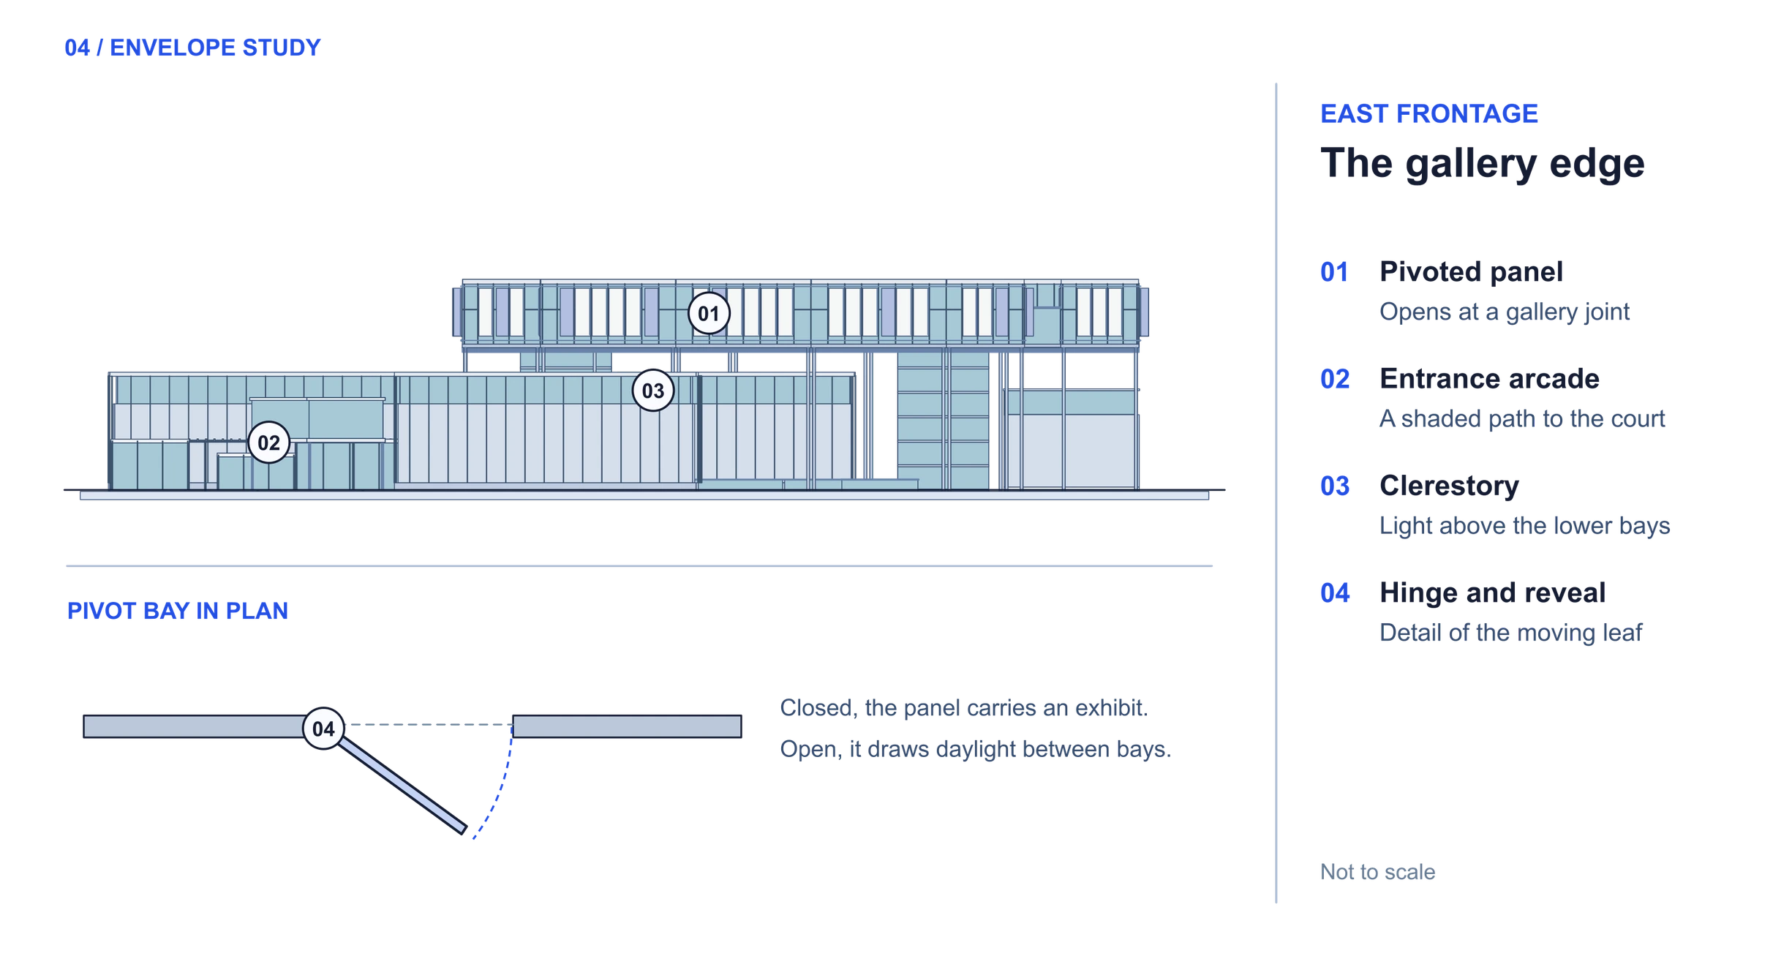
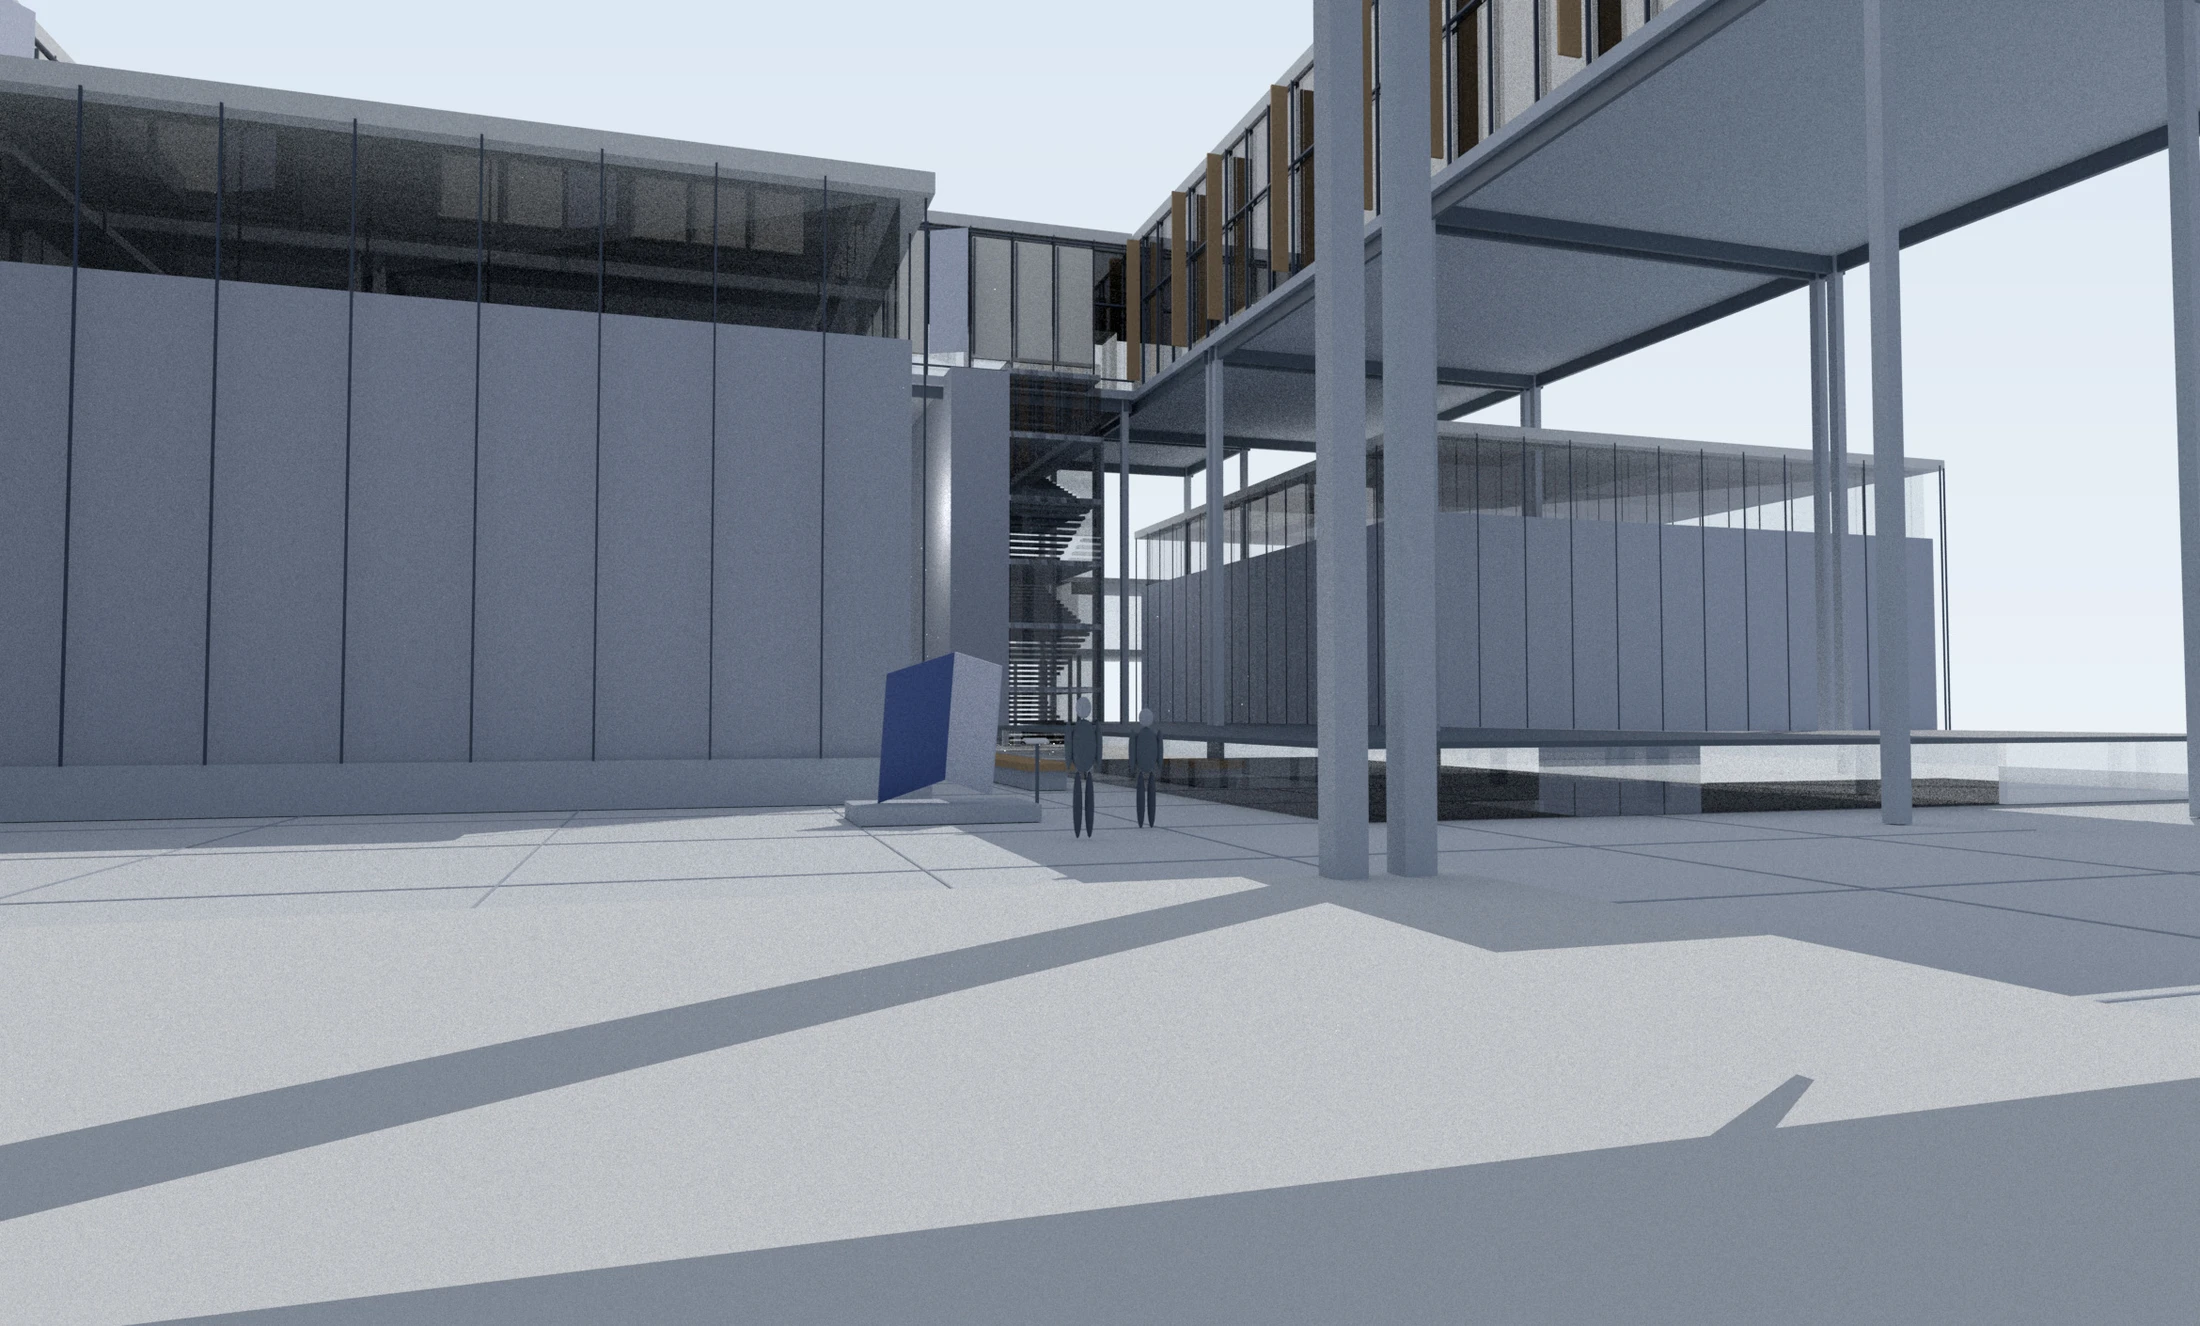
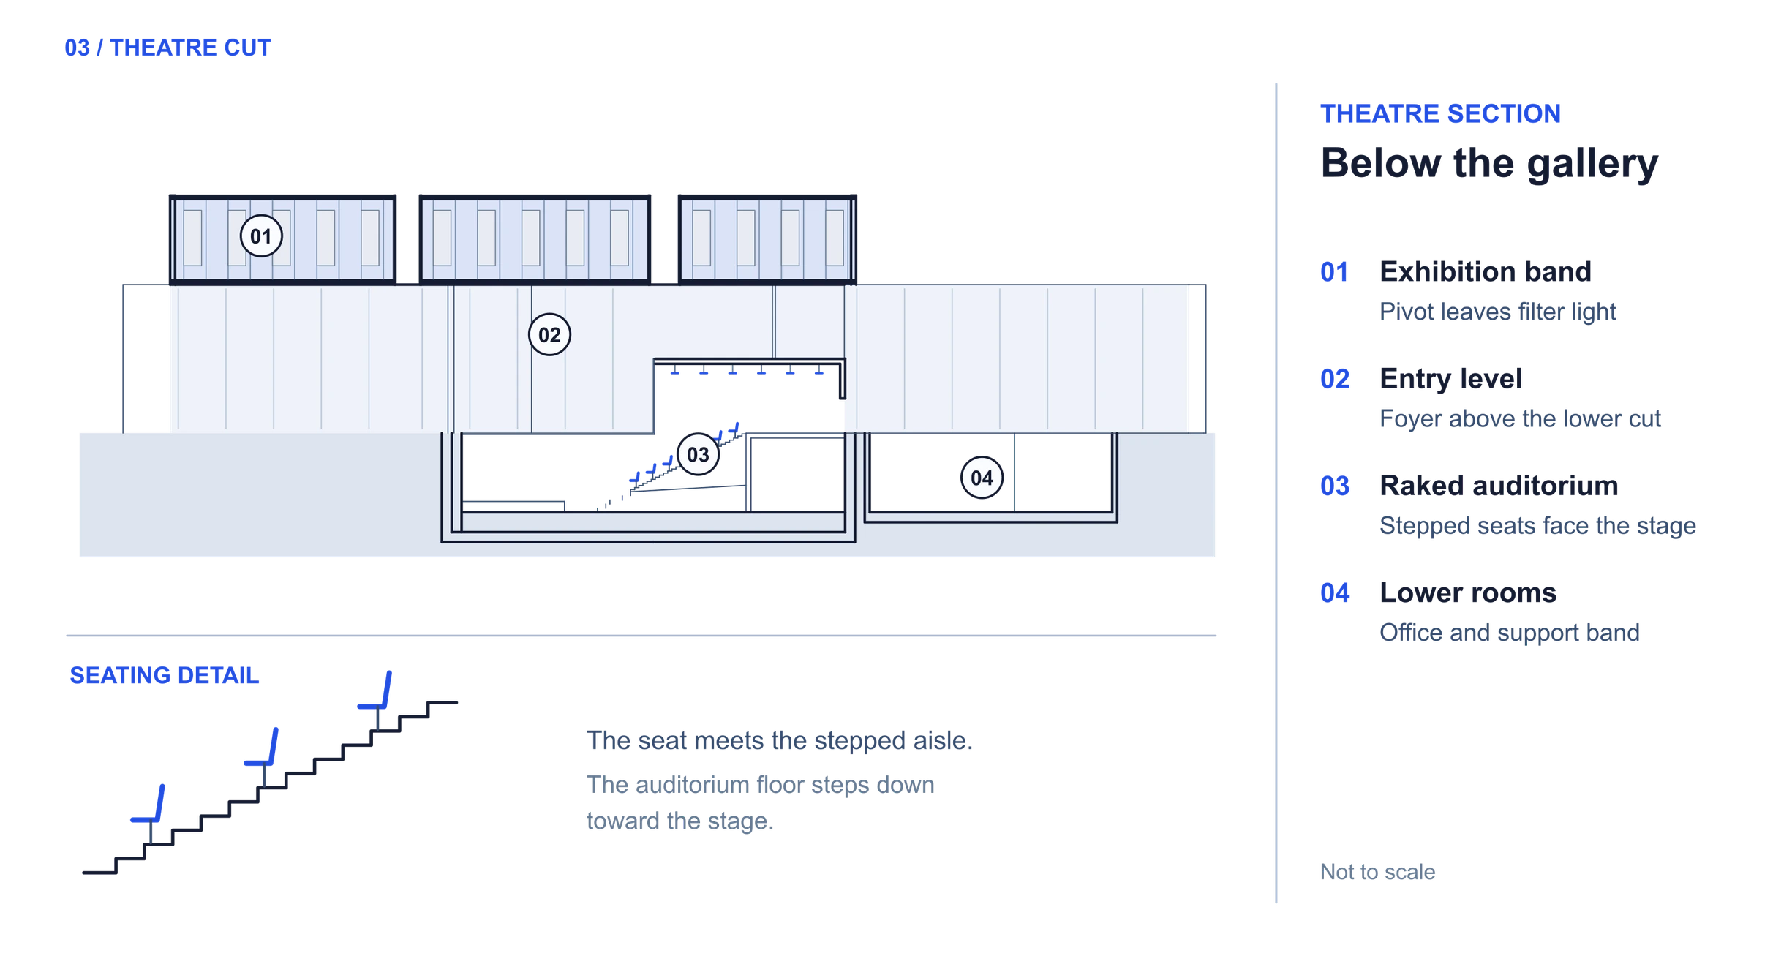
The lobby and shop face the court near the auditorium entrance. Above, exhibition bays form a loop around the opening. Two stair and lift cores connect the gallery to learning rooms below. At street level, pivoting display panels open the gallery edge toward the theatre approach.
- Setting
- Woodbury University
- Studio
- ARCH 283
- My role
- Studio design, program development, architectural drawings and modeling.
Drawings and studies
Court and massing
Ground and gallery floors
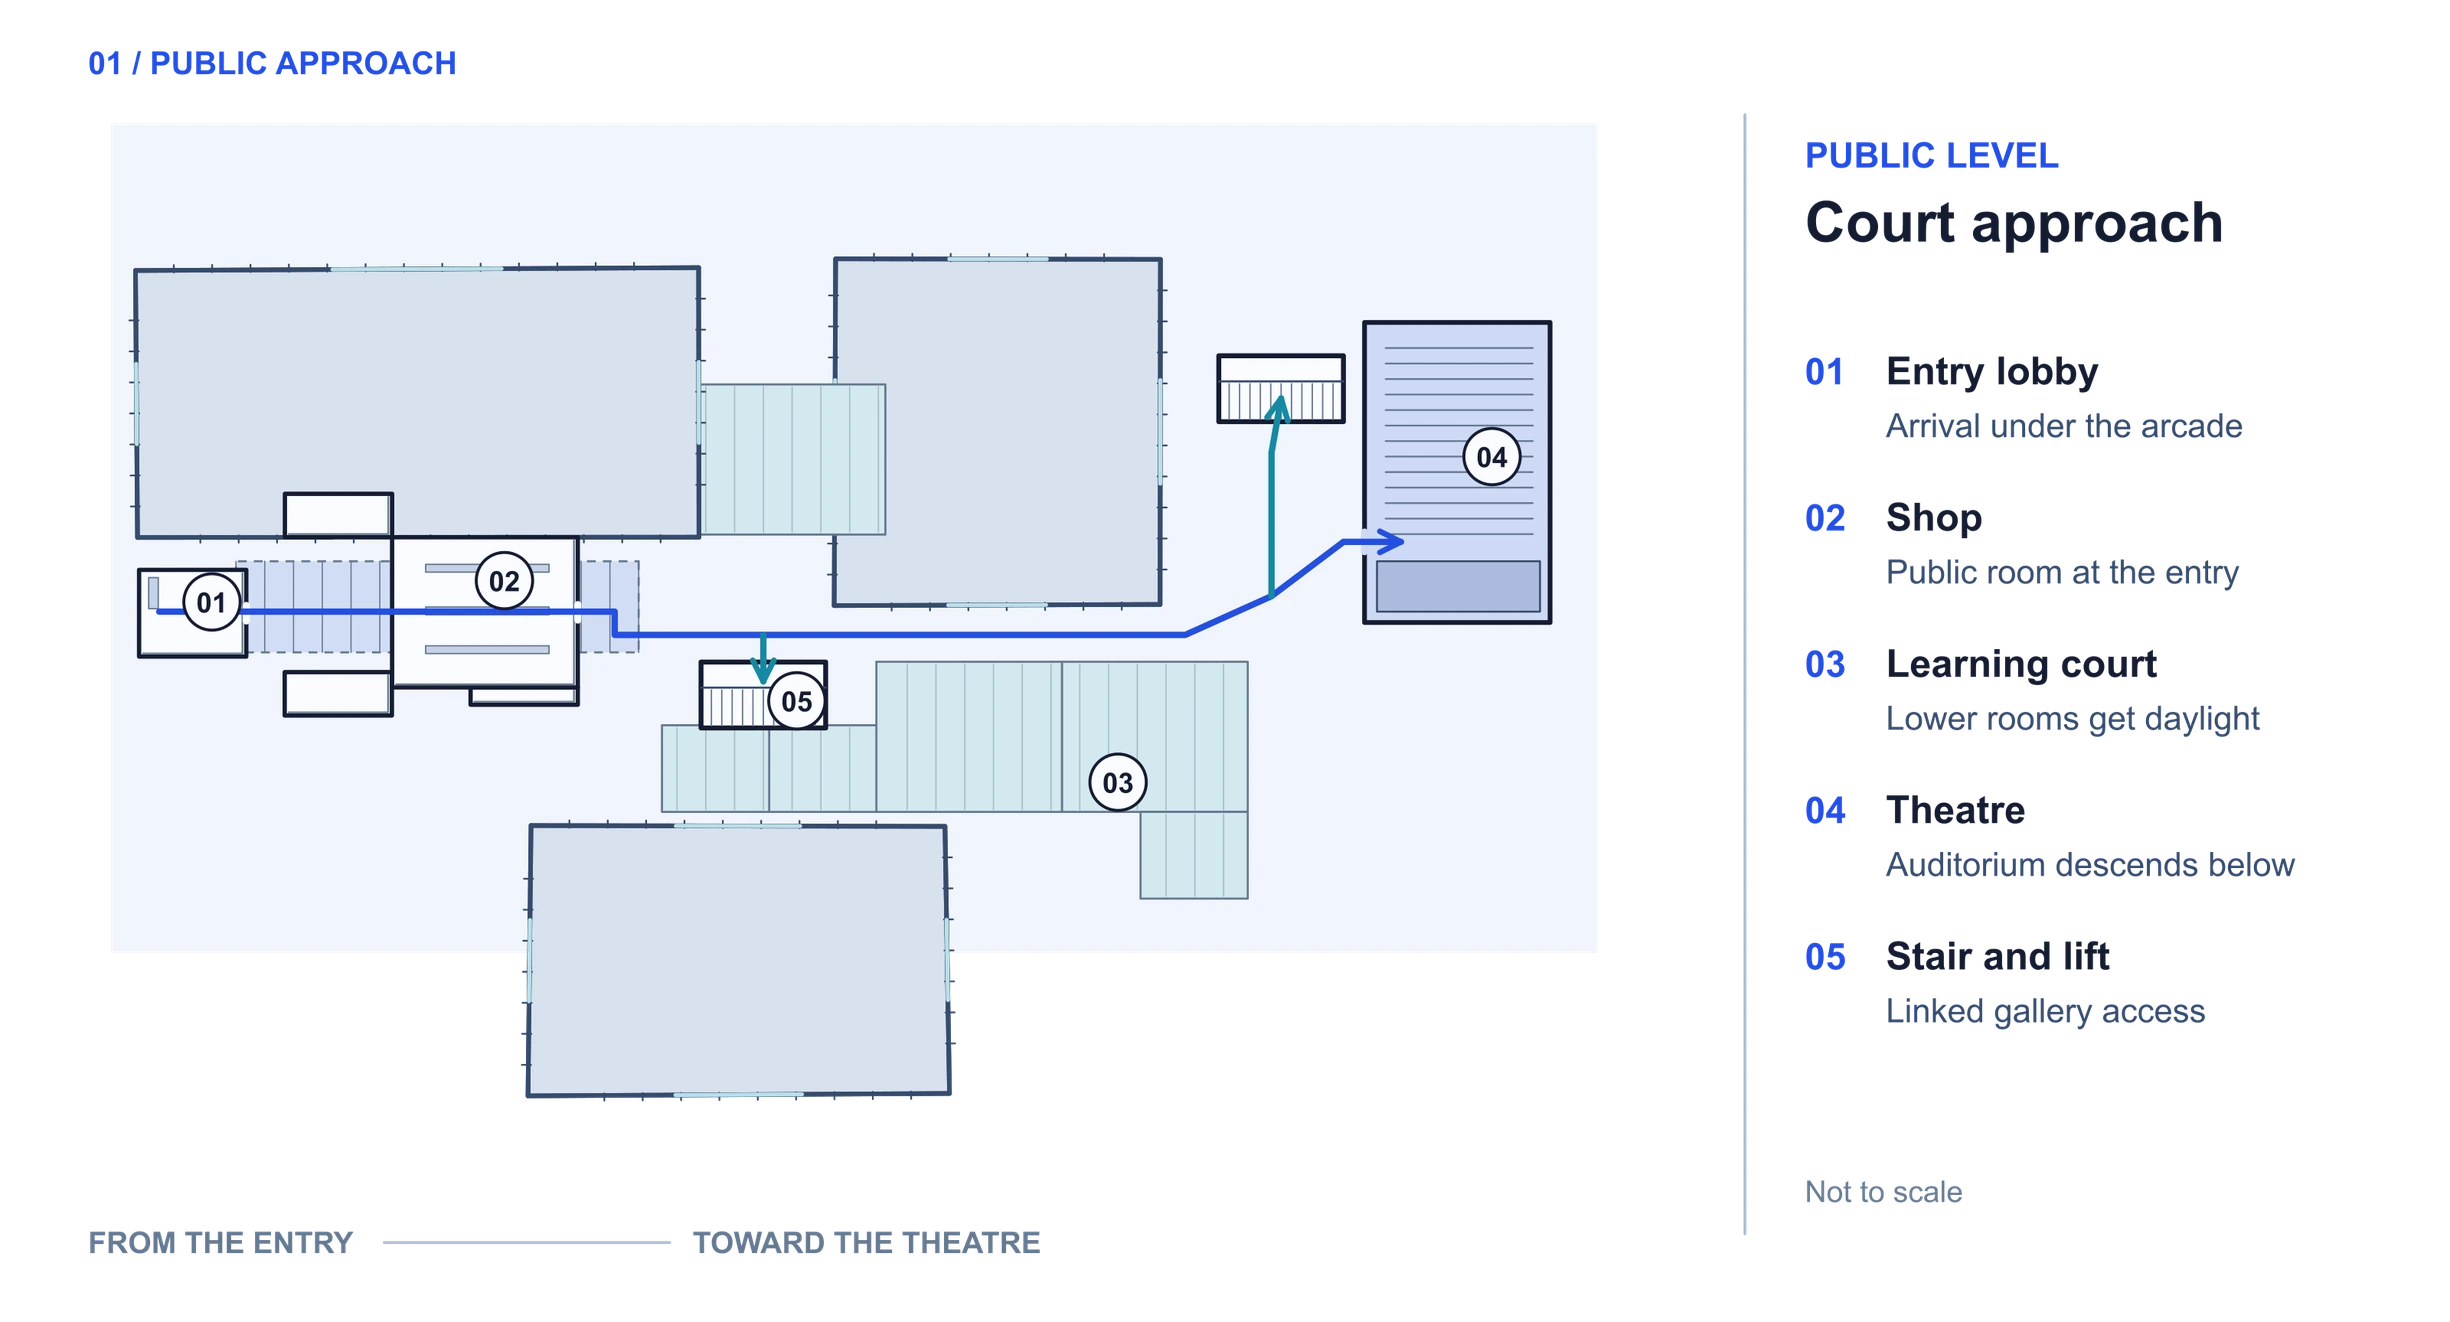
Read drawing key
- Entry lobbyArrival under the arcade
- ShopPublic room at the entry
- Learning courtLower rooms get daylight
- TheatreAuditorium descends below
- Stair and liftLinked gallery access
Read drawing key
- South galleryA sequence of linked bays
- Glazed linkCrosses a break in the ring
- Side galleriesHinged display walls
- Cross galleryConnects both arms
- Stair and liftReturn to the public court
Façade and theatre
Read drawing key
- Pivoted panelOpens at a gallery joint
- Entrance arcadeA shaded path to the court
- ClerestoryLight above the lower bays
- Hinge and revealDetail of the moving leaf
Read drawing key
- Exhibition bandPivot leaves filter light
- Entry levelFoyer above the lower cut
- Raked auditoriumStepped seats face the stage
- Lower roomsOffice and support band
Project credits
Studio project by Edgar Cabadas, ARCH 283, Woodbury University. Instructor Louis Molina.
Drawing excerpts are resized for screen viewing. Refer to written dimensions.
Next projectSecond Ground