Academic / 2018
The Scene Museum
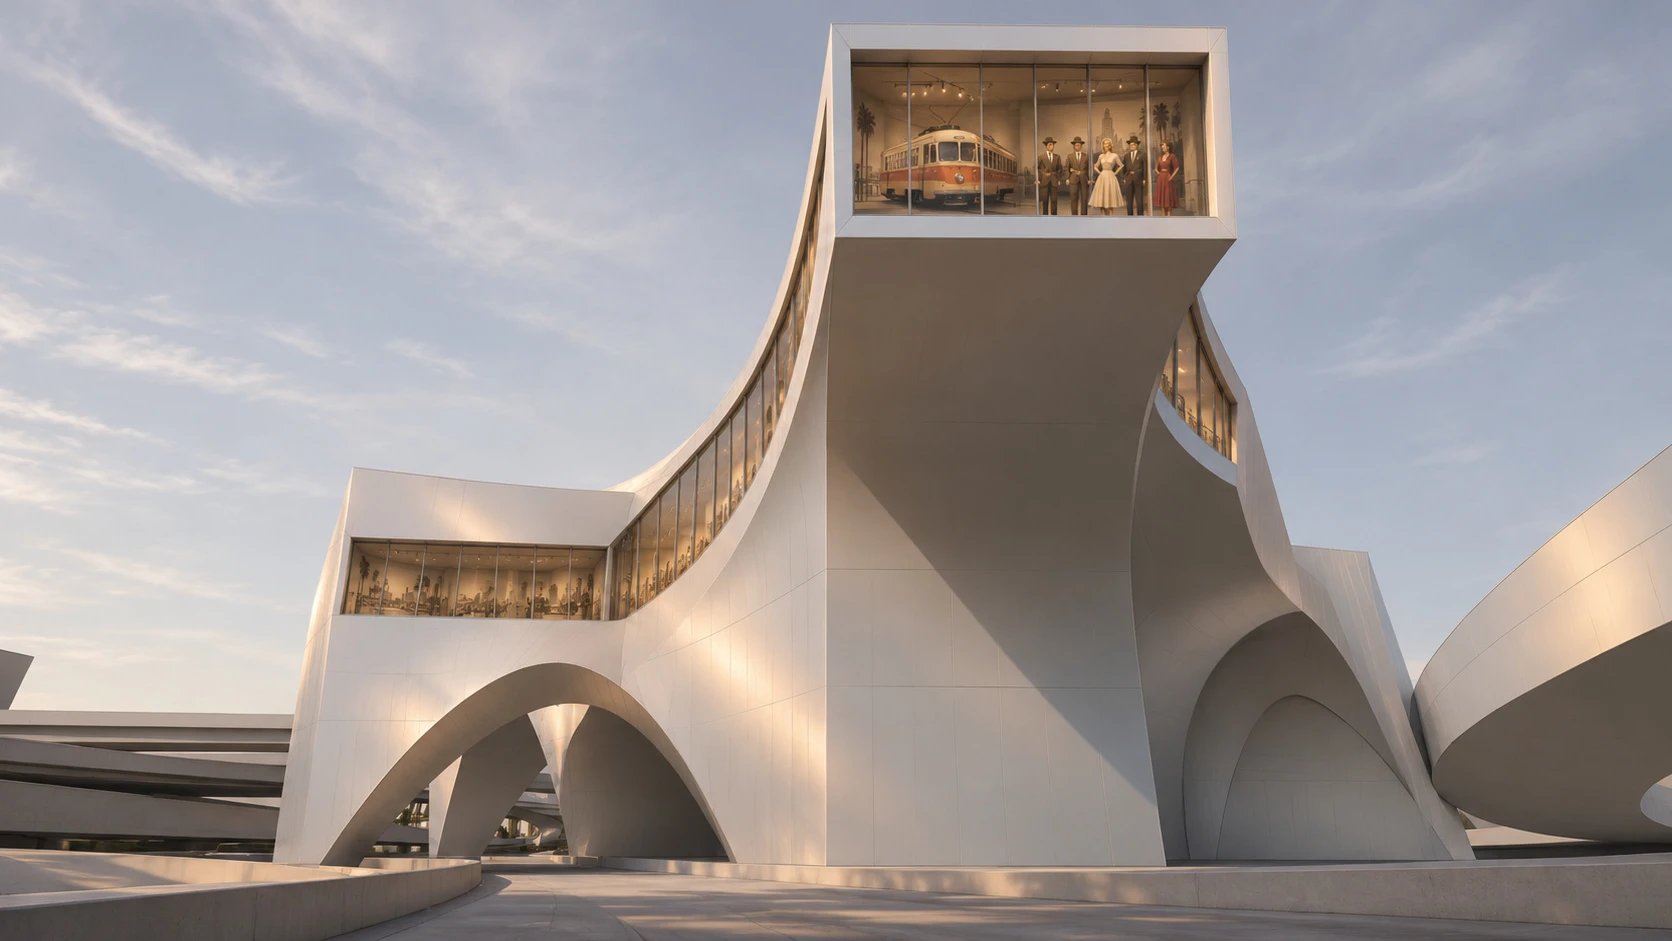
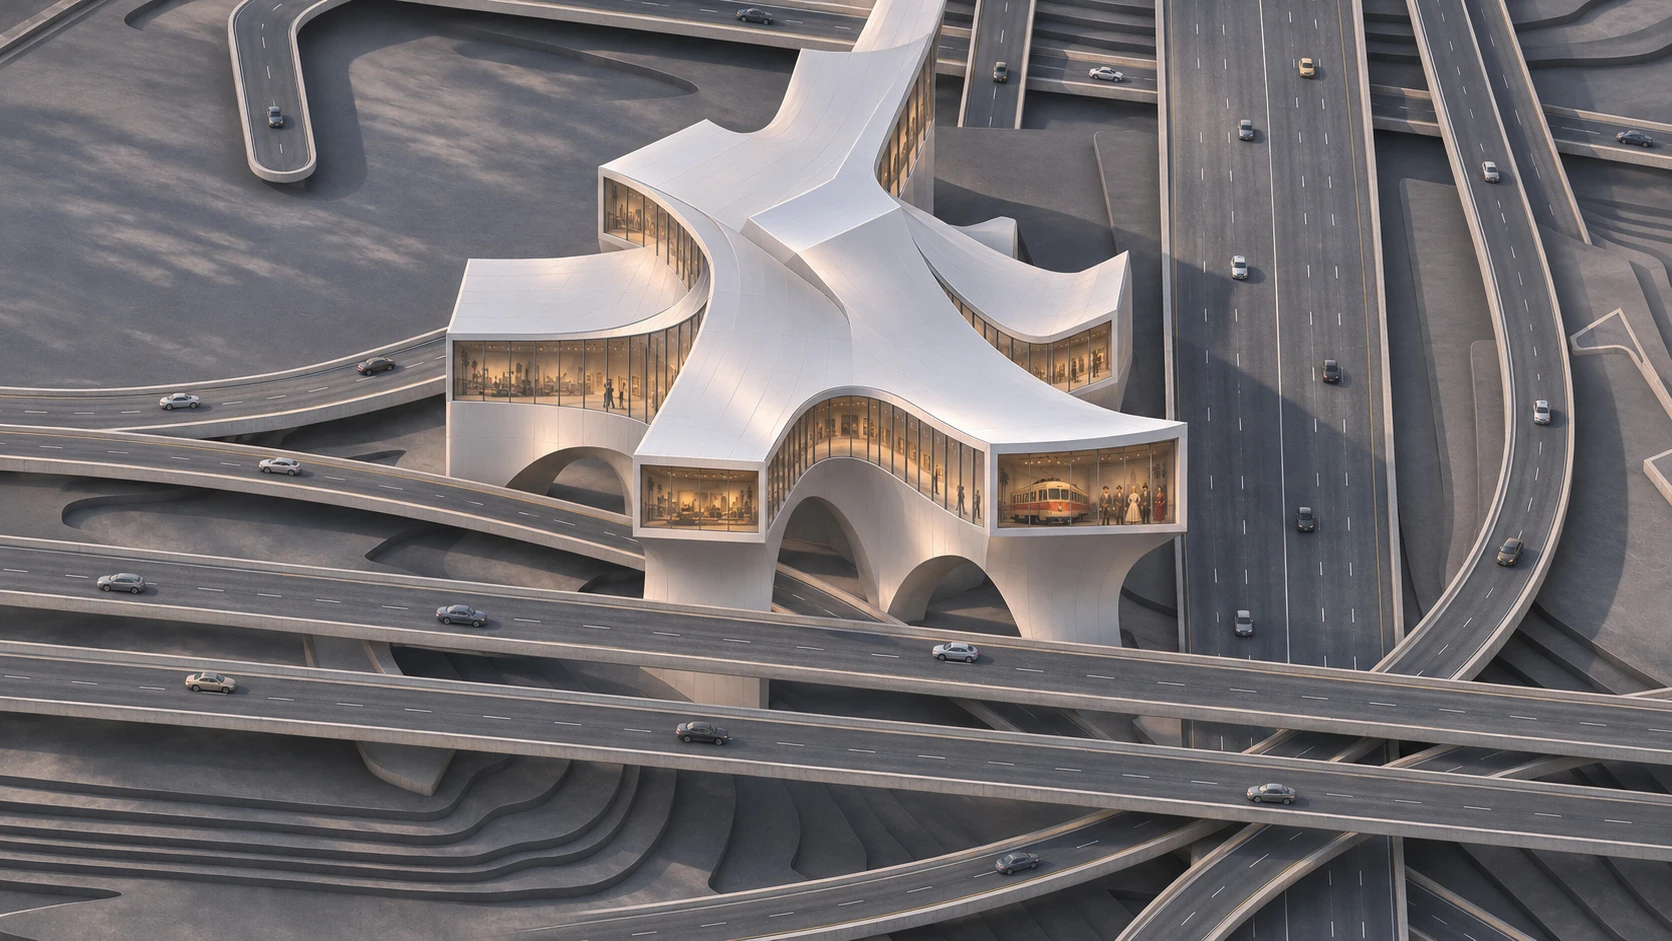
I proposed a wax museum within a four-way Los Angeles freeway interchange. Drivers passing through its different levels would glimpse scenes from the city’s history and the people who shaped it.
Project brief
Los Angeles history from the freeway
A driver sees each display for only a few seconds. A visitor inside can pause at the same scene, return to the ring stair and enter another gallery. The arch lifts the projecting gallery ends into view from the freeway, while an exterior plaza brings visitors on foot into the lobby.
- Setting
- Los Angeles · academic proposal
- Studio
- Design studio
- My role
- Studio concept, spatial design, plans, arch section, modeling and visualization.
Drawings and studies
Approach and gallery floors

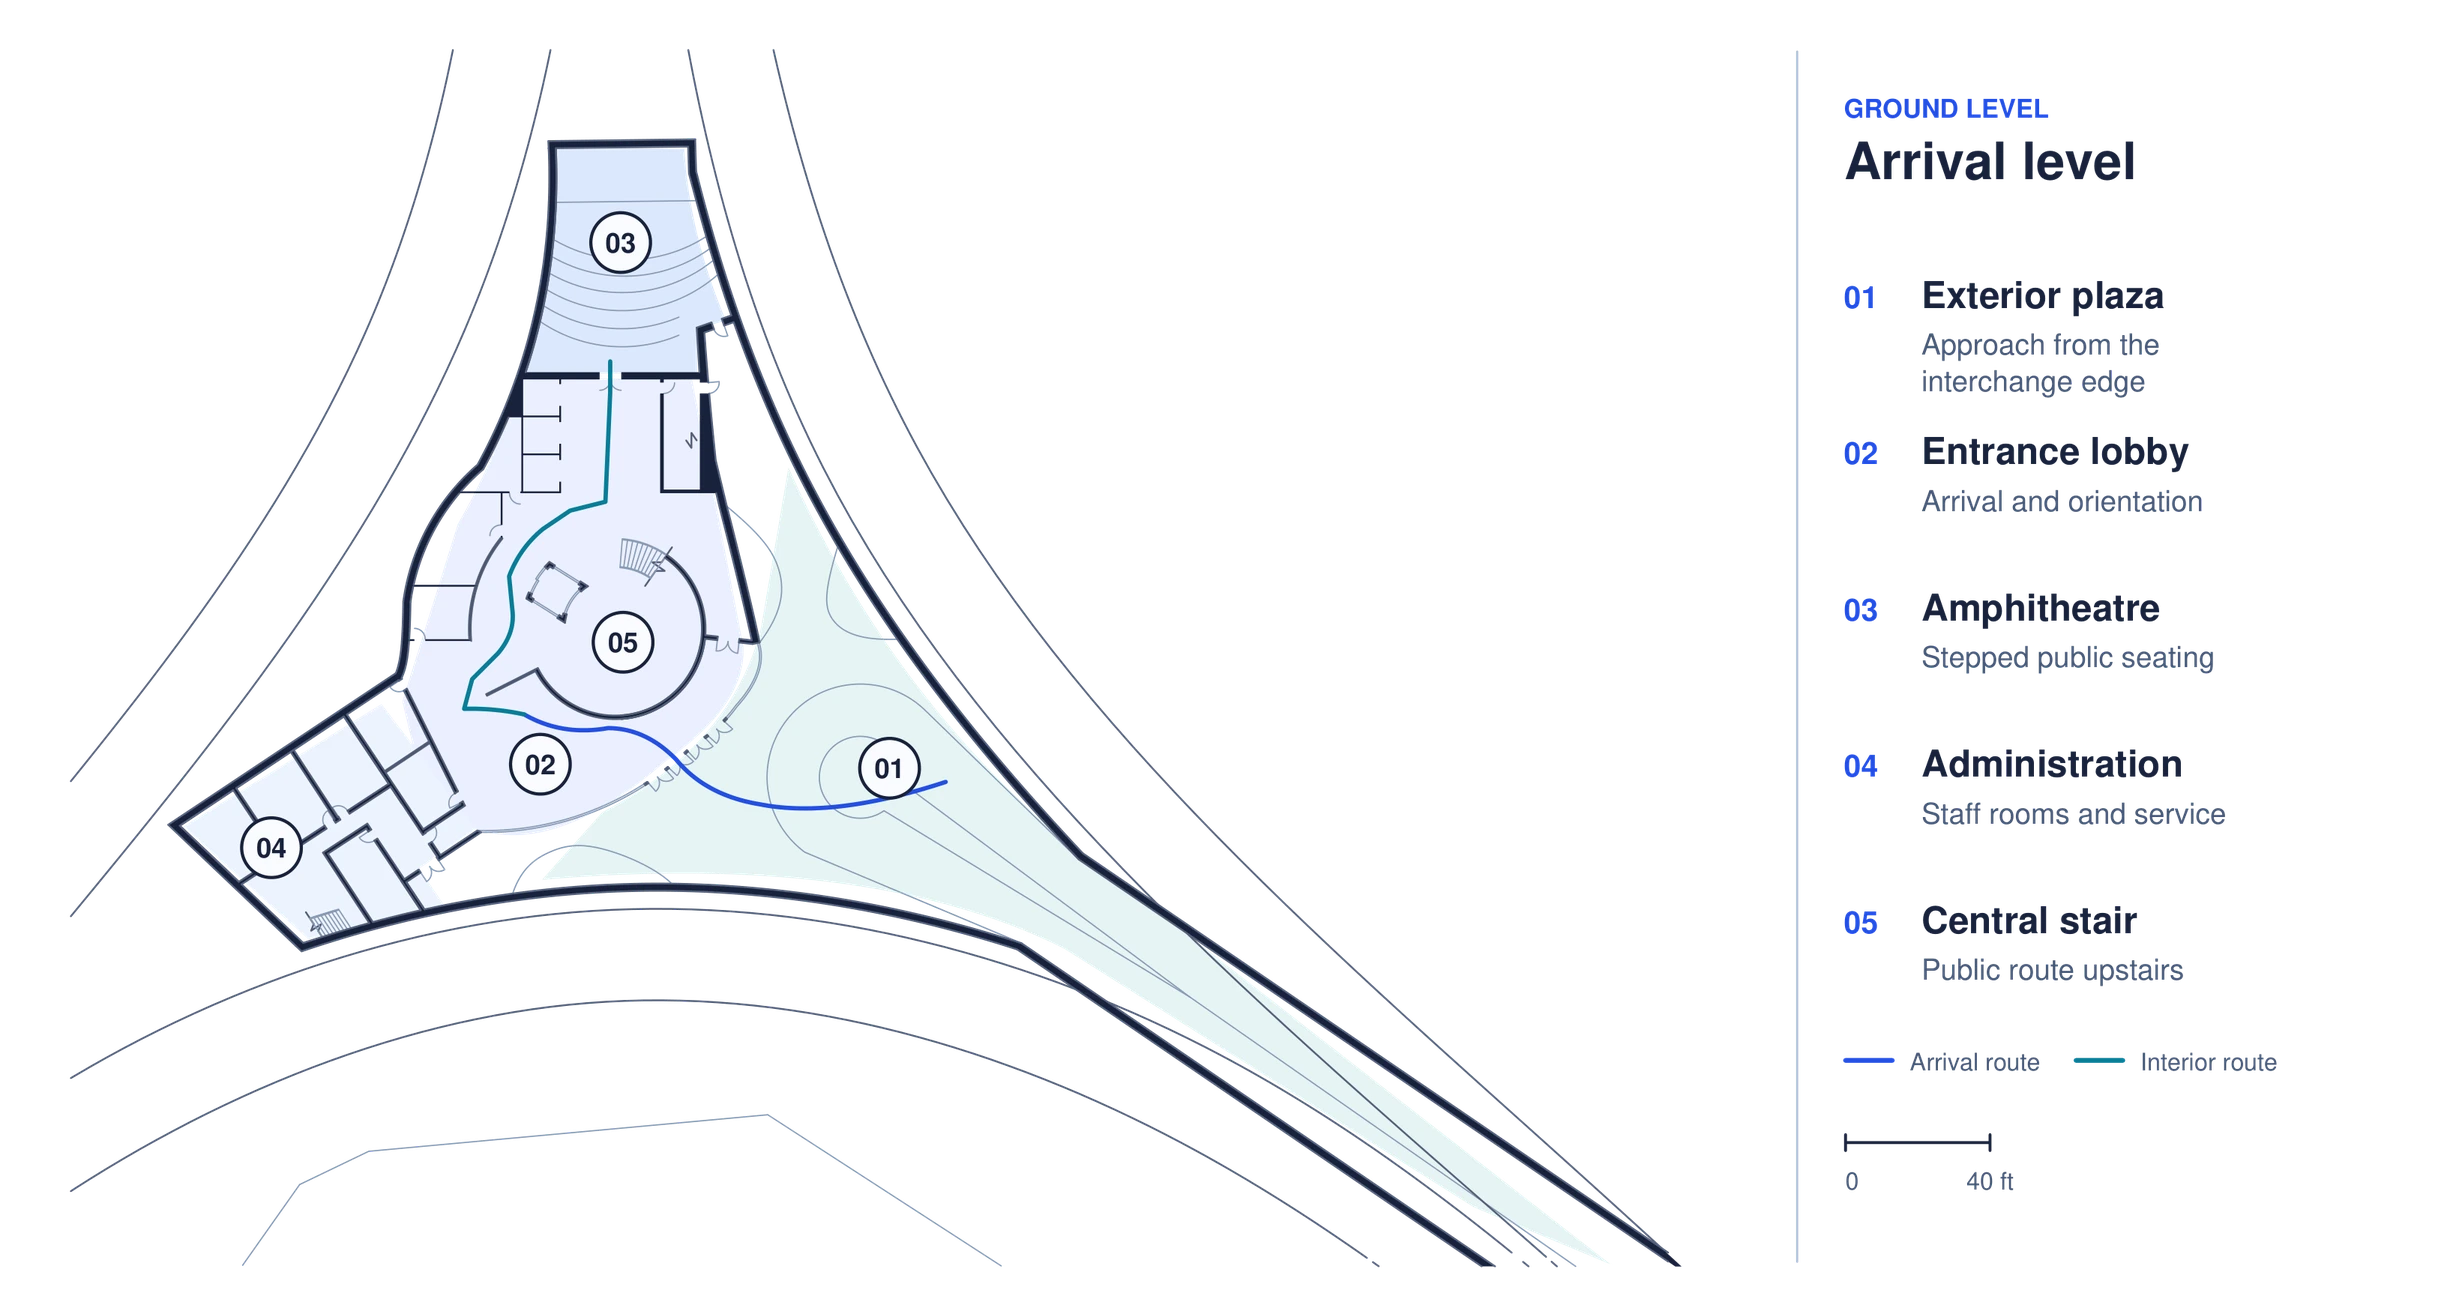
Read drawing key
- Exterior plazaApproach from the interchange edge
- Entrance lobbyArrival and orientation
- AmphitheatreStepped public seating
- AdministrationStaff rooms and service
- Central stairPublic route upstairs
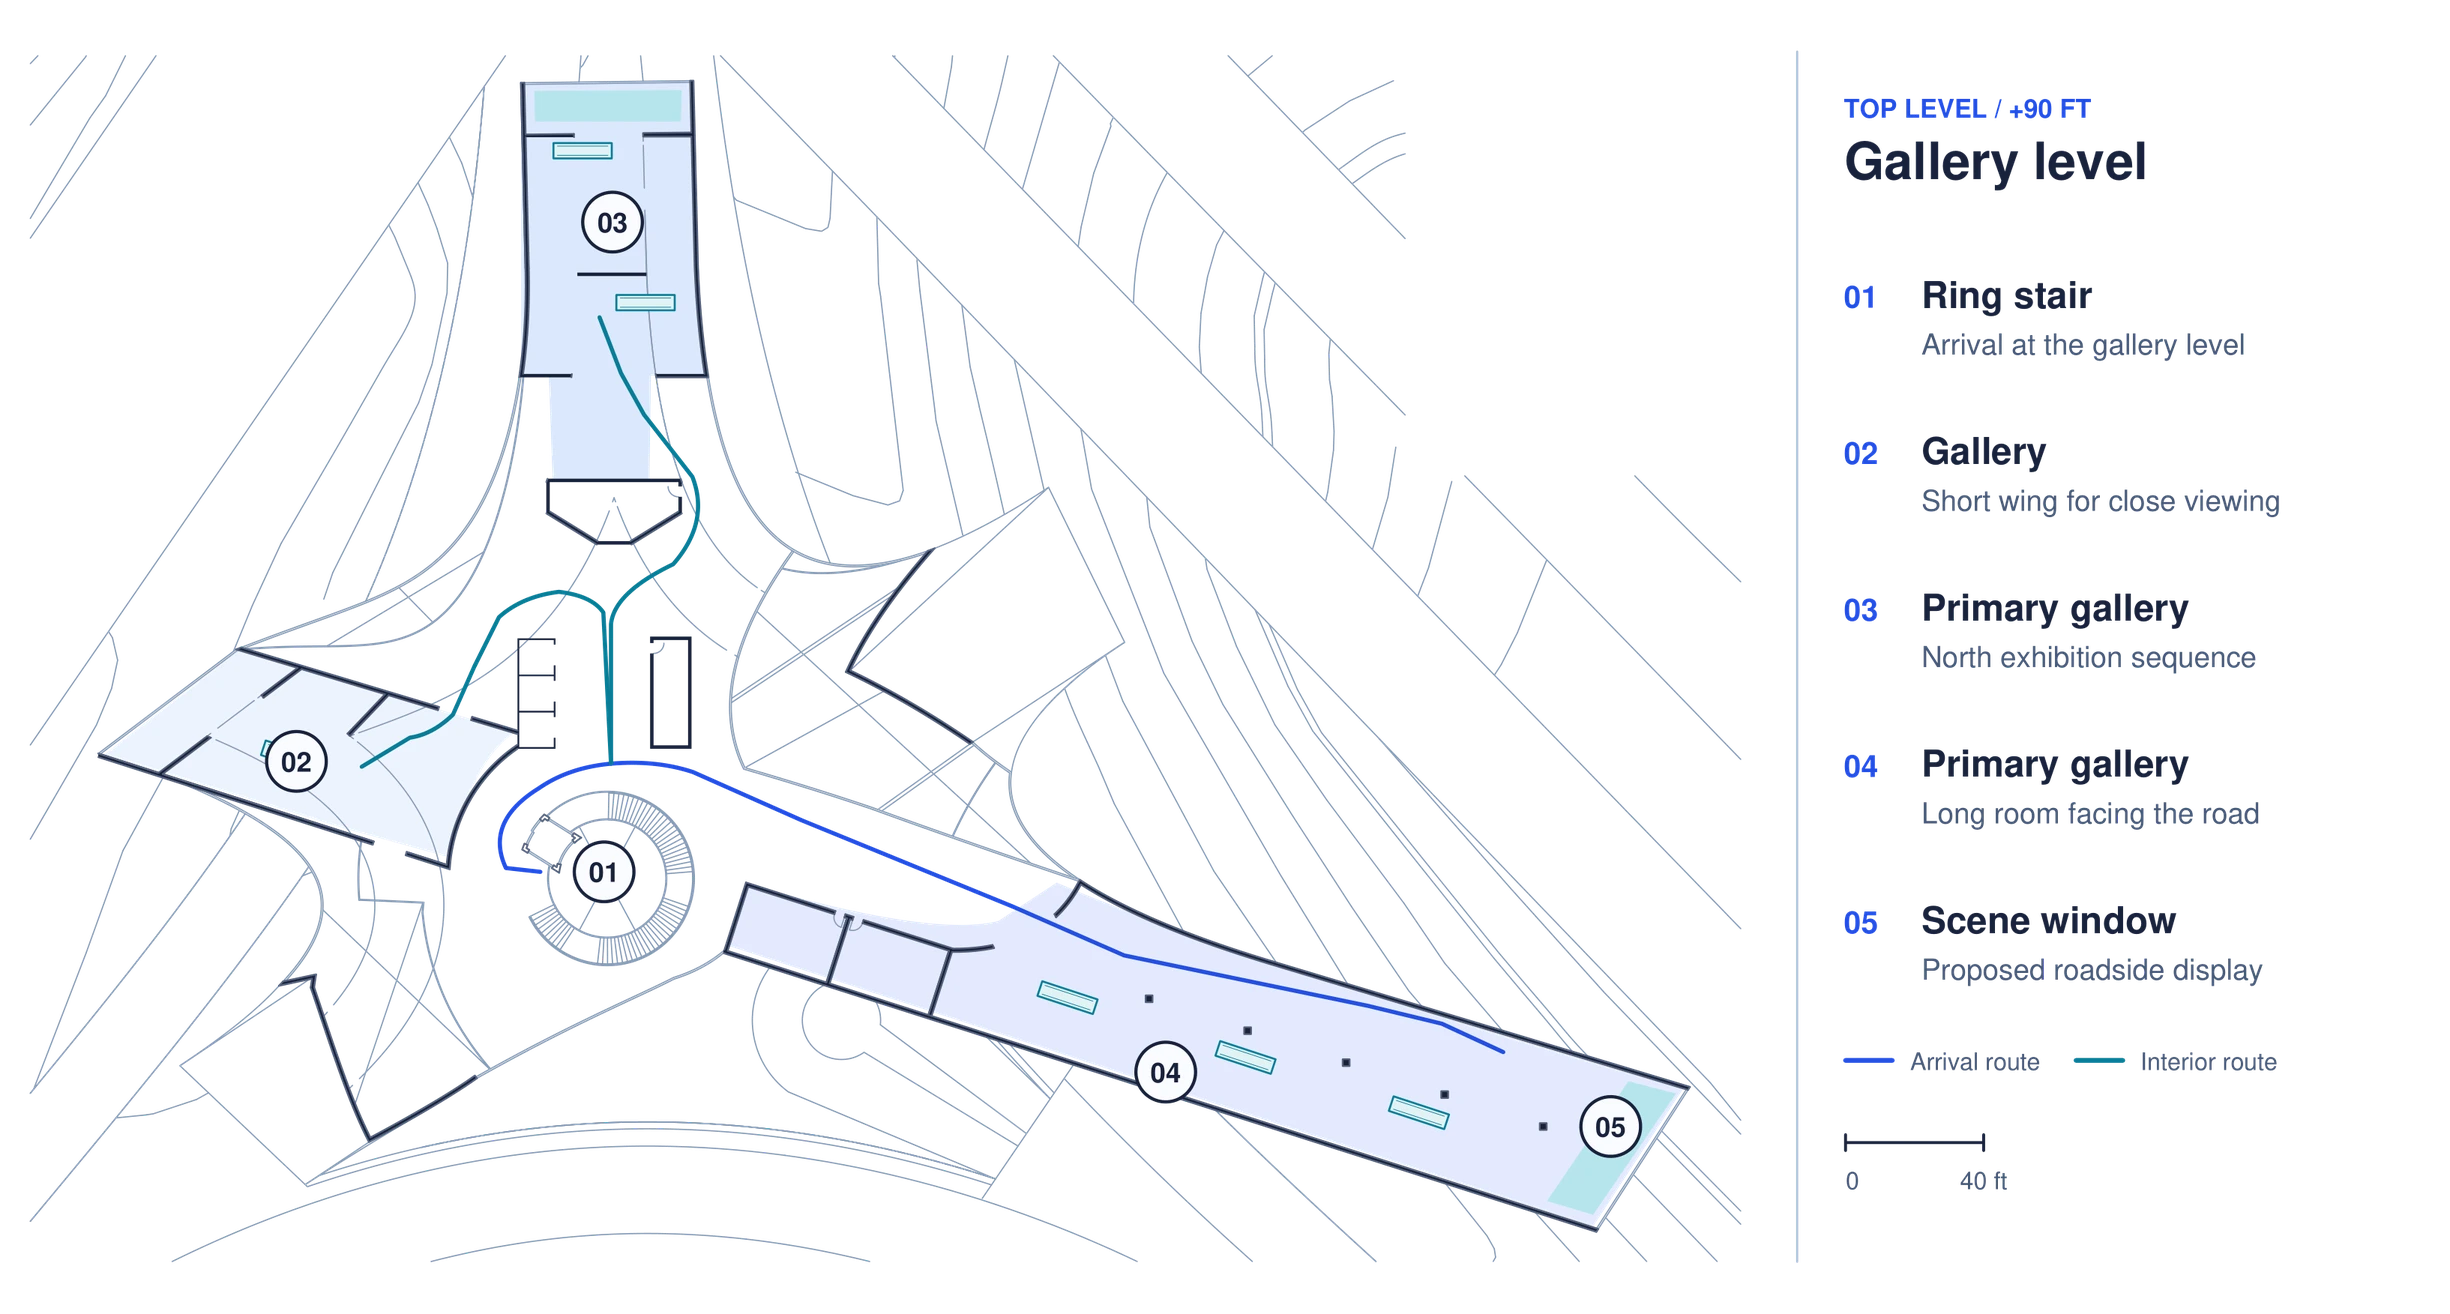
Read drawing key
- Ring stairArrival at the gallery level
- GalleryShort wing for close viewing
- Primary galleryNorth exhibition sequence
- Primary galleryLong room facing the road
- Scene windowProposed roadside display
Arch and enclosure
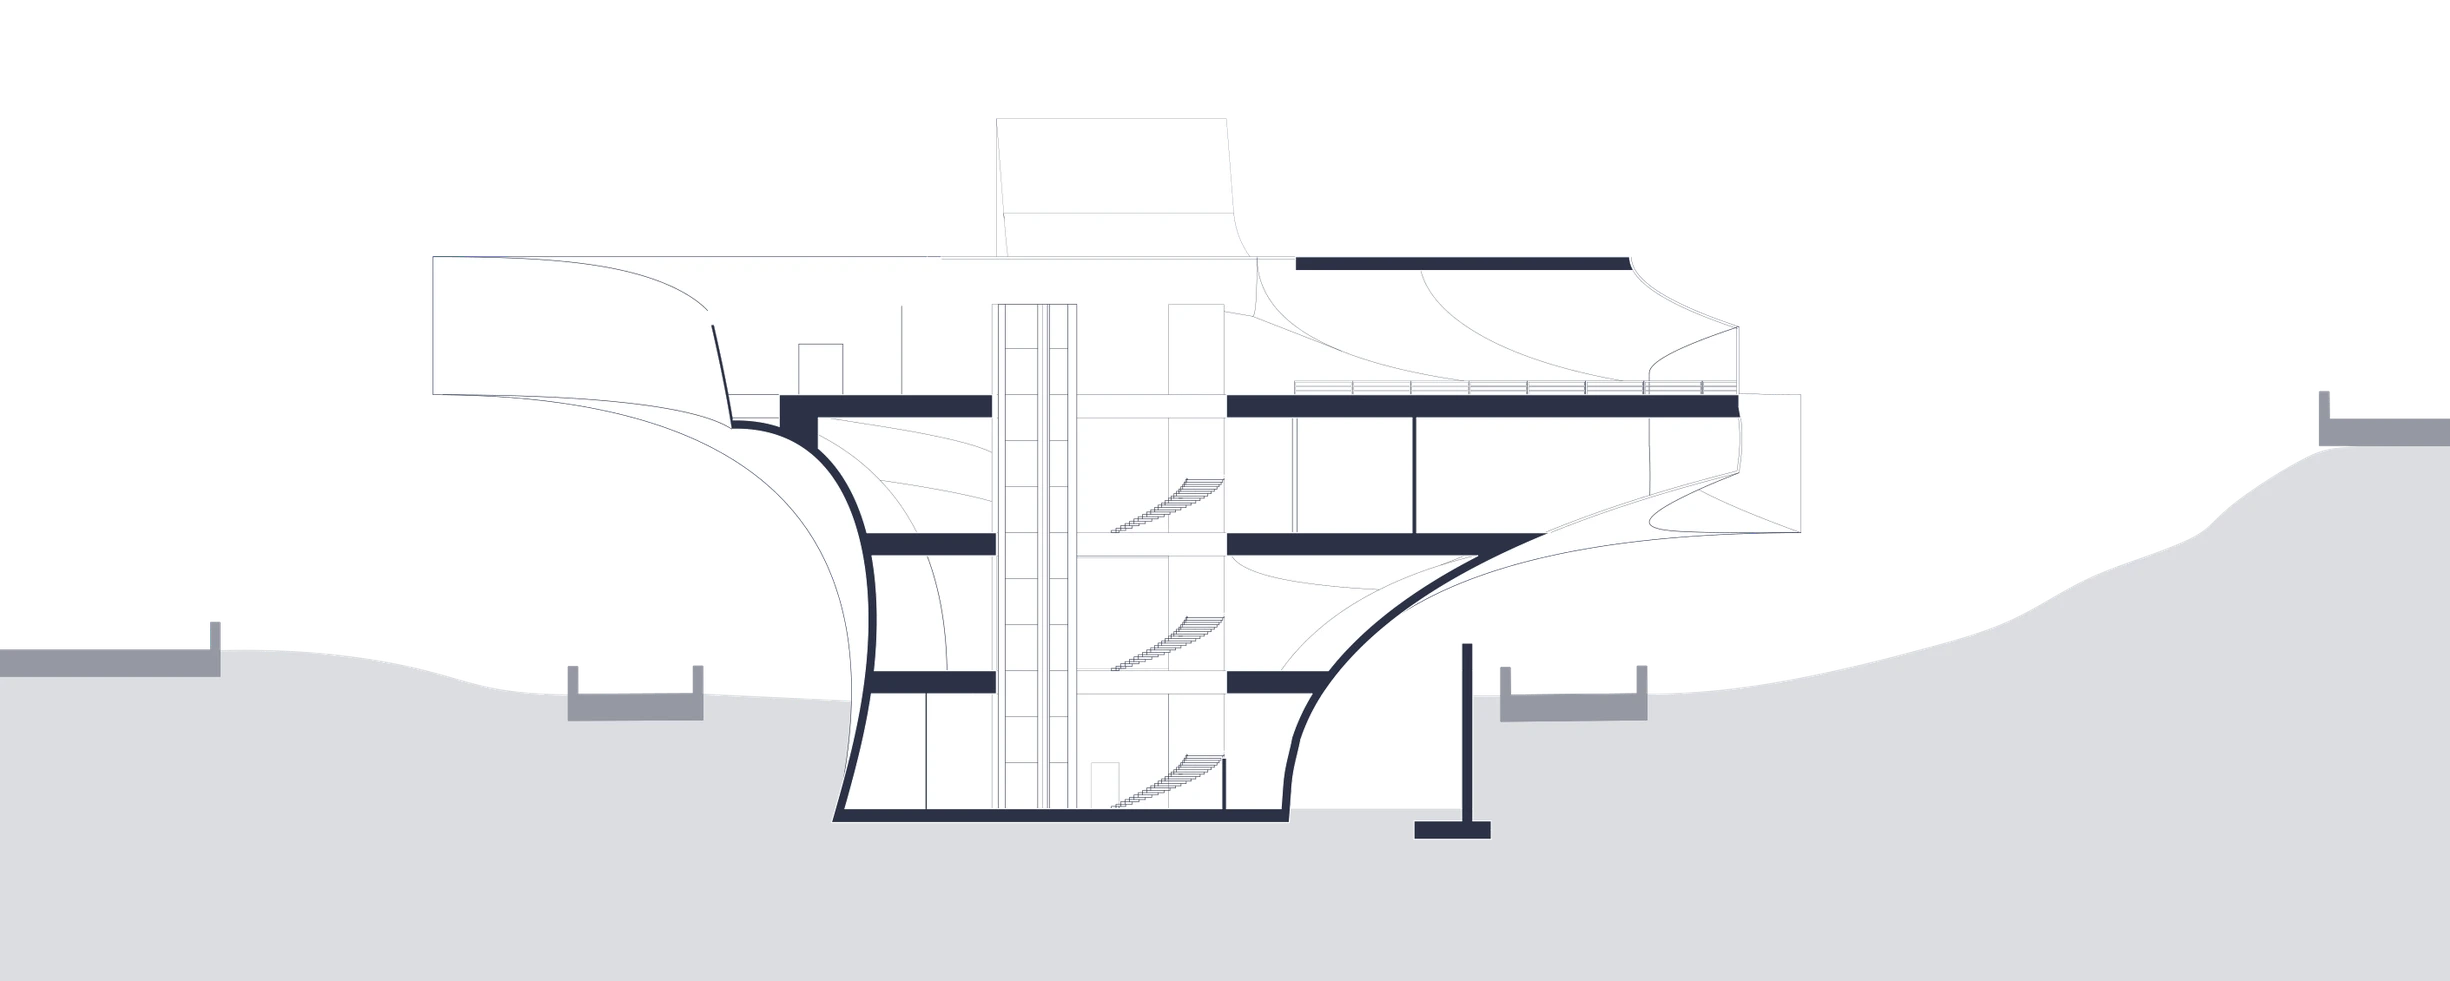
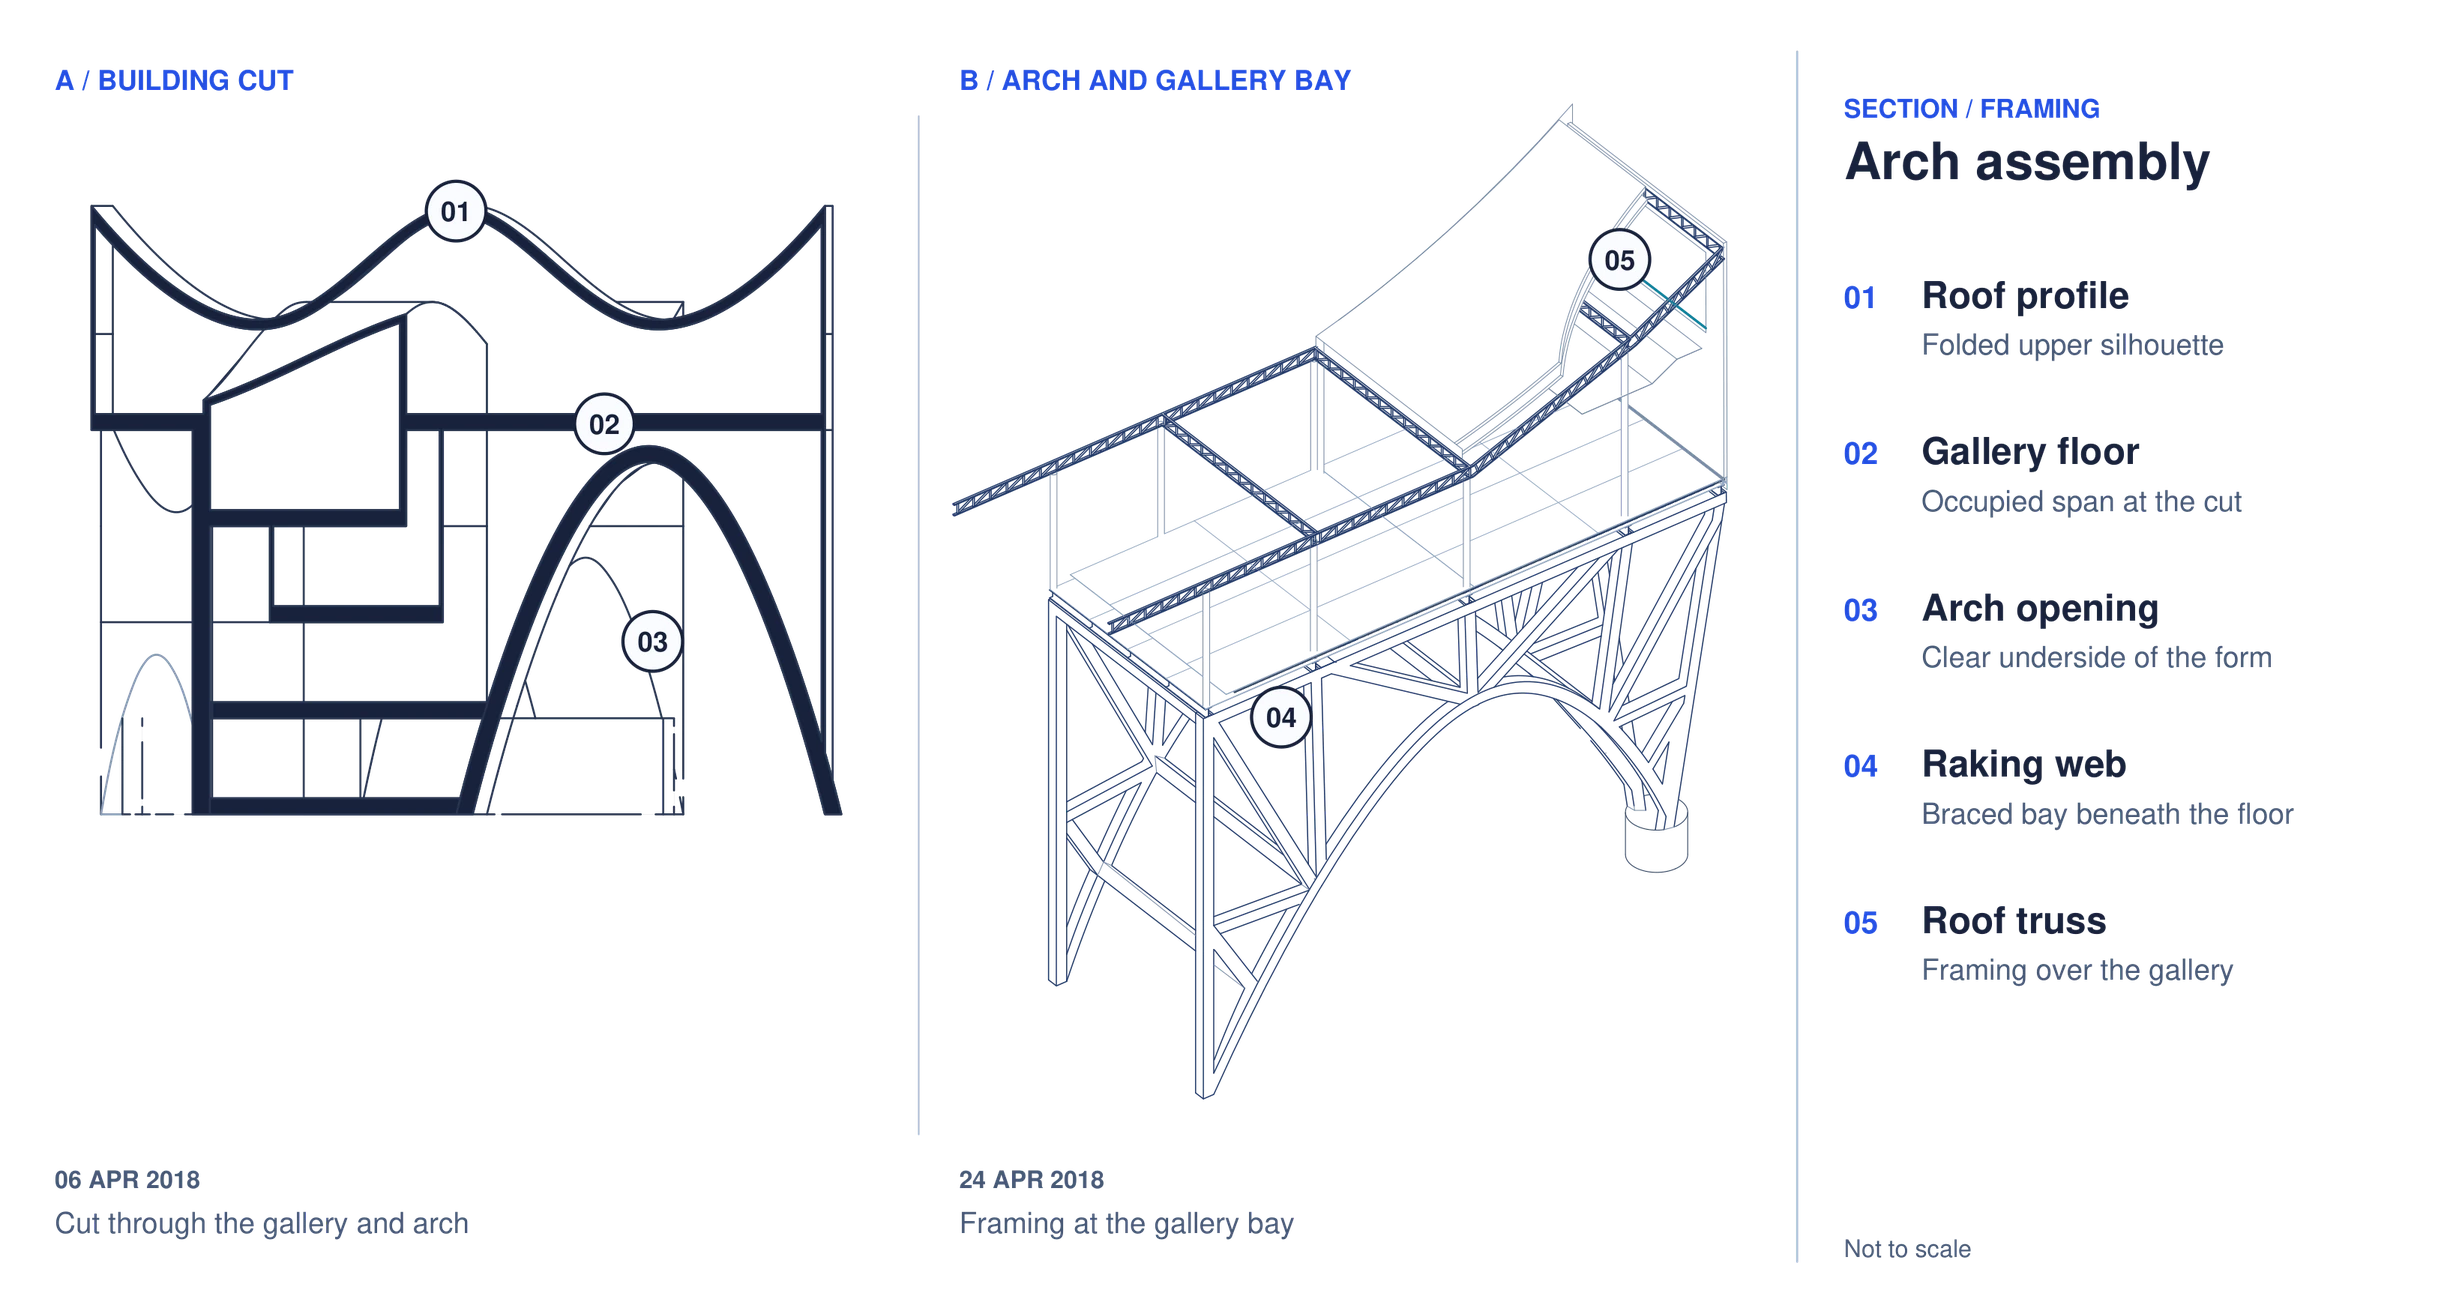
Read drawing key
- Roof profileFolded upper silhouette
- Gallery floorOccupied span at the cut
- Arch openingClear underside of the form
- Raking webBraced bay beneath the floor
- Roof trussFraming over the gallery
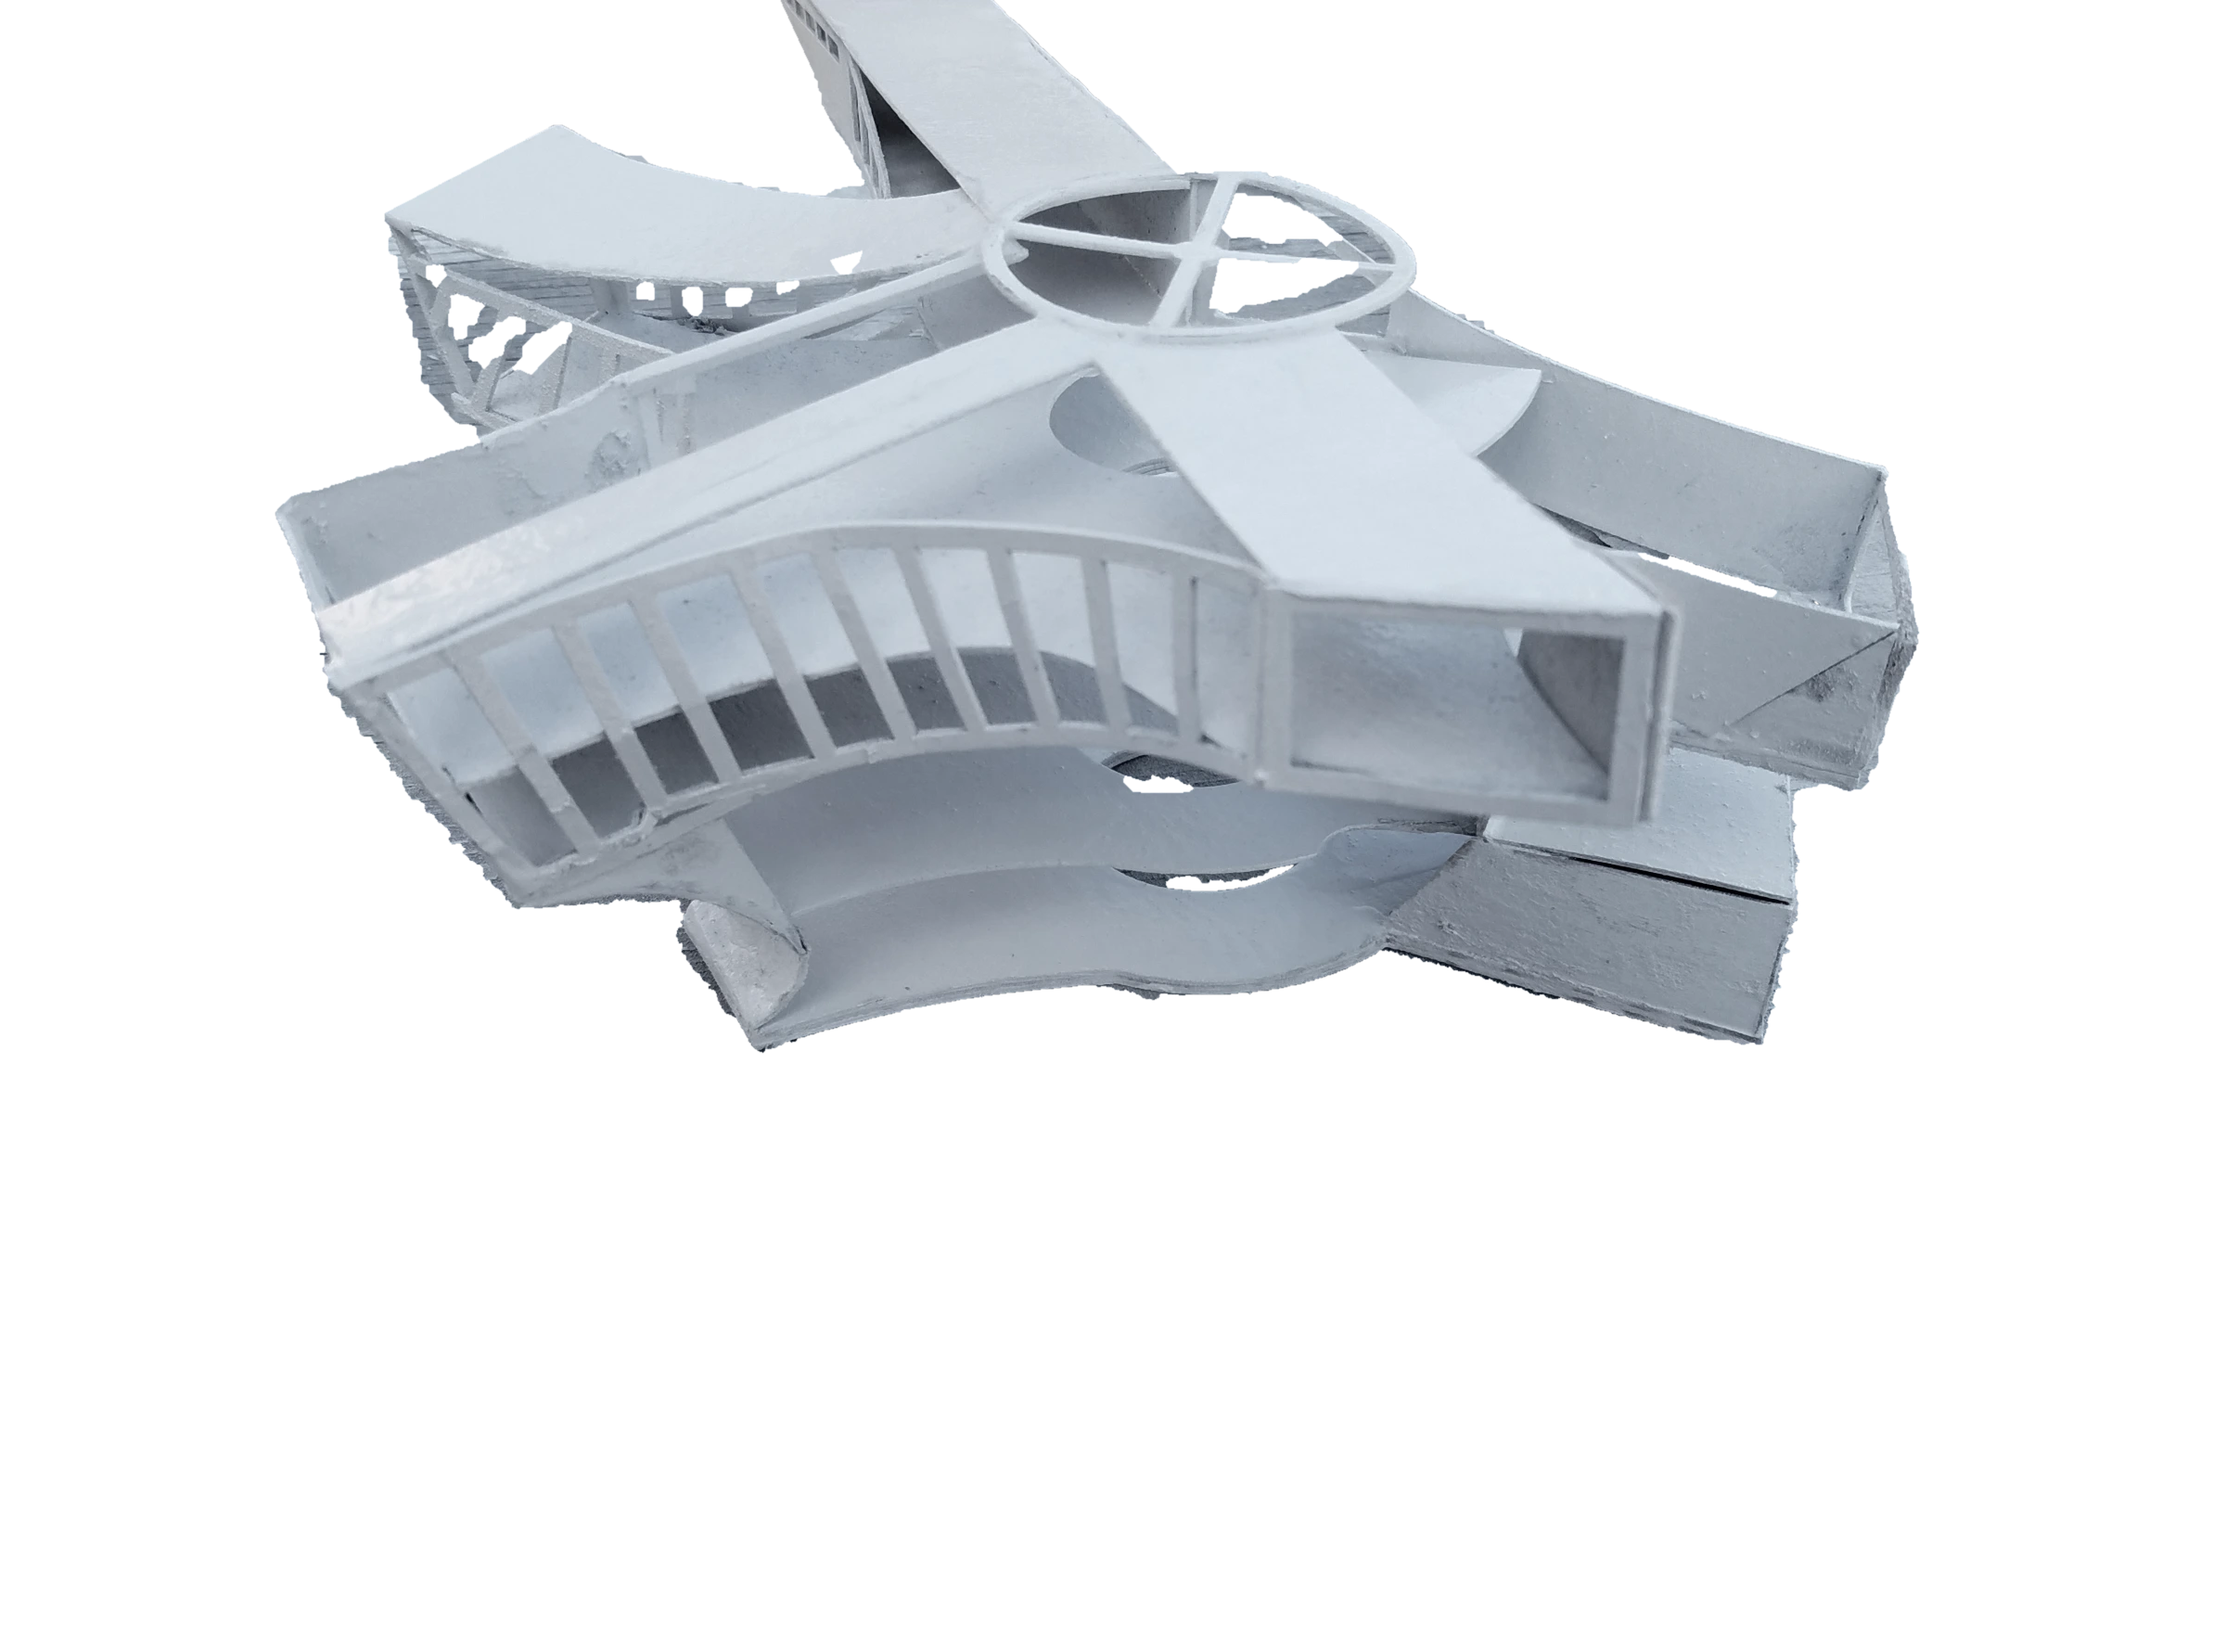
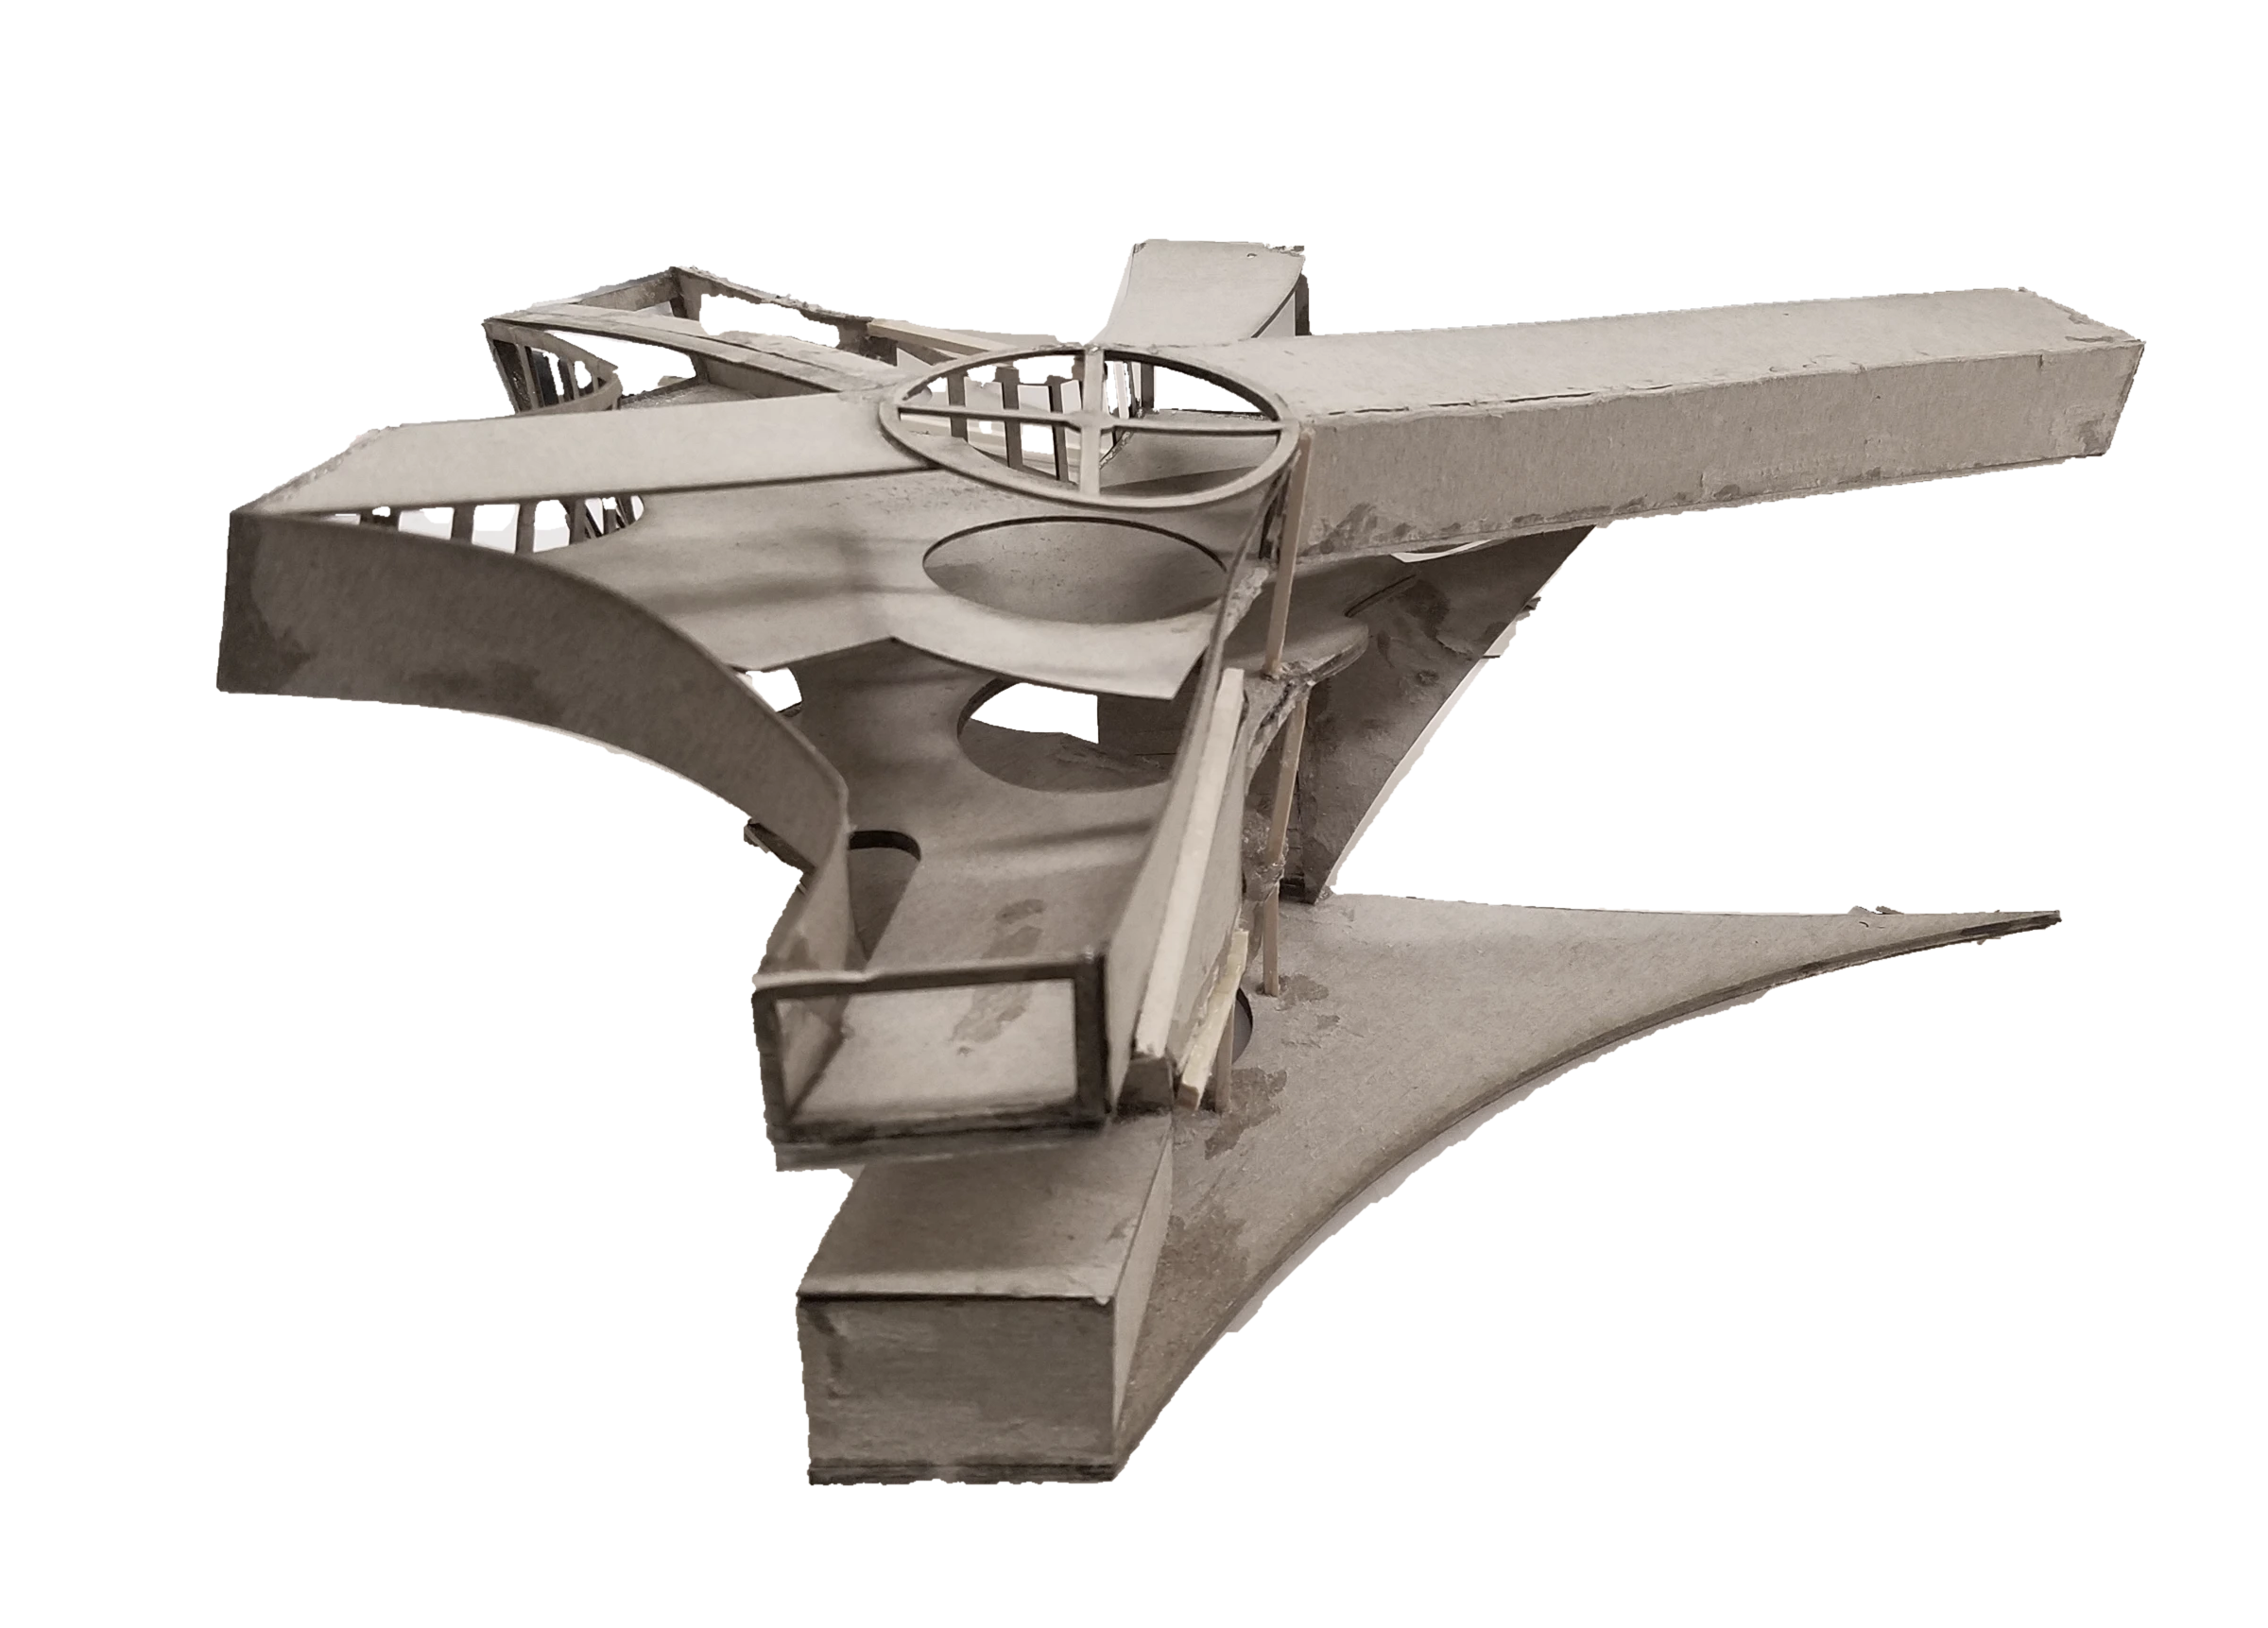
Physical model
Project credits
Studio project and arch section by Edgar Cabadas, Woodbury University. The framing fragment and physical model photographs carry no individual credit.
Drawing excerpts are resized for screen viewing. Refer to written dimensions.
Next projectAfterlives