Academic / 2018
Maker Library
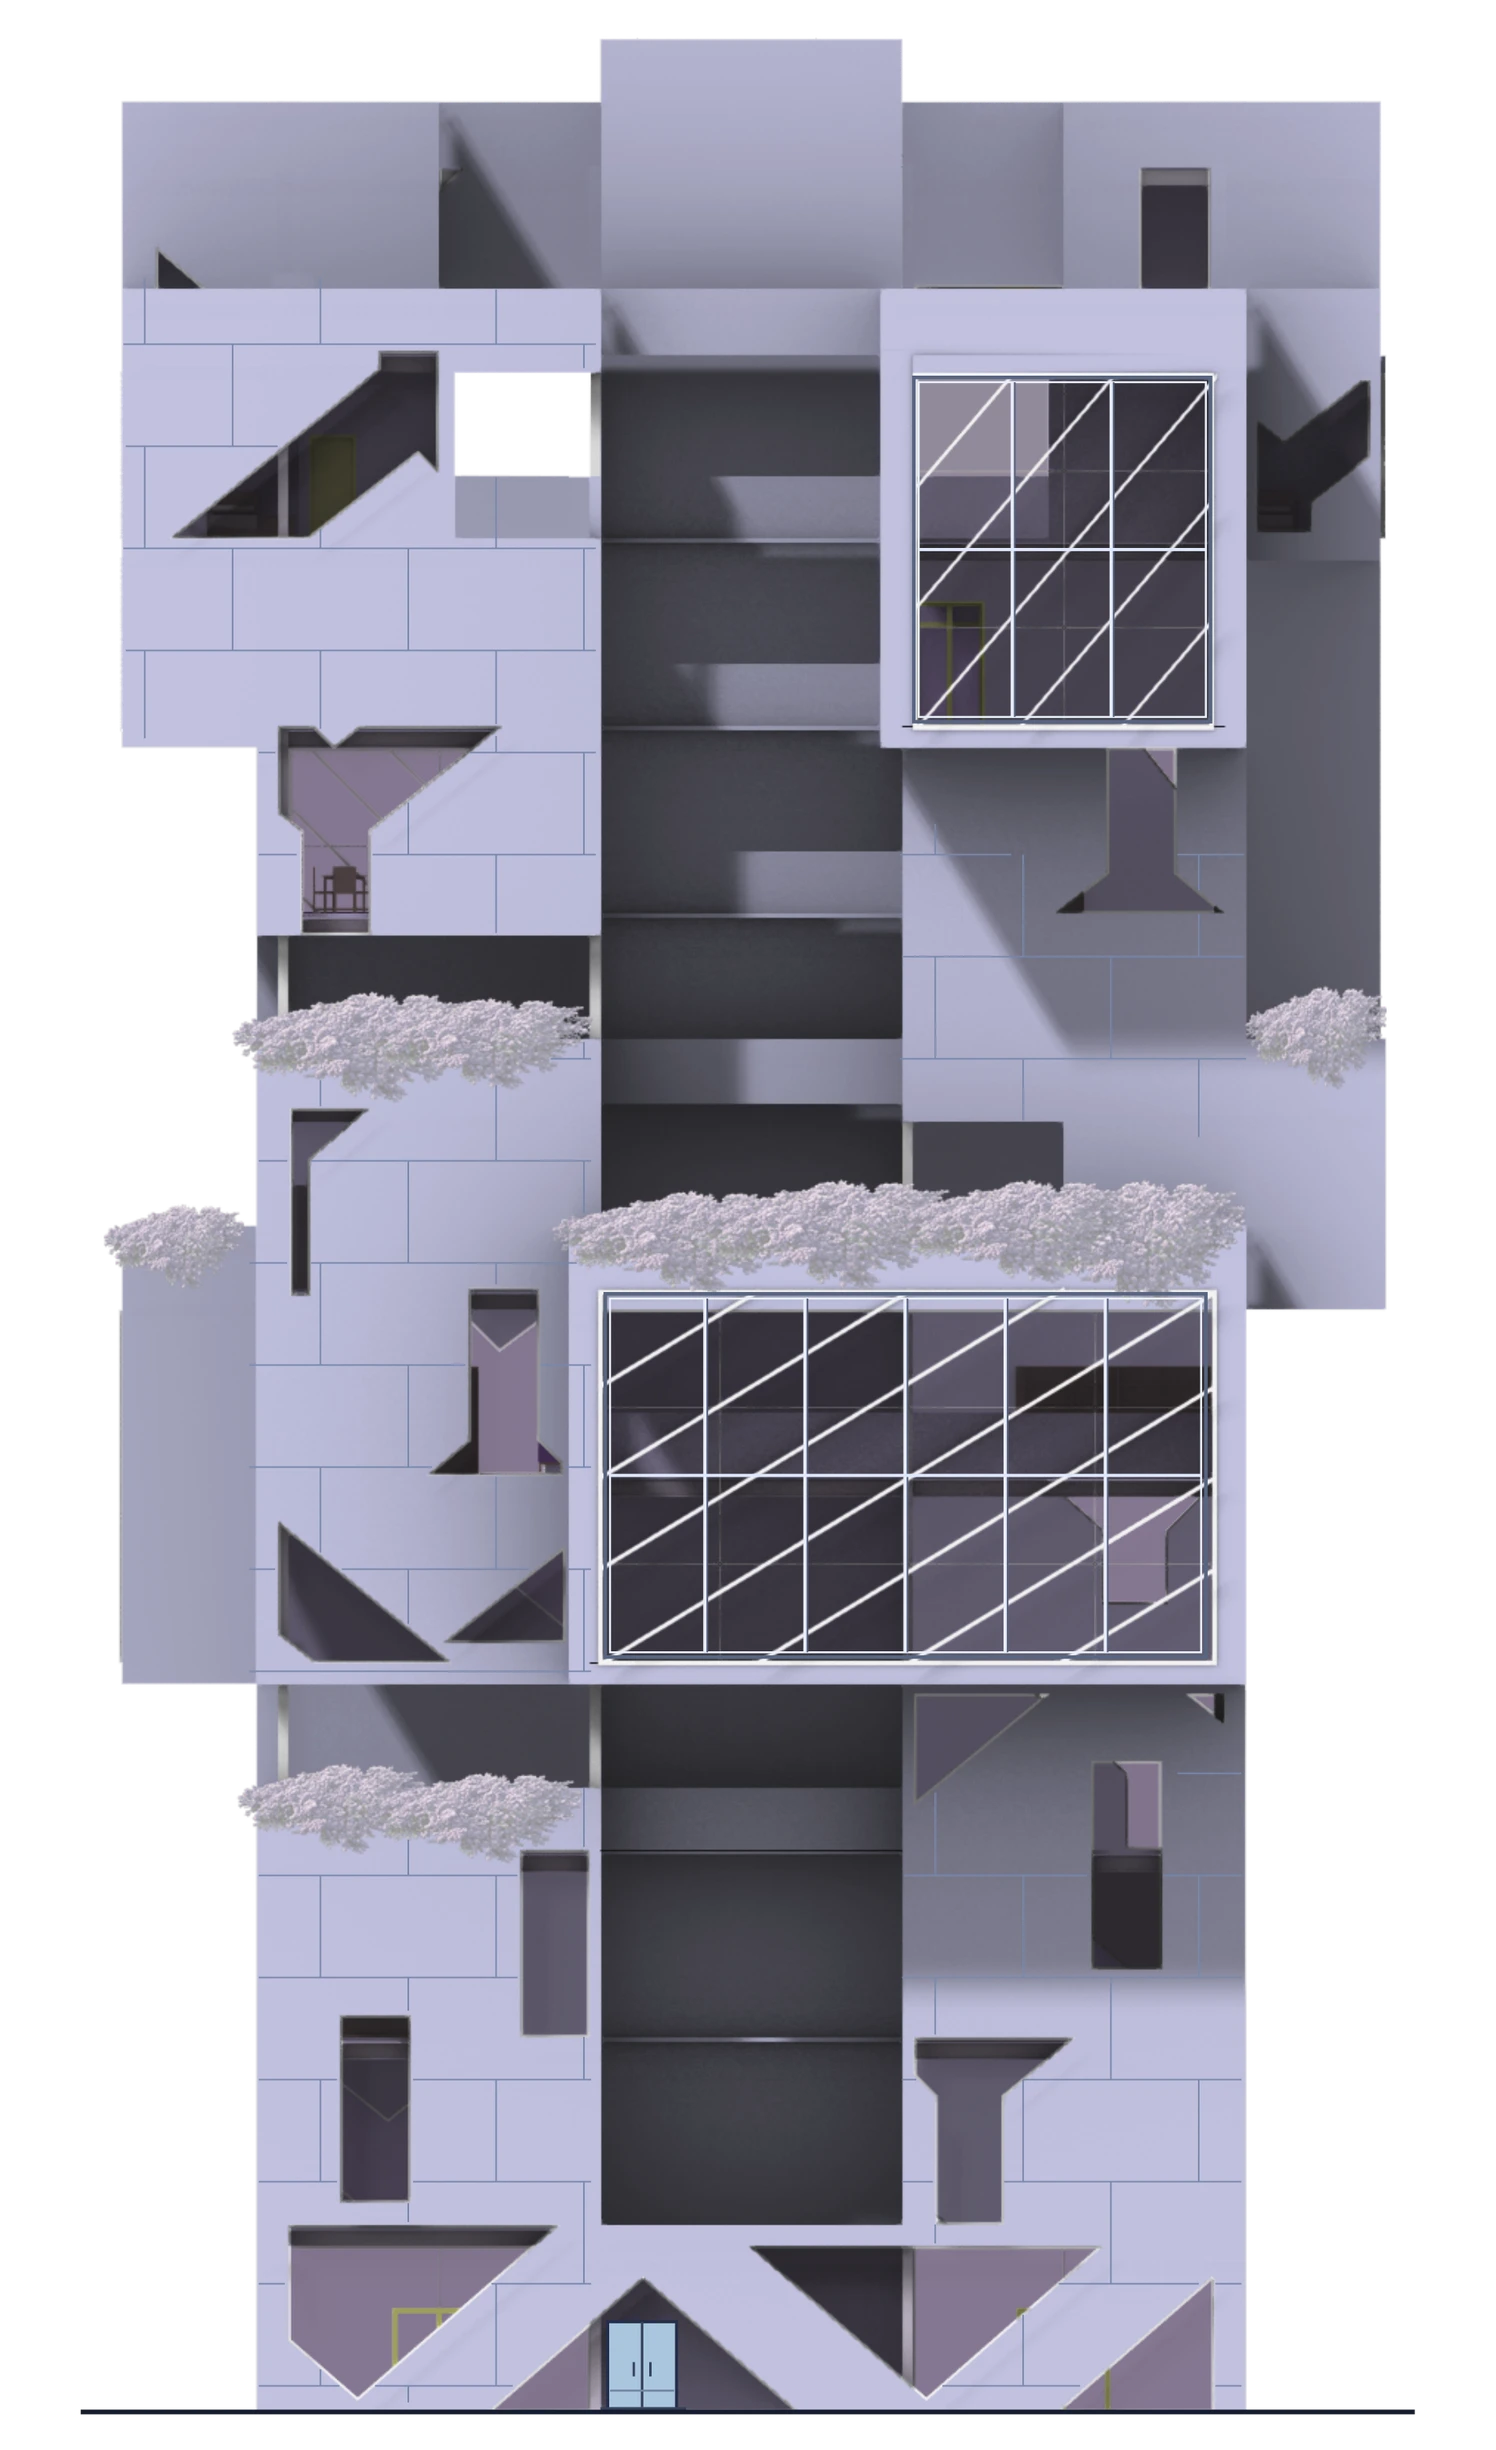
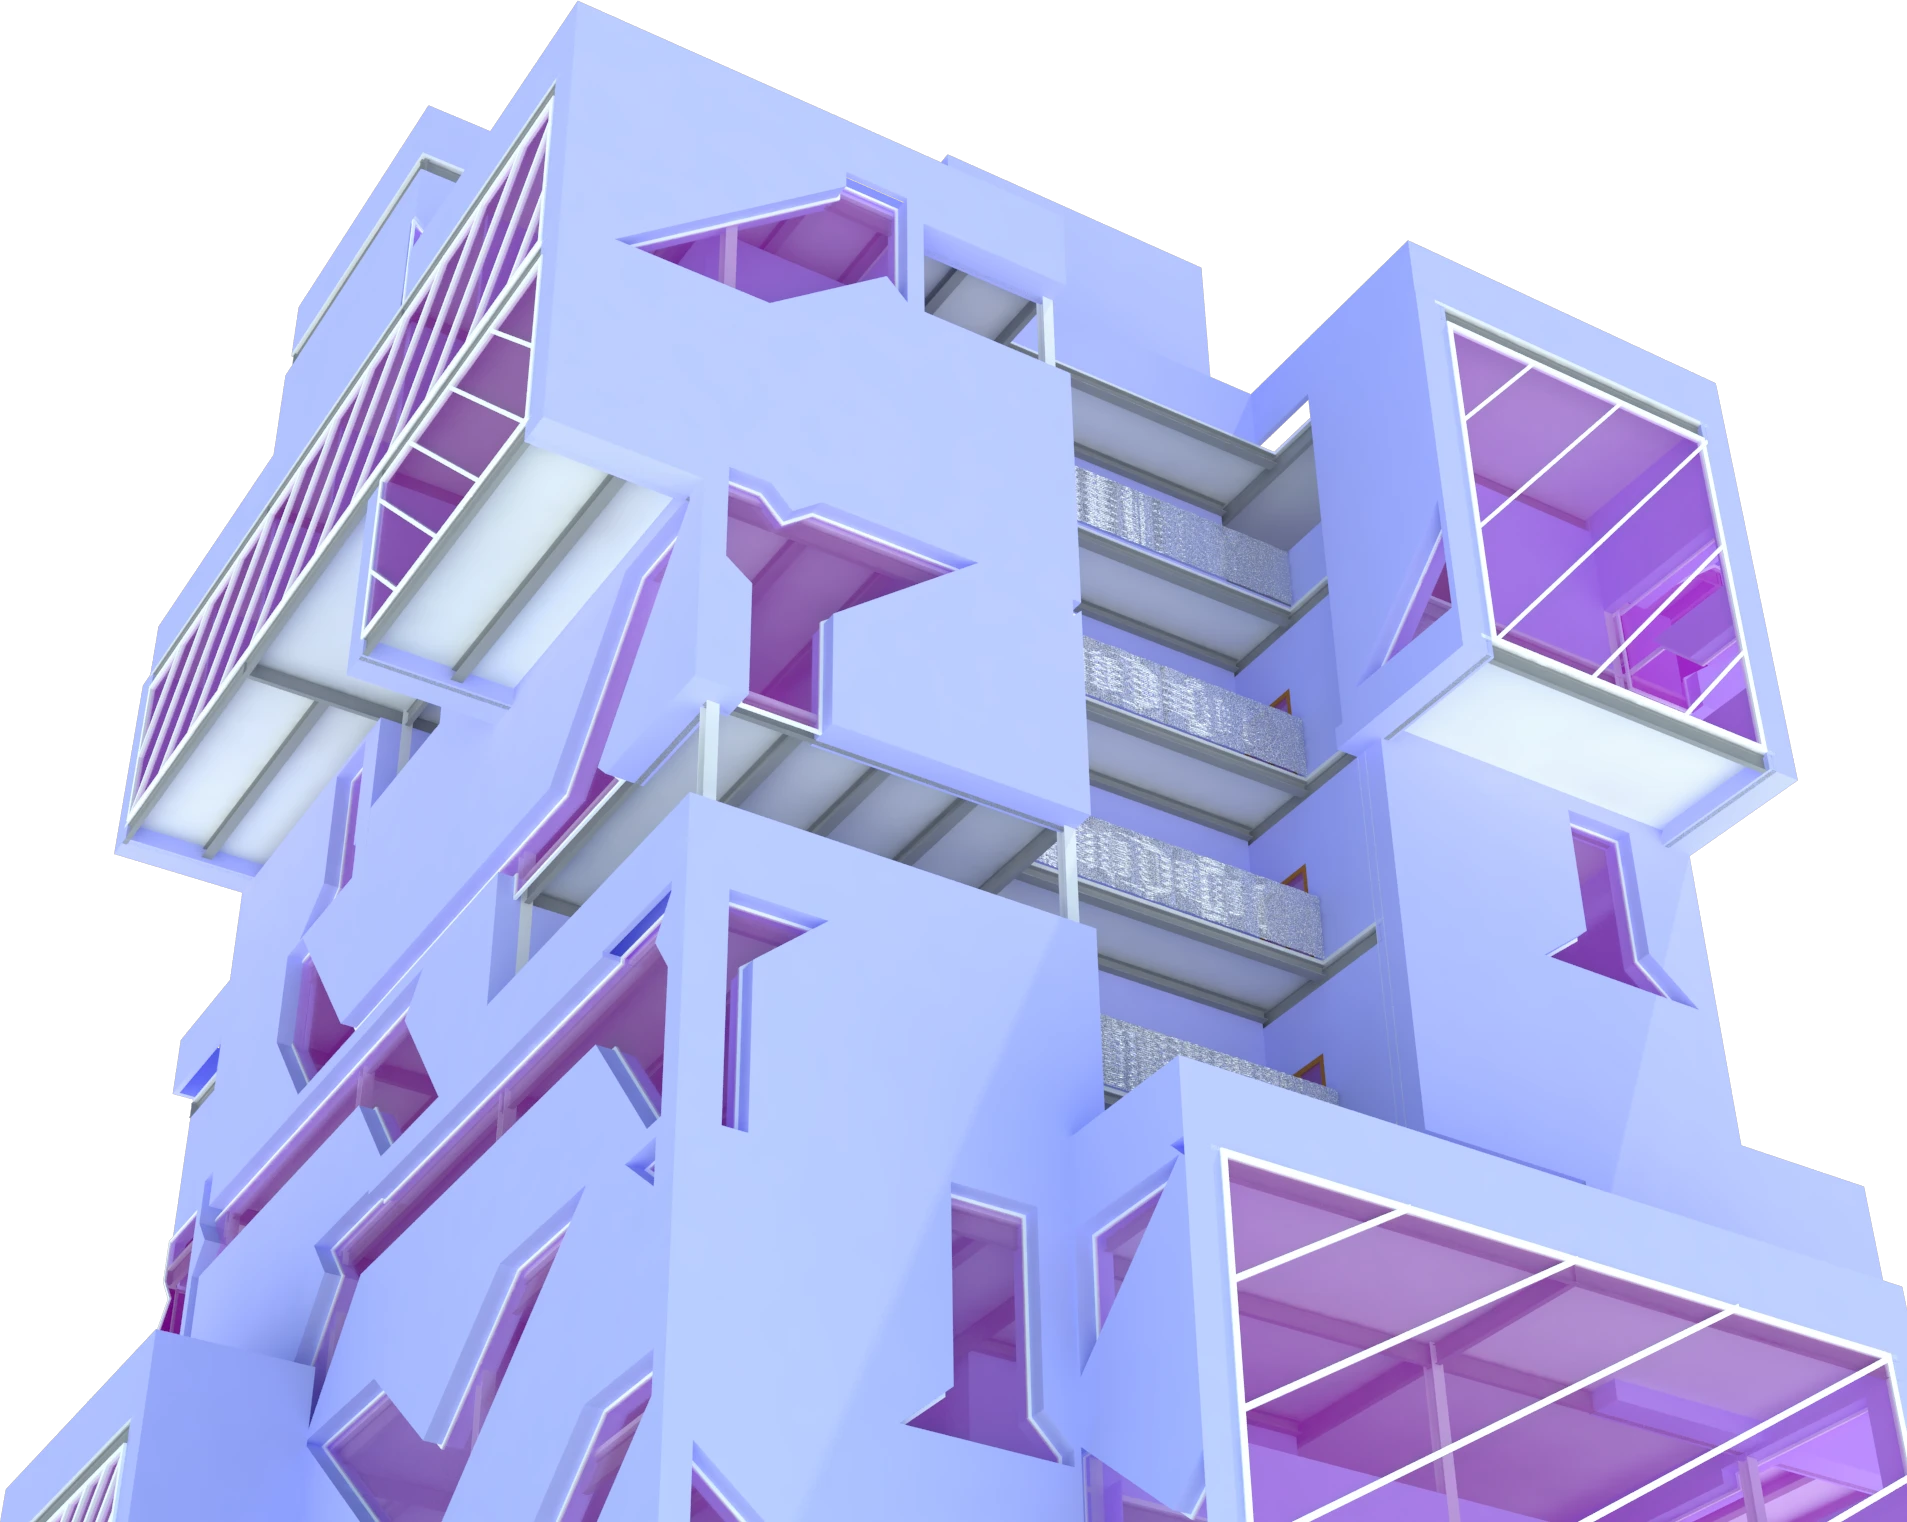
Miguel Ruiz and I proposed a public library in Santa Monica with housing for people experiencing homelessness. Residents could use the library alongside their neighbors, learn skills in a staffed makerspace and choose support as they worked toward stable housing.
Project brief
A public library, learning spaces and supportive housing
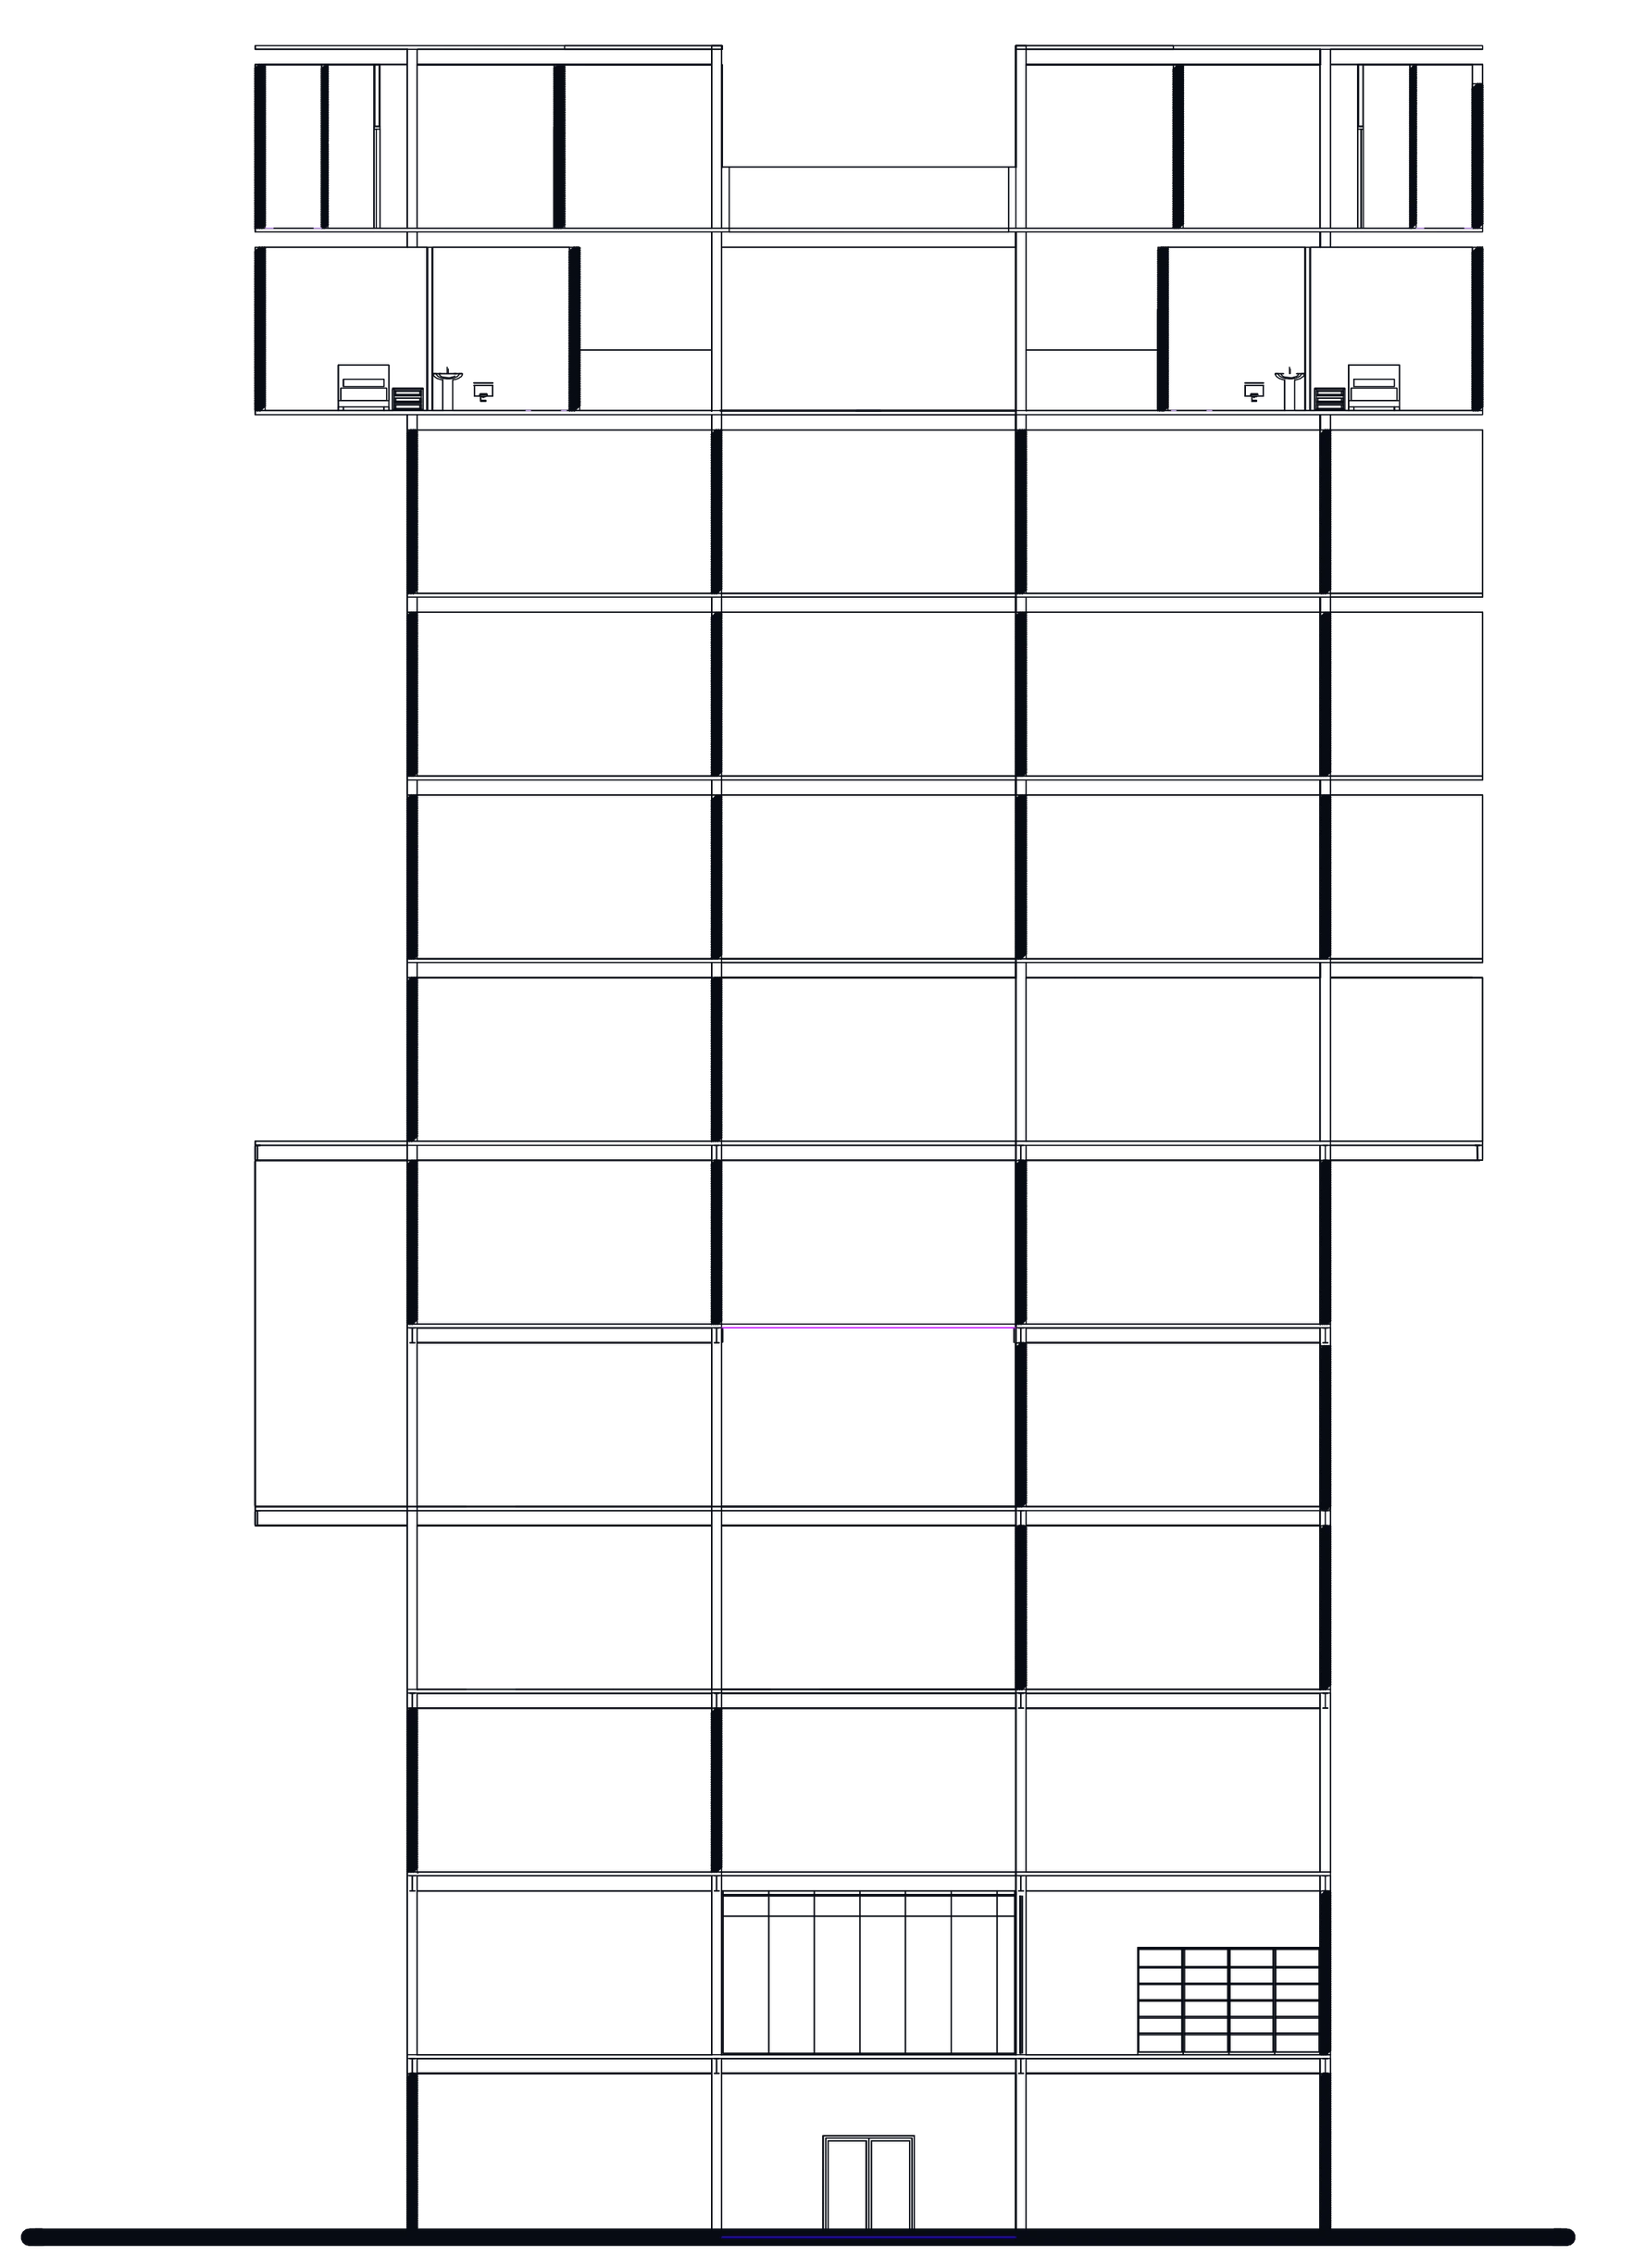
The raised entrance opens into three public reading floors. Higher up, residents can meet privately with staff or use the shared workshops and classrooms. A controlled landing separates private rooms and a common kitchen from the public circulation.
- Setting
- Santa Monica · Woodbury University
- Studio
- Design studio
- My role
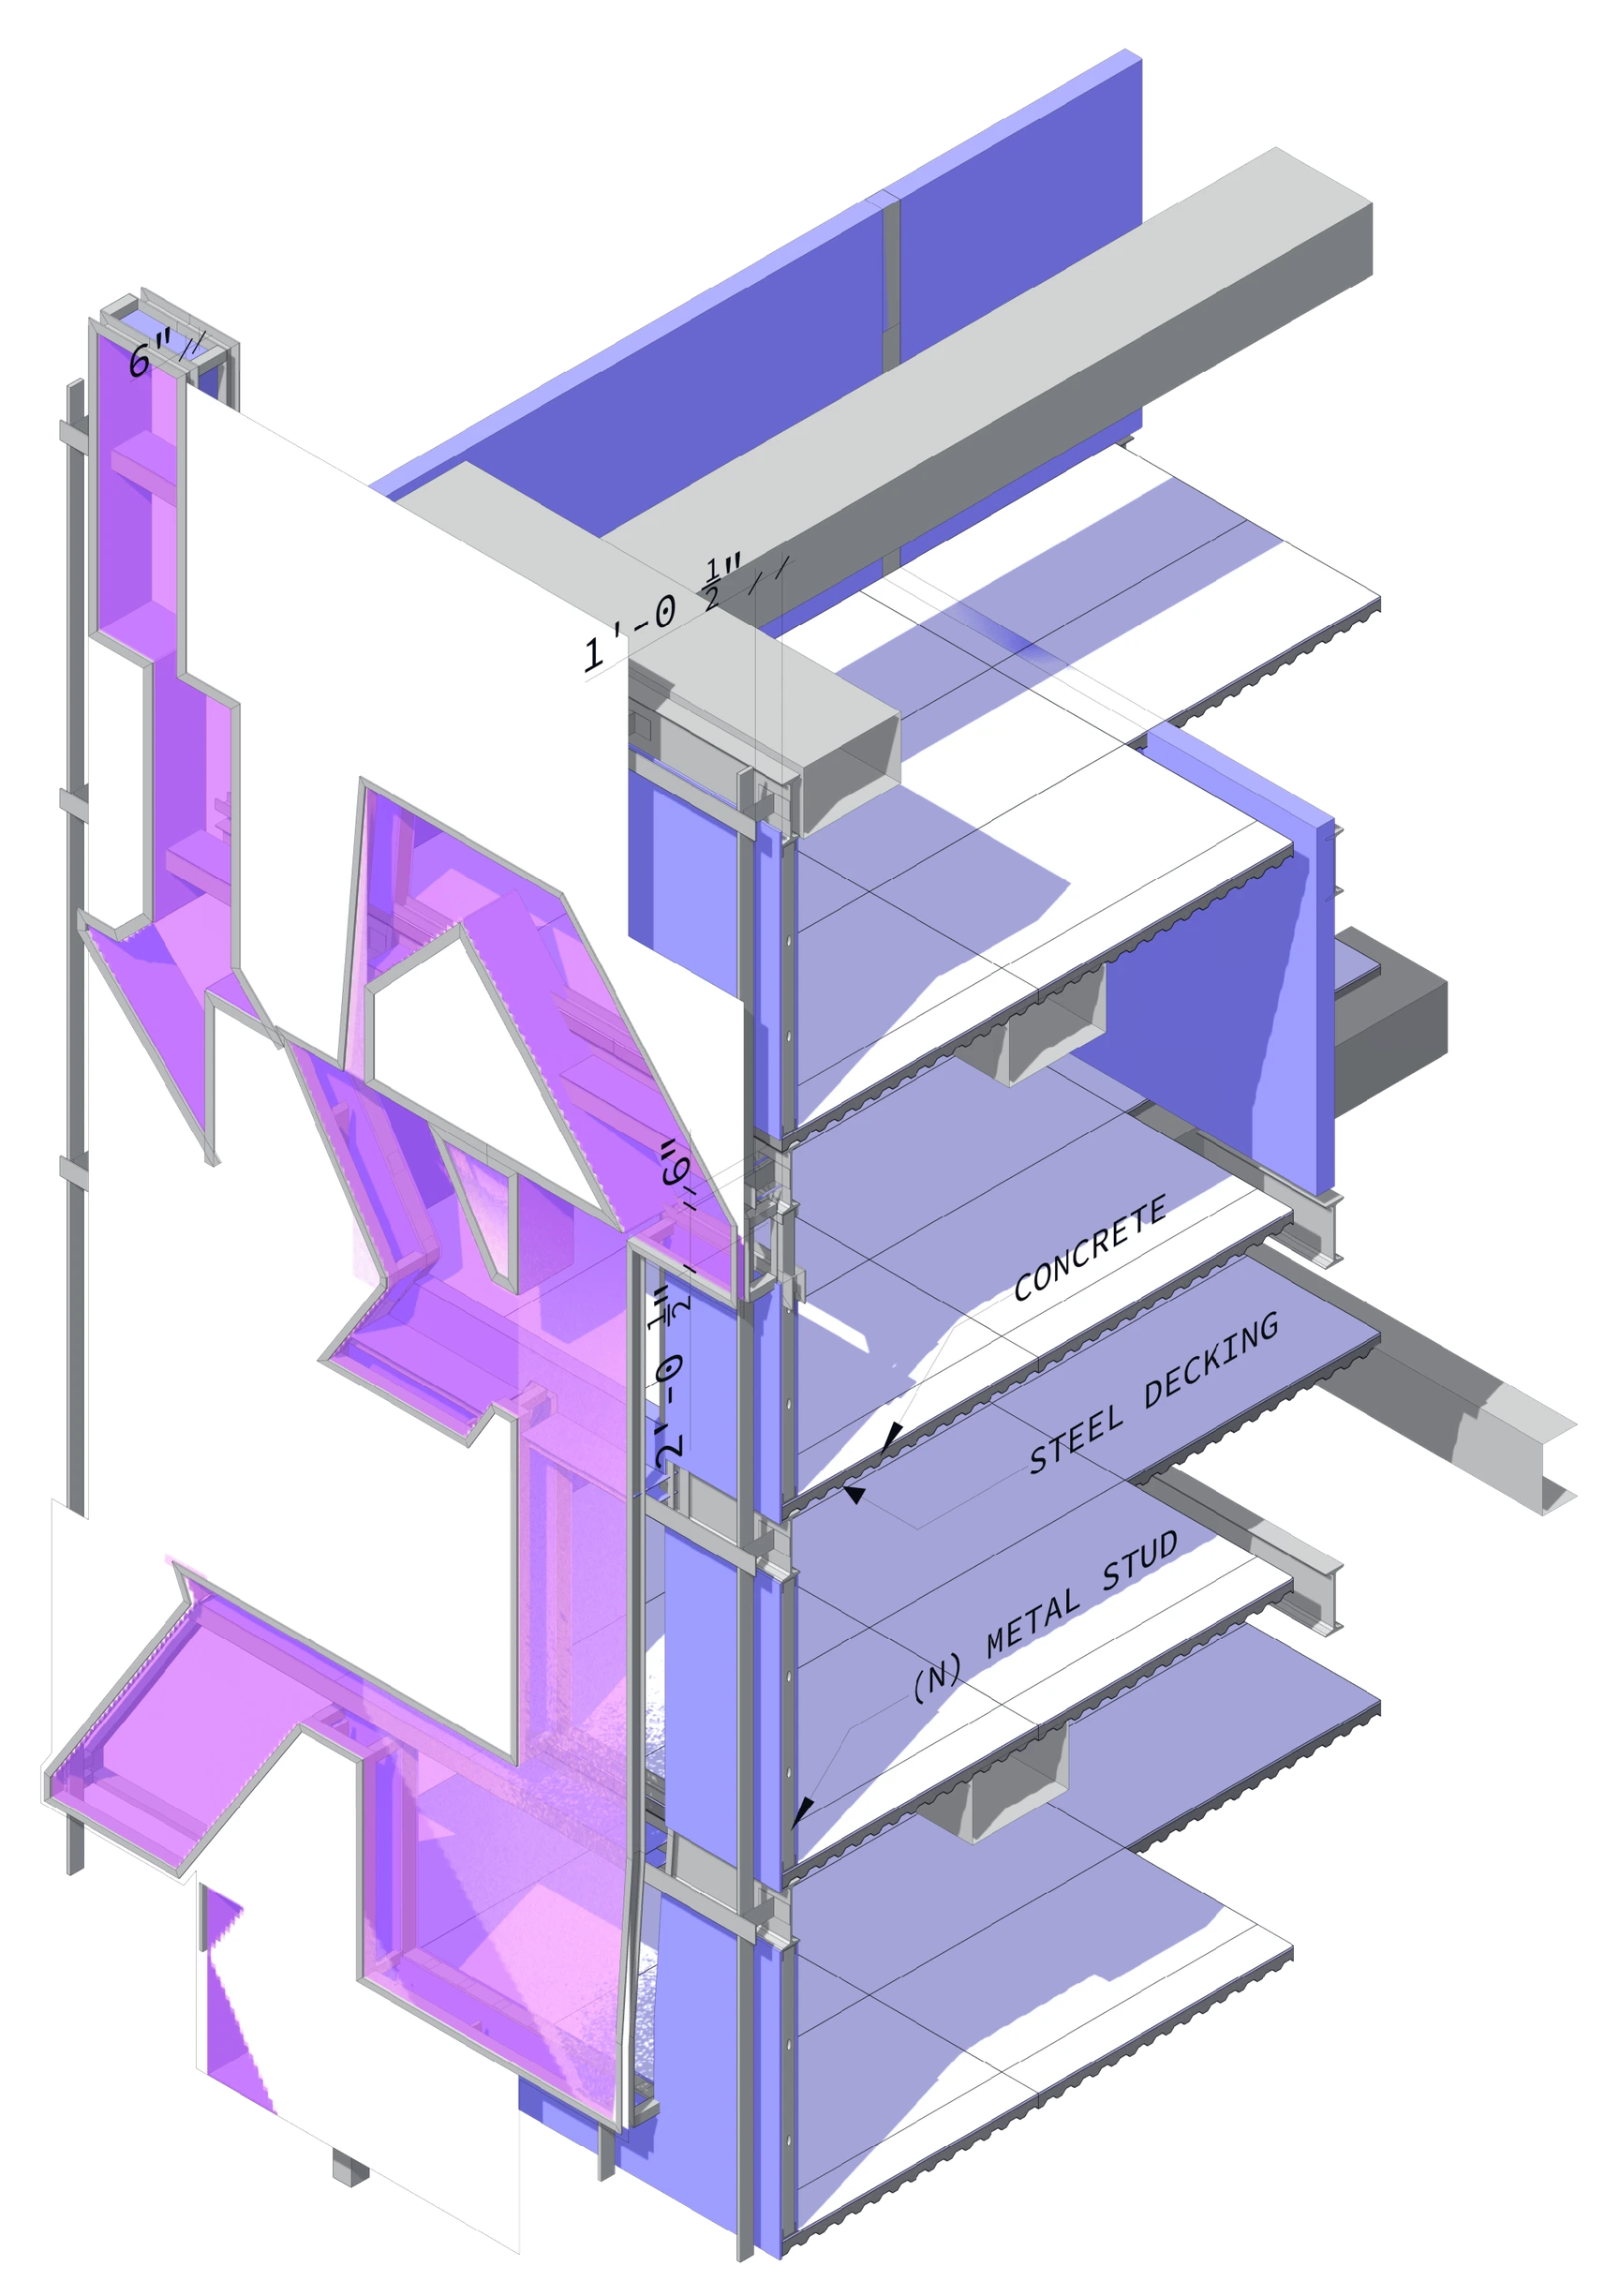
- Collaborative studio design with Miguel Ruiz. Urban drawing, tower section and exploded assembly by Edgar Cabadas.
Drawings and studies
Tower and enclosure
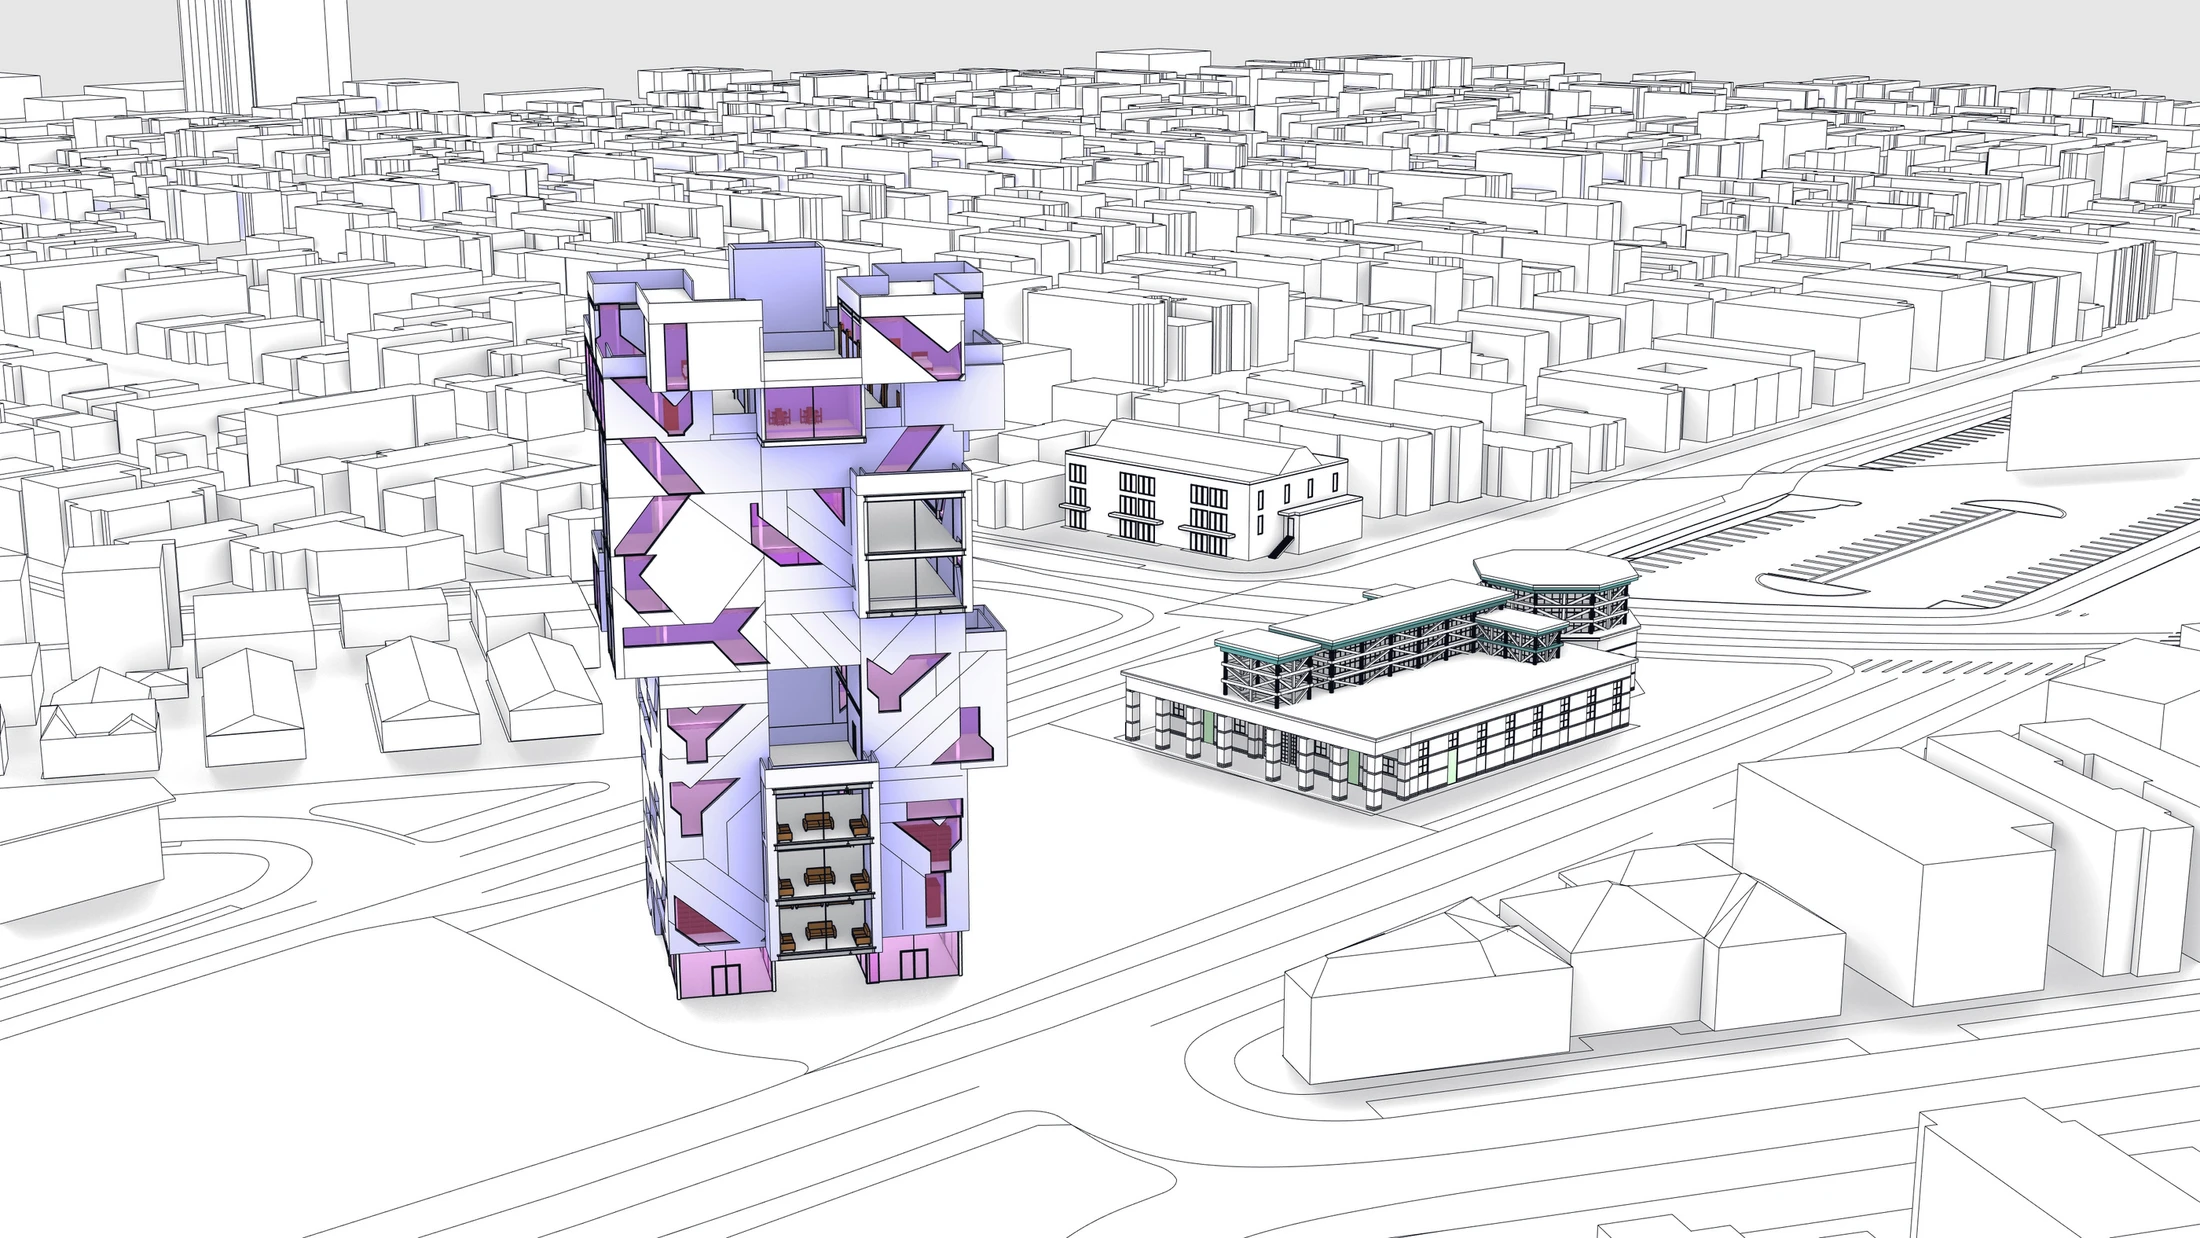
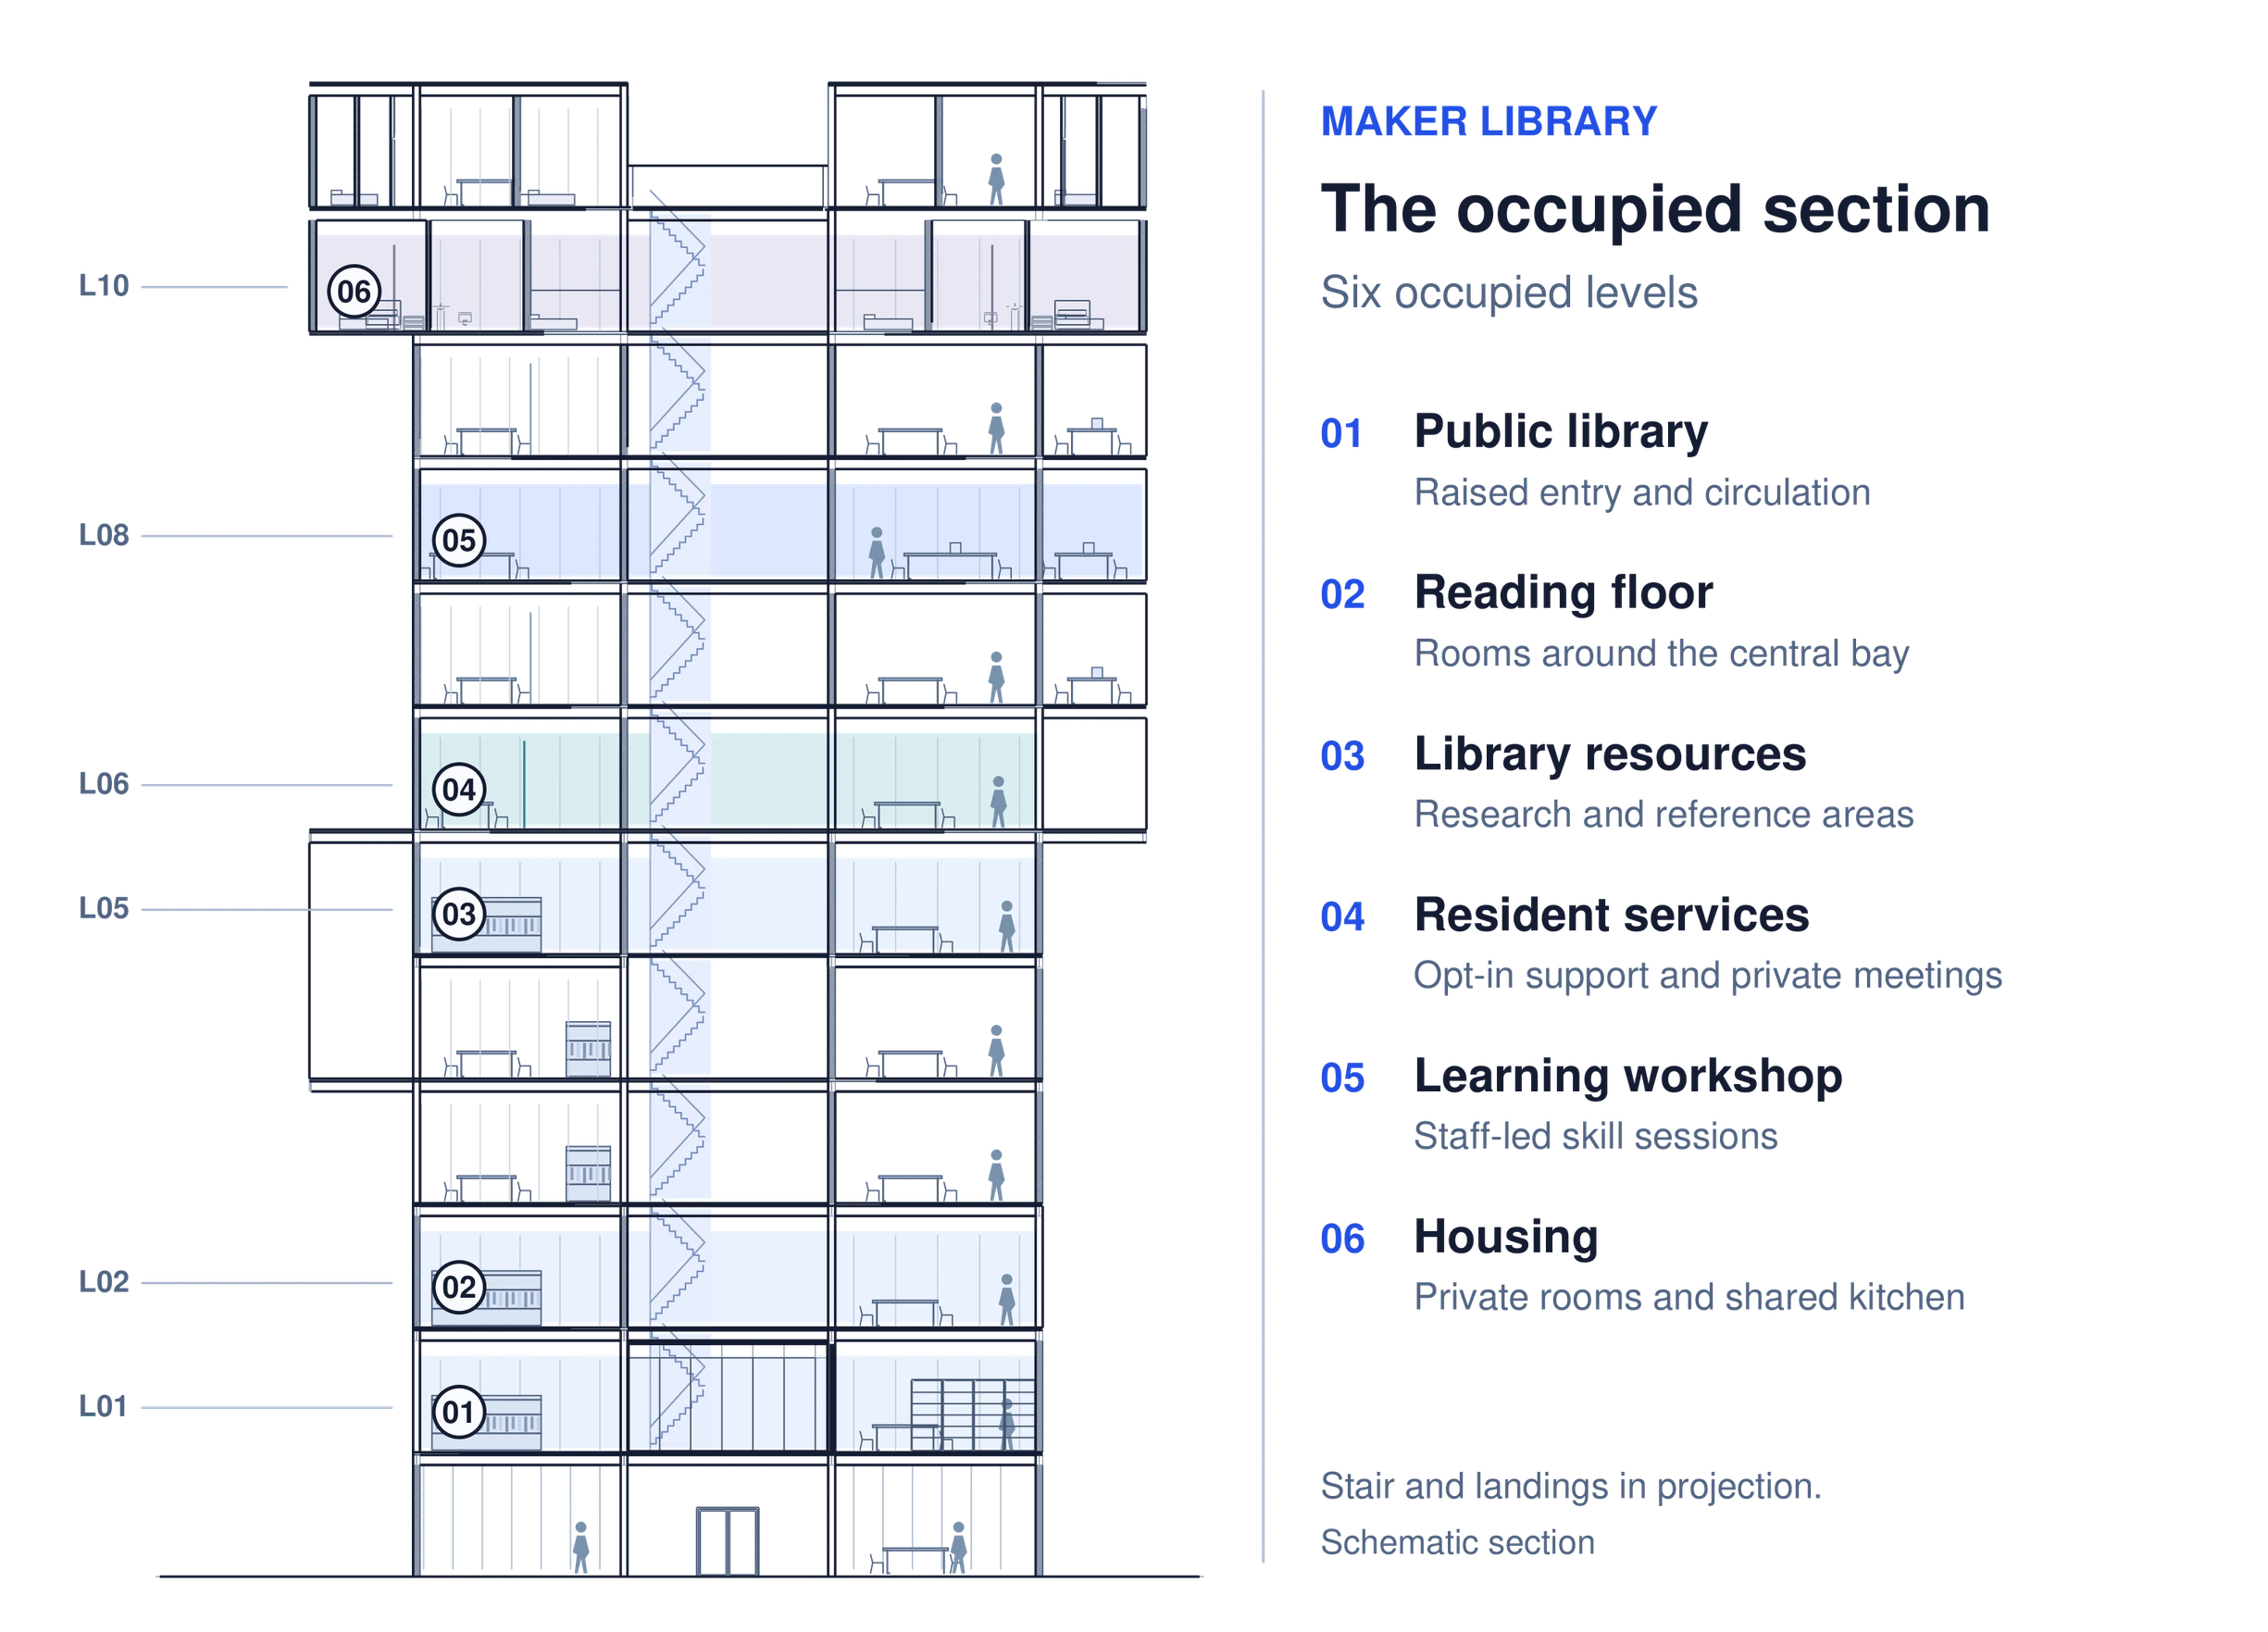
Read drawing key
- Public libraryRaised entry and circulation
- Reading floorRooms around the central bay
- Library resourcesResearch and reference areas
- Resident servicesOpt-in support and private meetings
- Learning workshopStaff-led skill sessions
- HousingPrivate rooms and shared kitchen
Six occupied floors
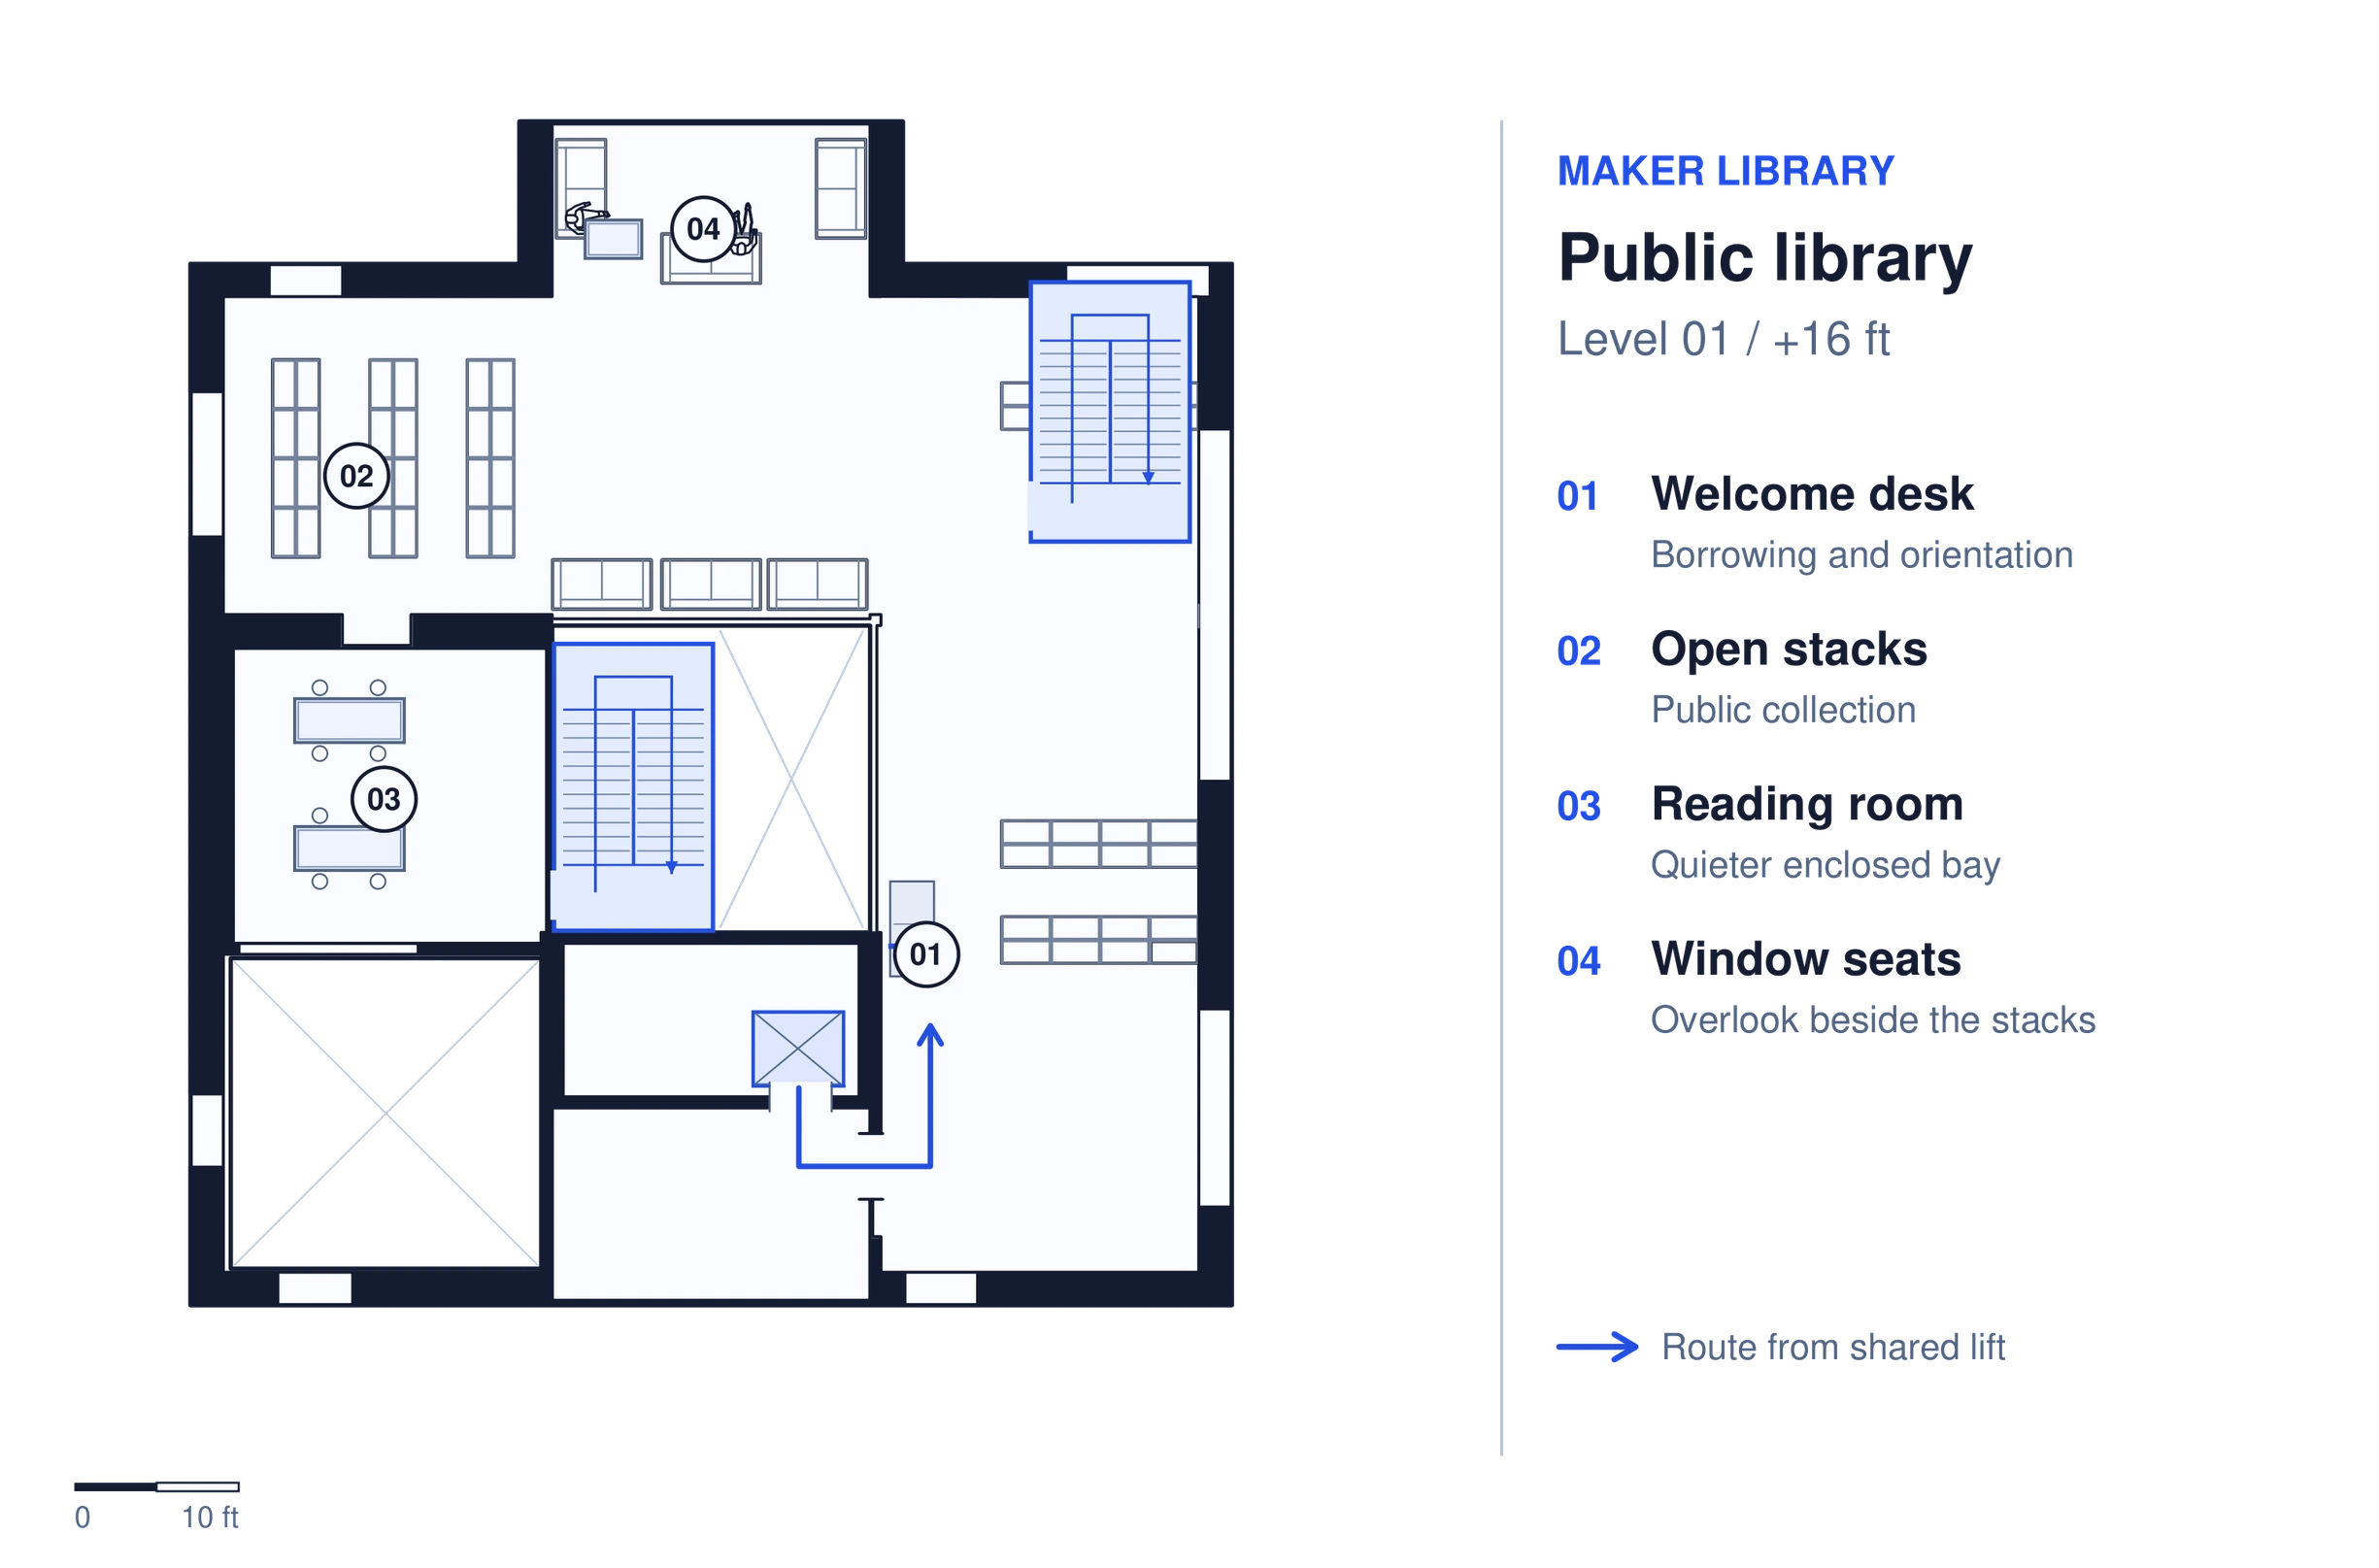
Read drawing key
- Welcome deskBorrowing and orientation
- Open stacksPublic collection
- Reading roomQuieter enclosed bay
- Window seatsOverlook beside the stacks
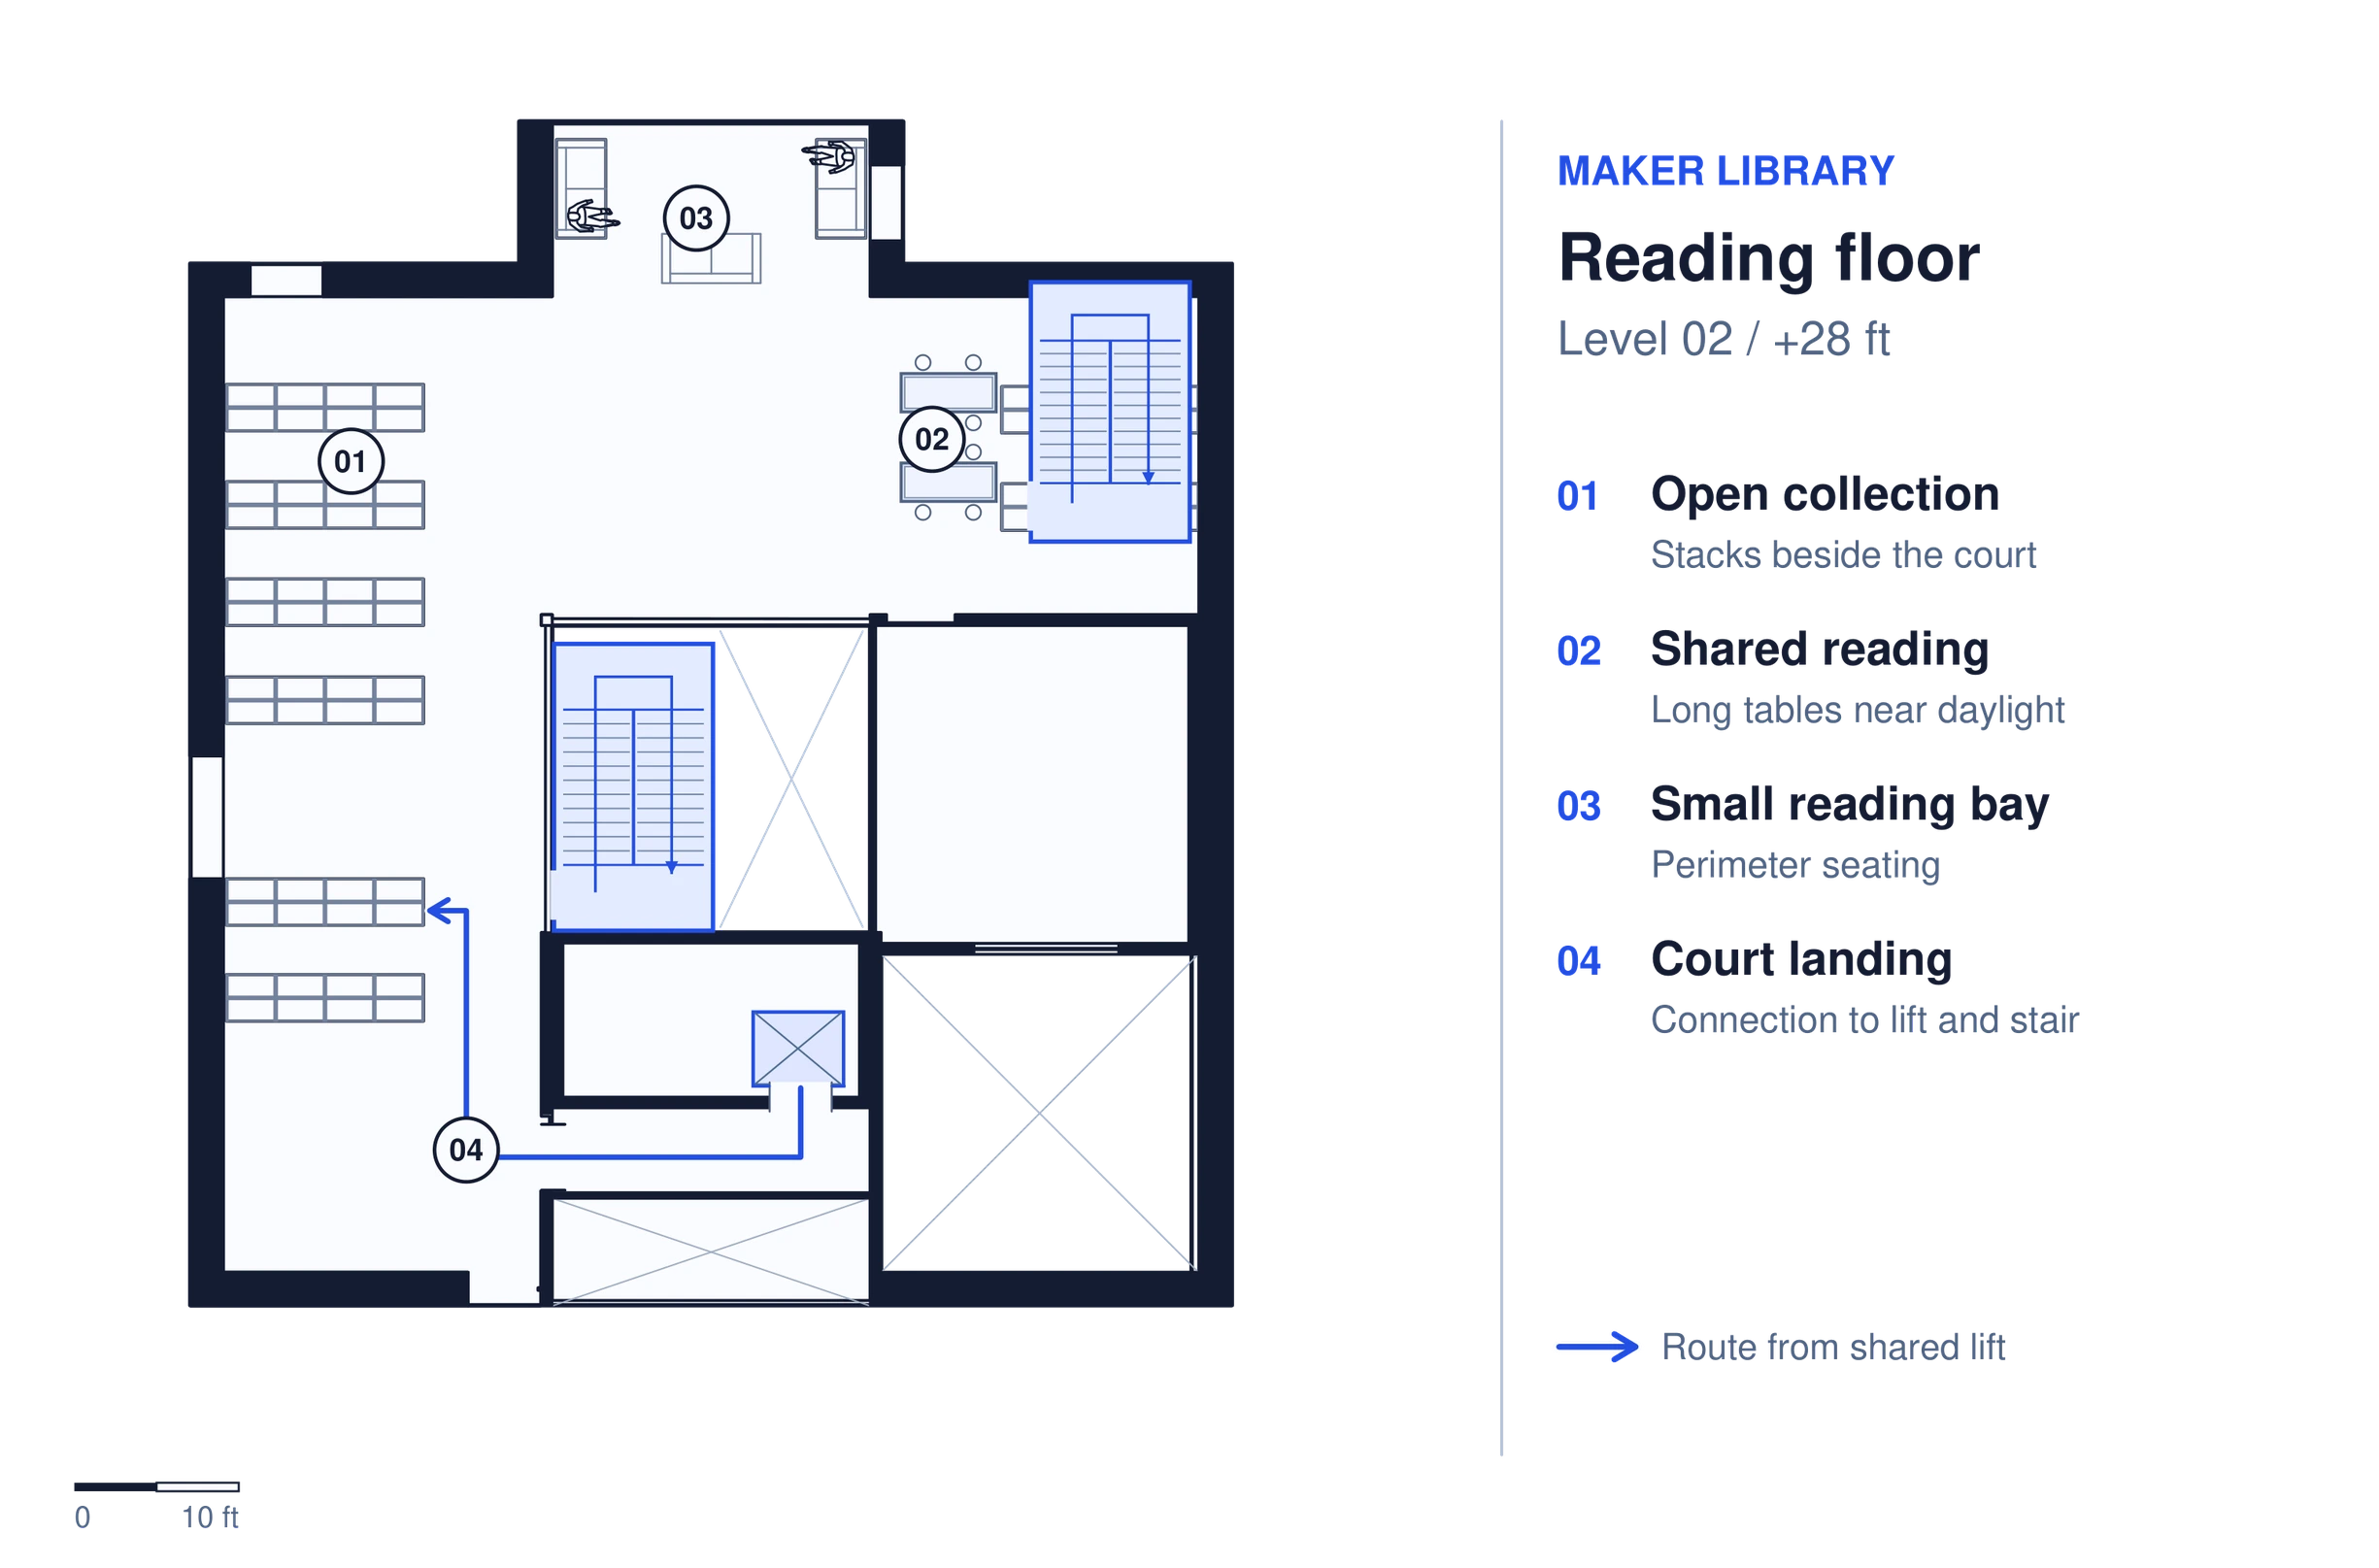
Read drawing key
- Open collectionStacks beside the court
- Shared readingLong tables near daylight
- Small reading bayPerimeter seating
- Court landingConnection to lift and stair
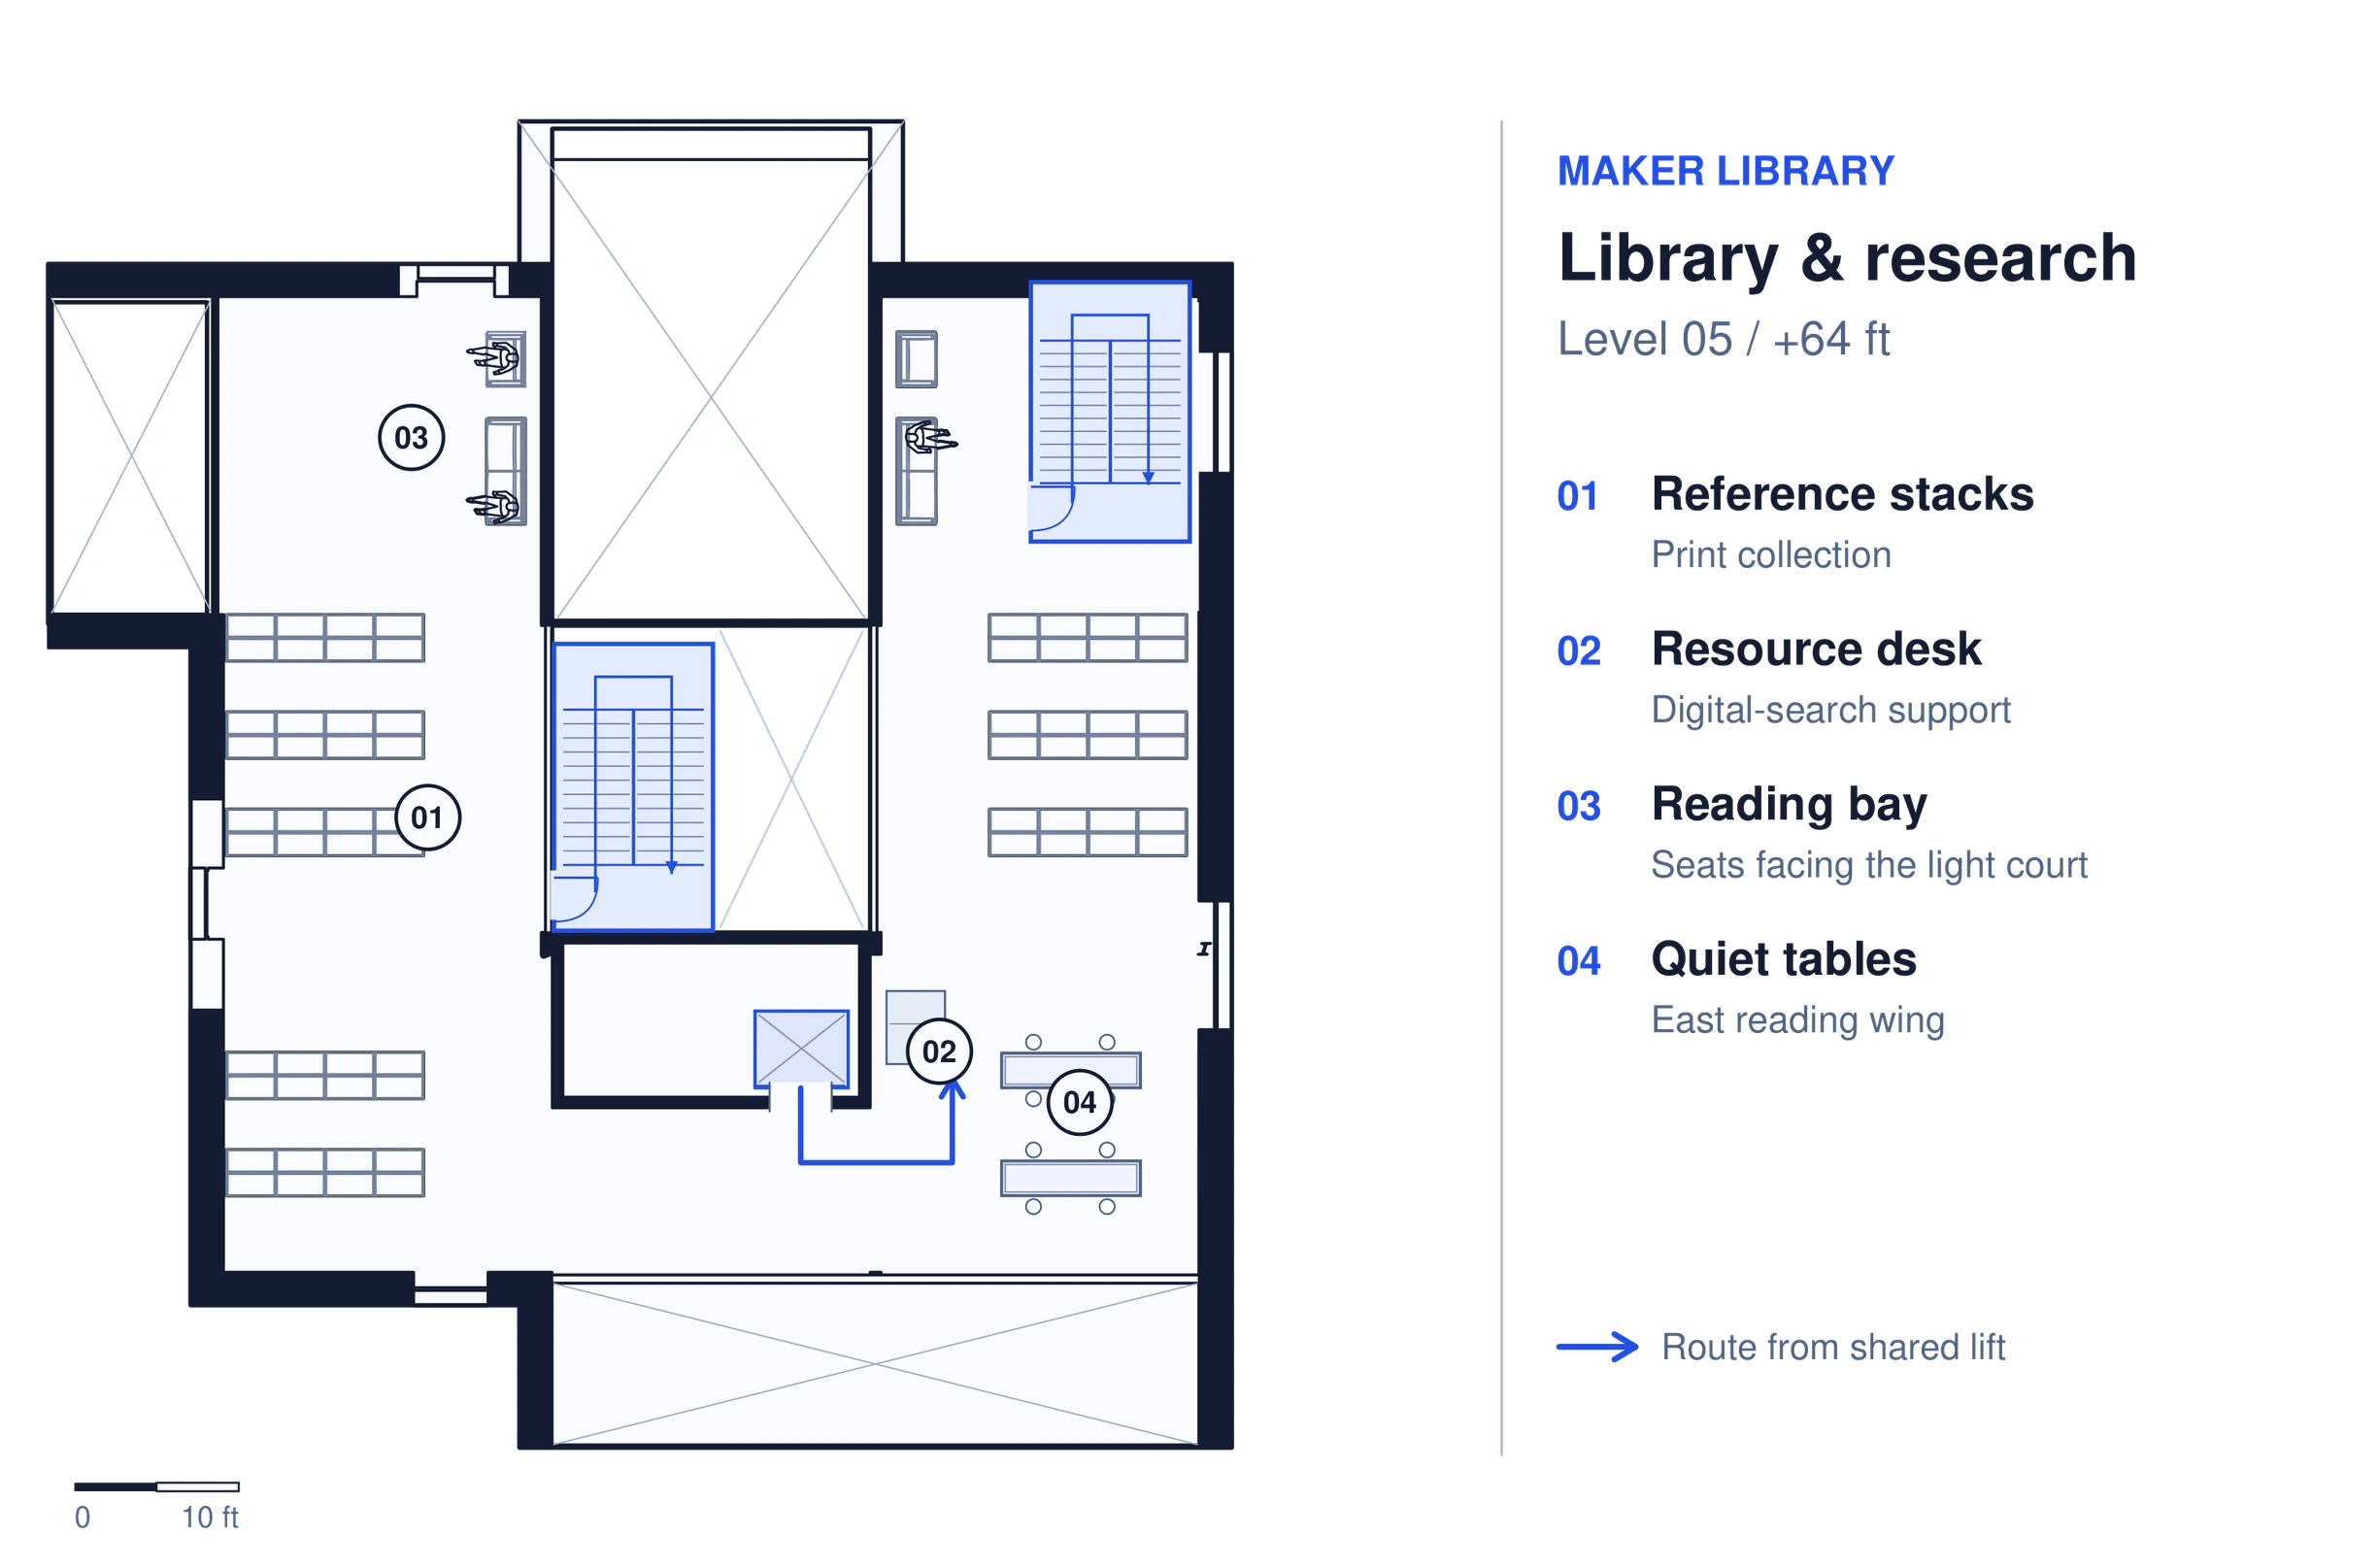
Read drawing key
- Reference stacksPrint collection
- Resource deskDigital-search support
- Reading baySeats facing the light court
- Quiet tablesEast reading wing
Read drawing key
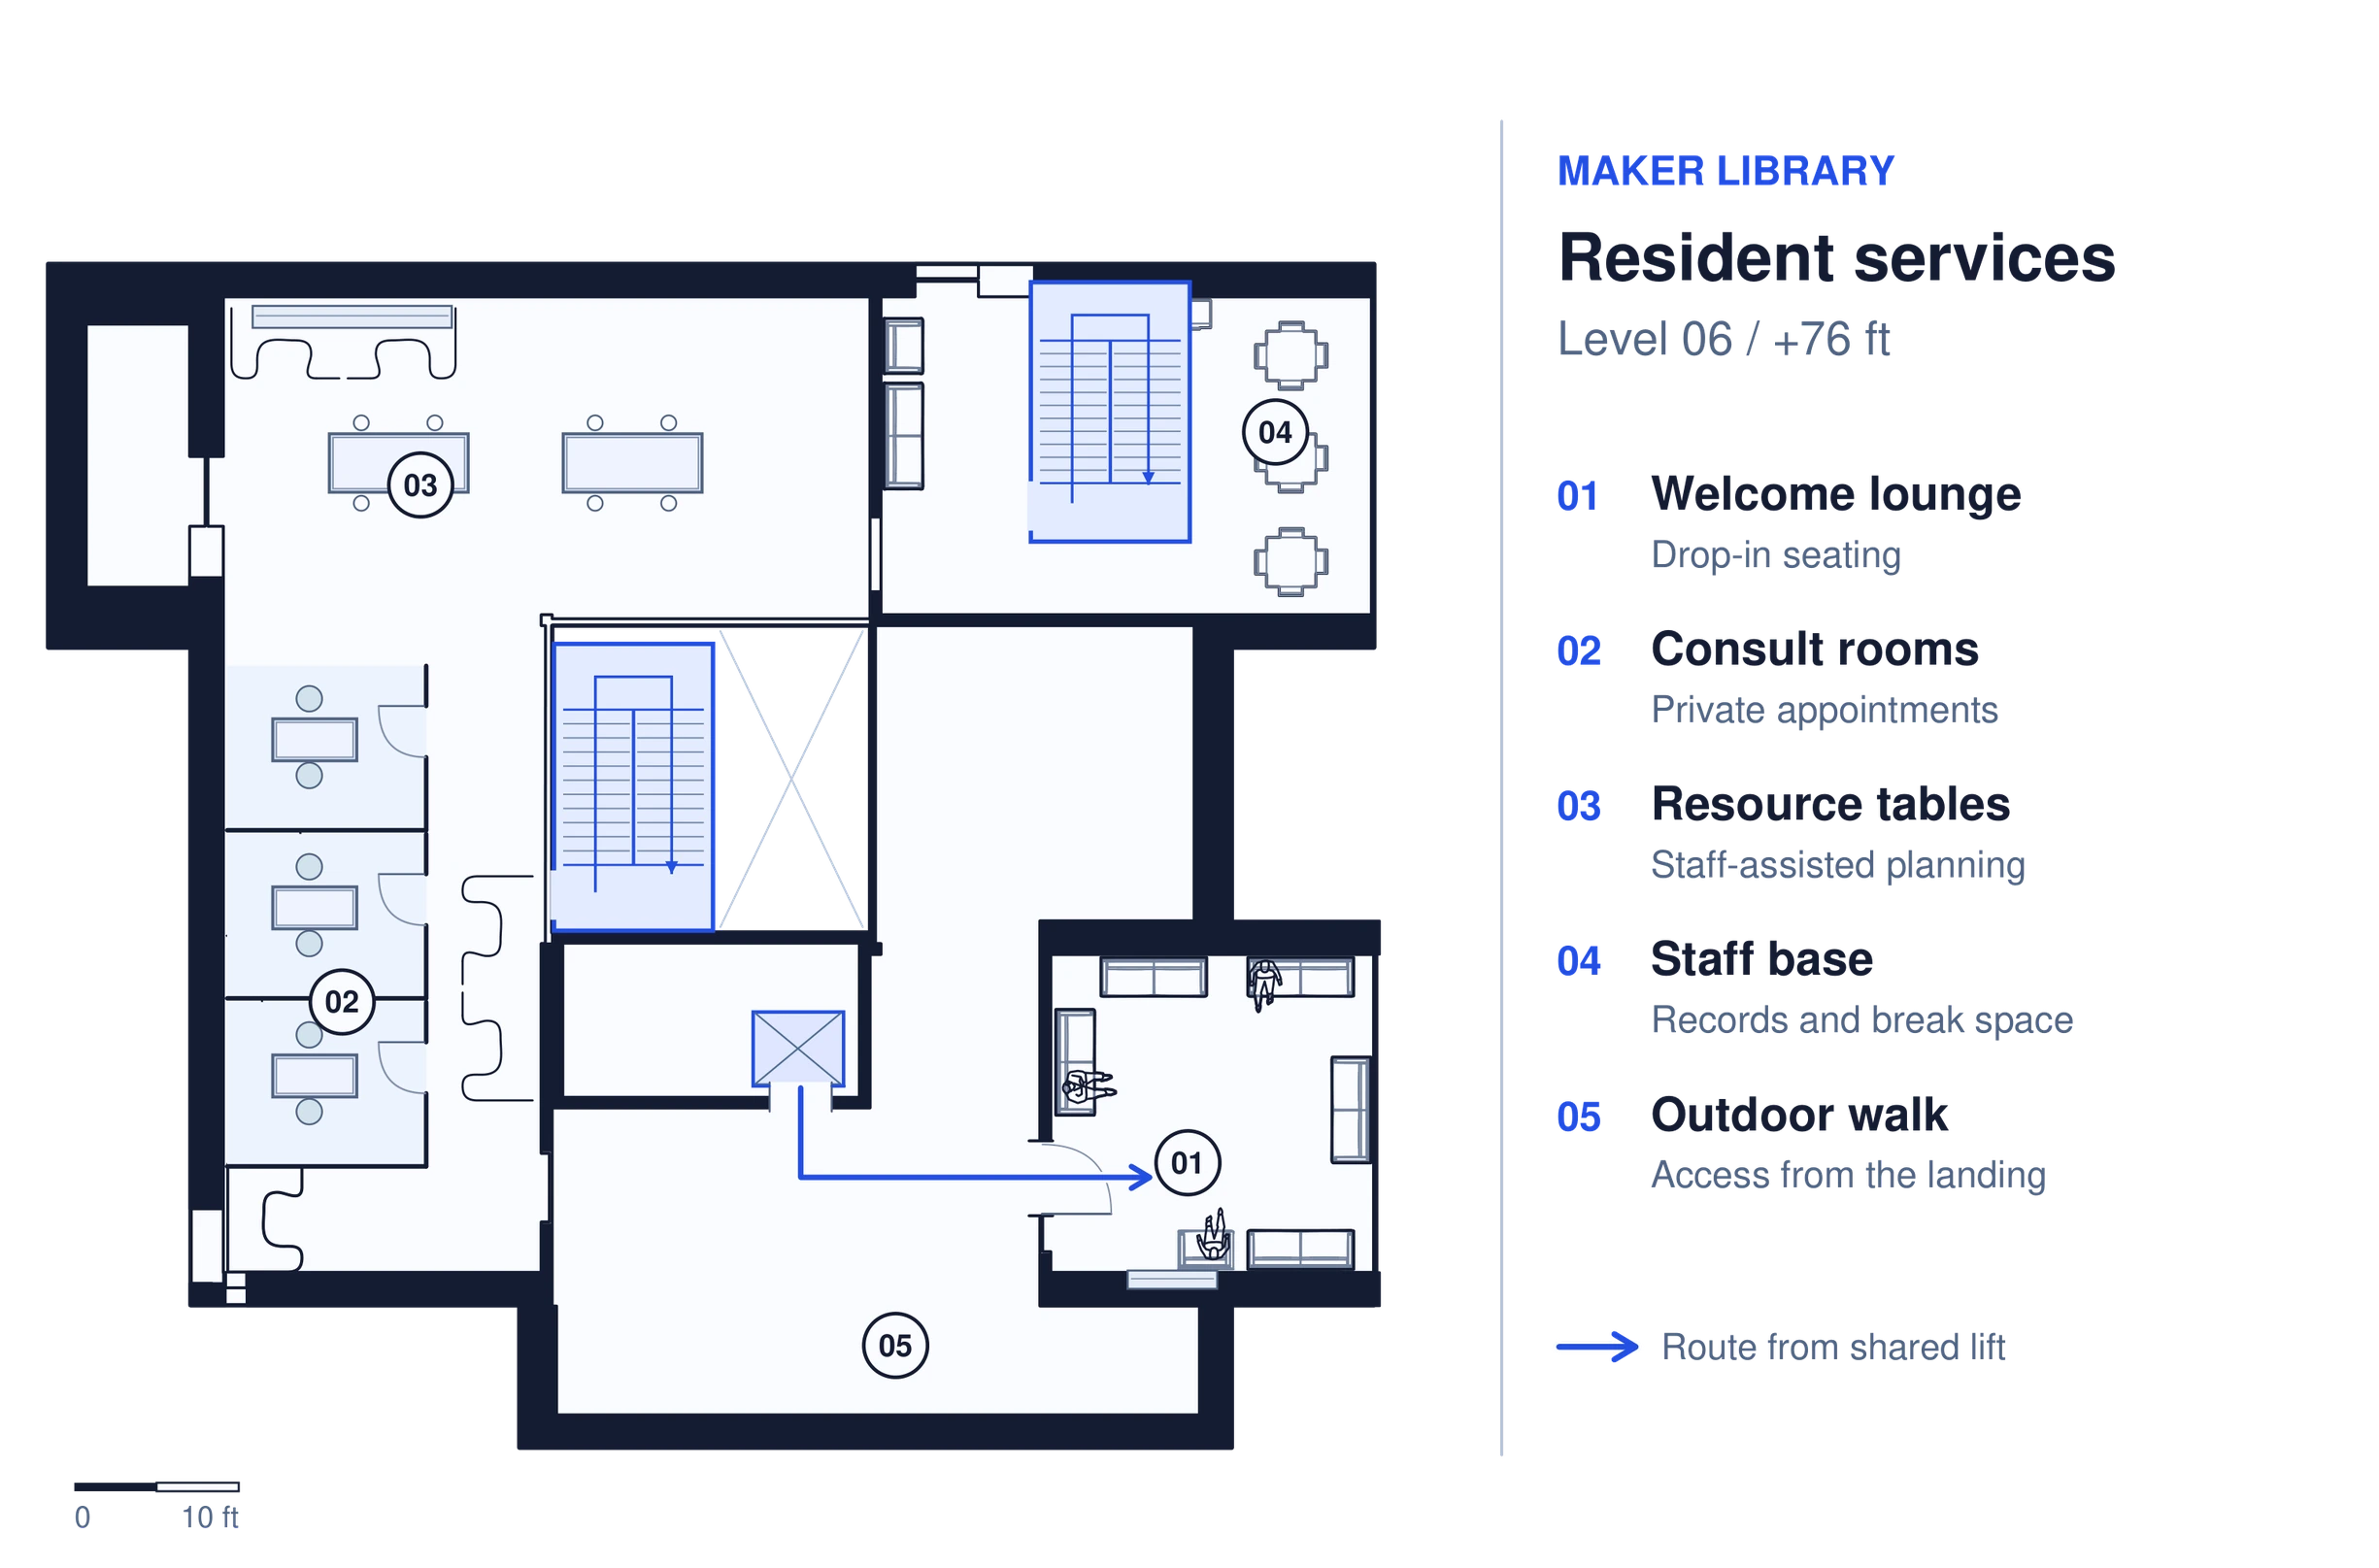
- Welcome loungeDrop-in seating
- Consult roomsPrivate appointments
- Resource tablesStaff-assisted planning
- Staff baseRecords and break space
- Outdoor walkAccess from the landing
Read drawing key
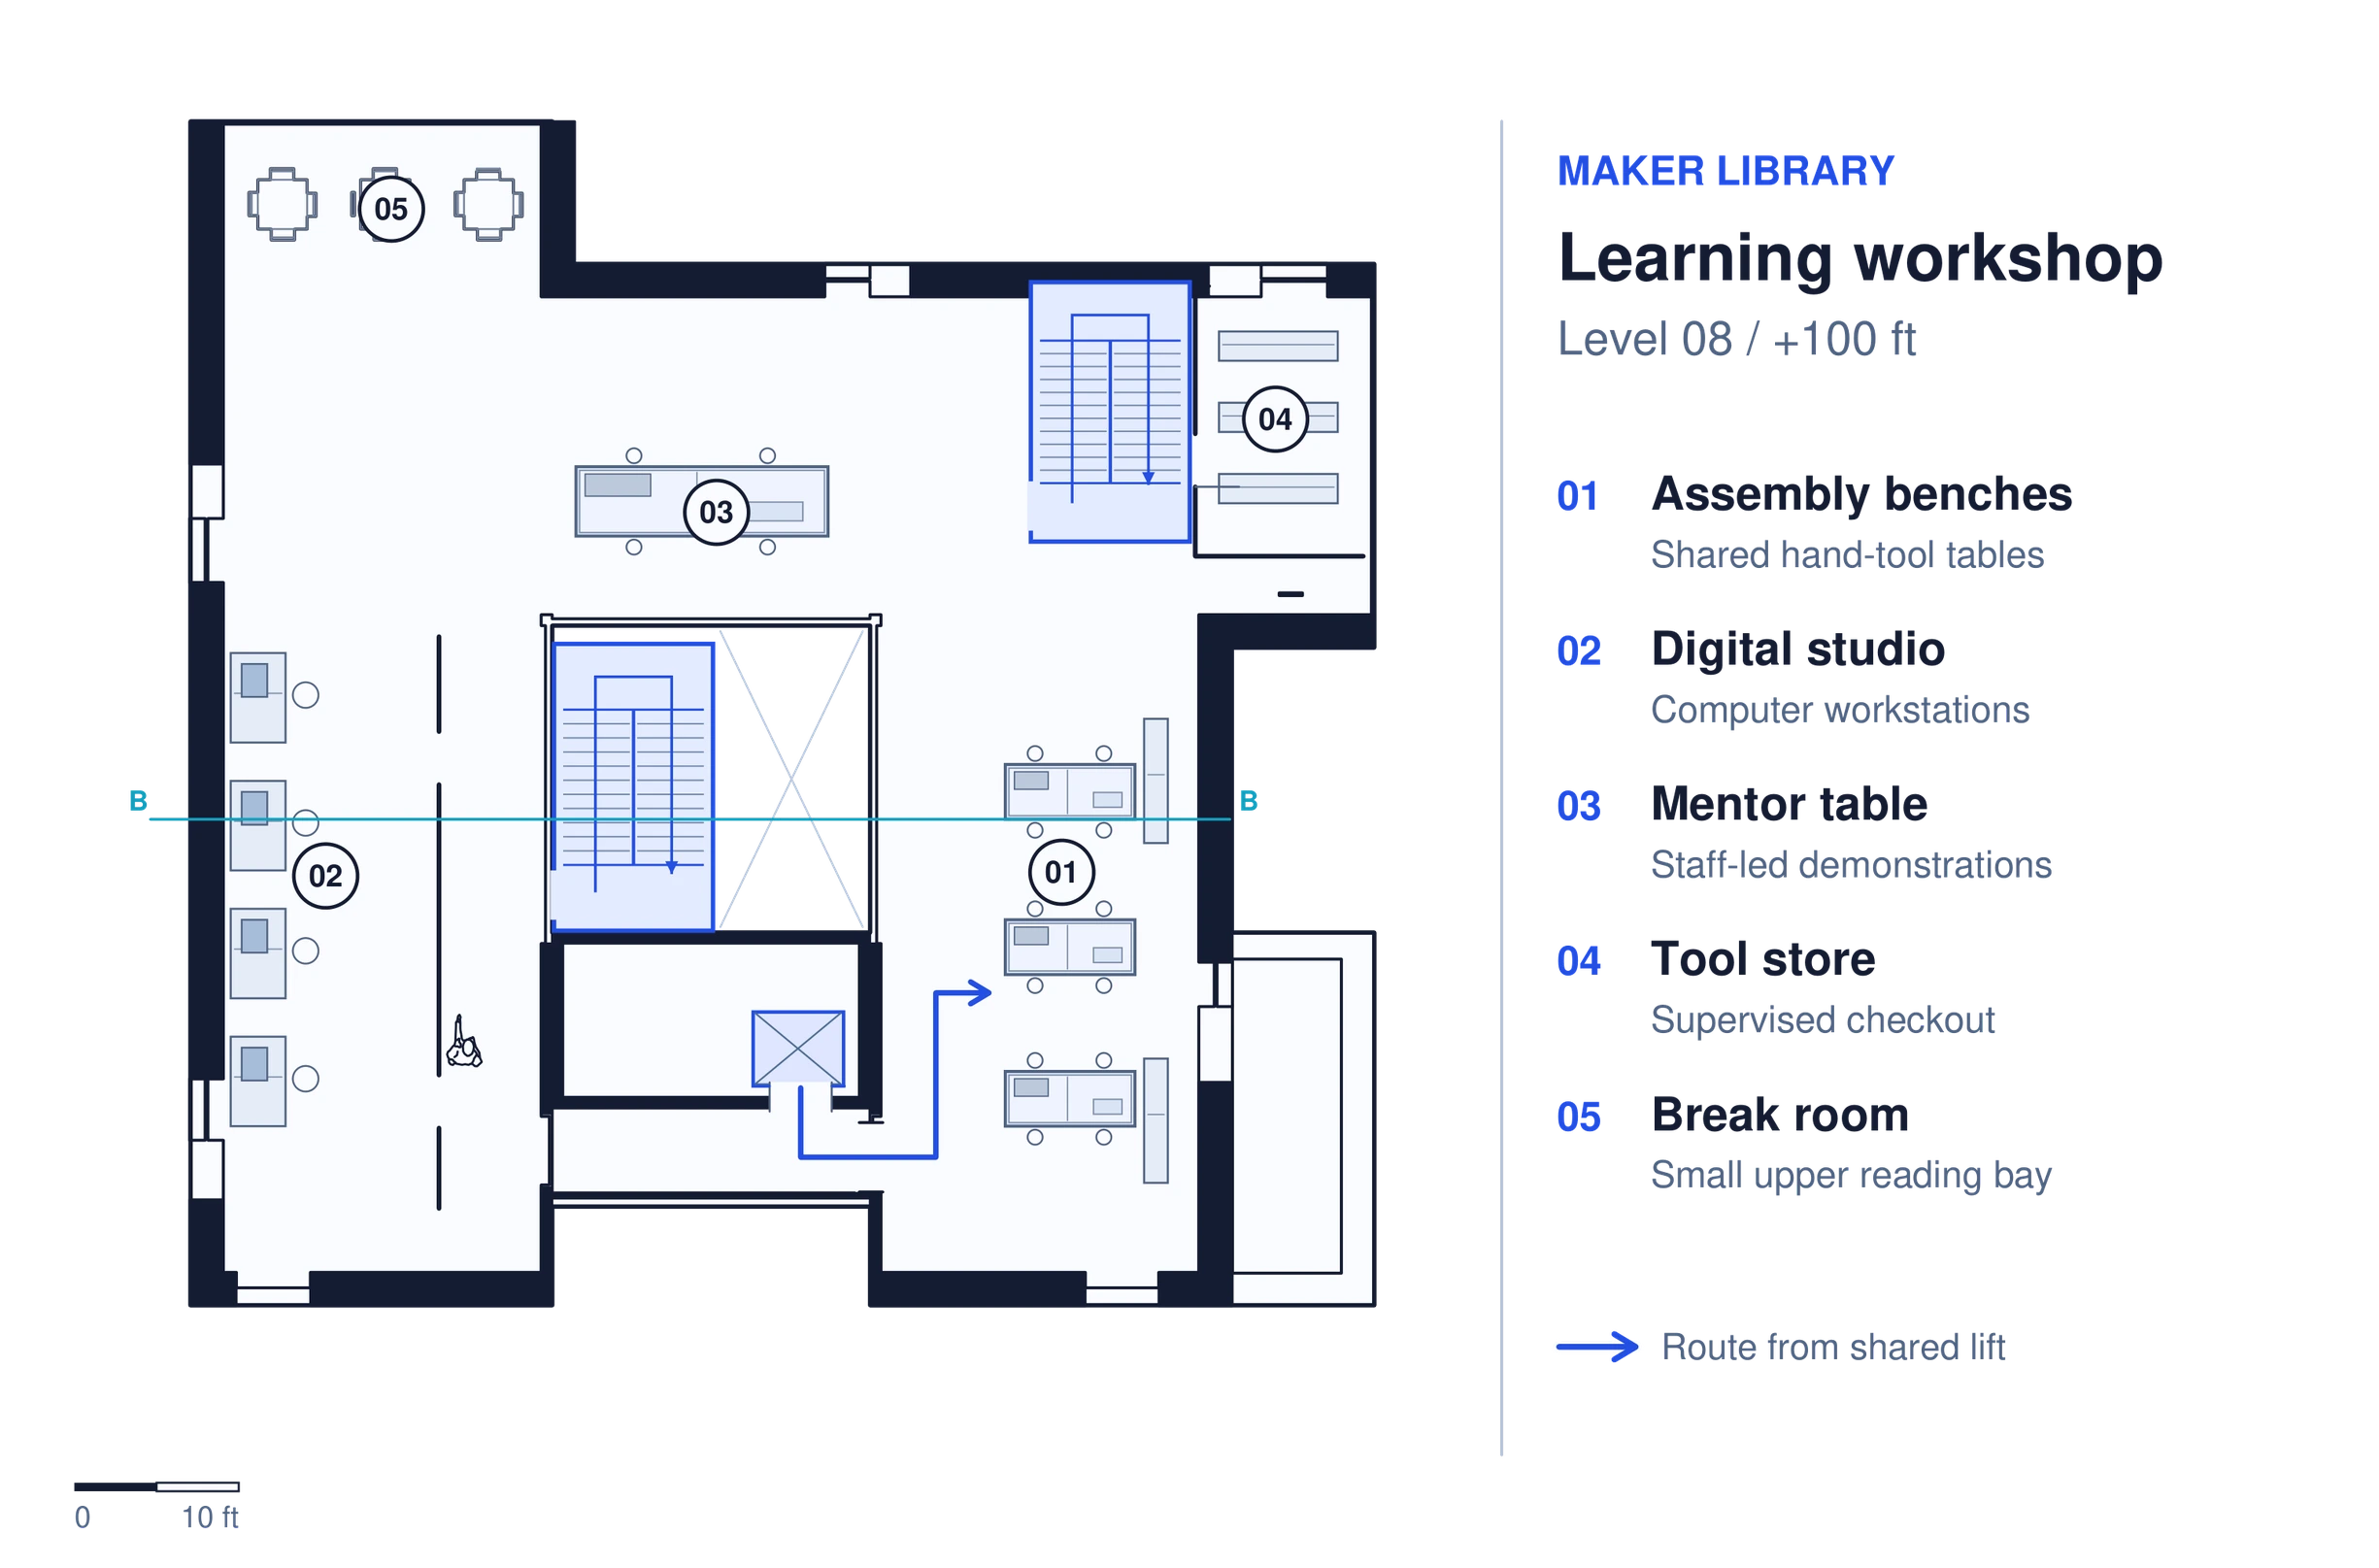
- Assembly benchesShared hand-tool tables
- Digital studioComputer workstations
- Mentor tableStaff-led demonstrations
- Tool storeSupervised checkout
- Break roomSmall upper reading bay
Read drawing key
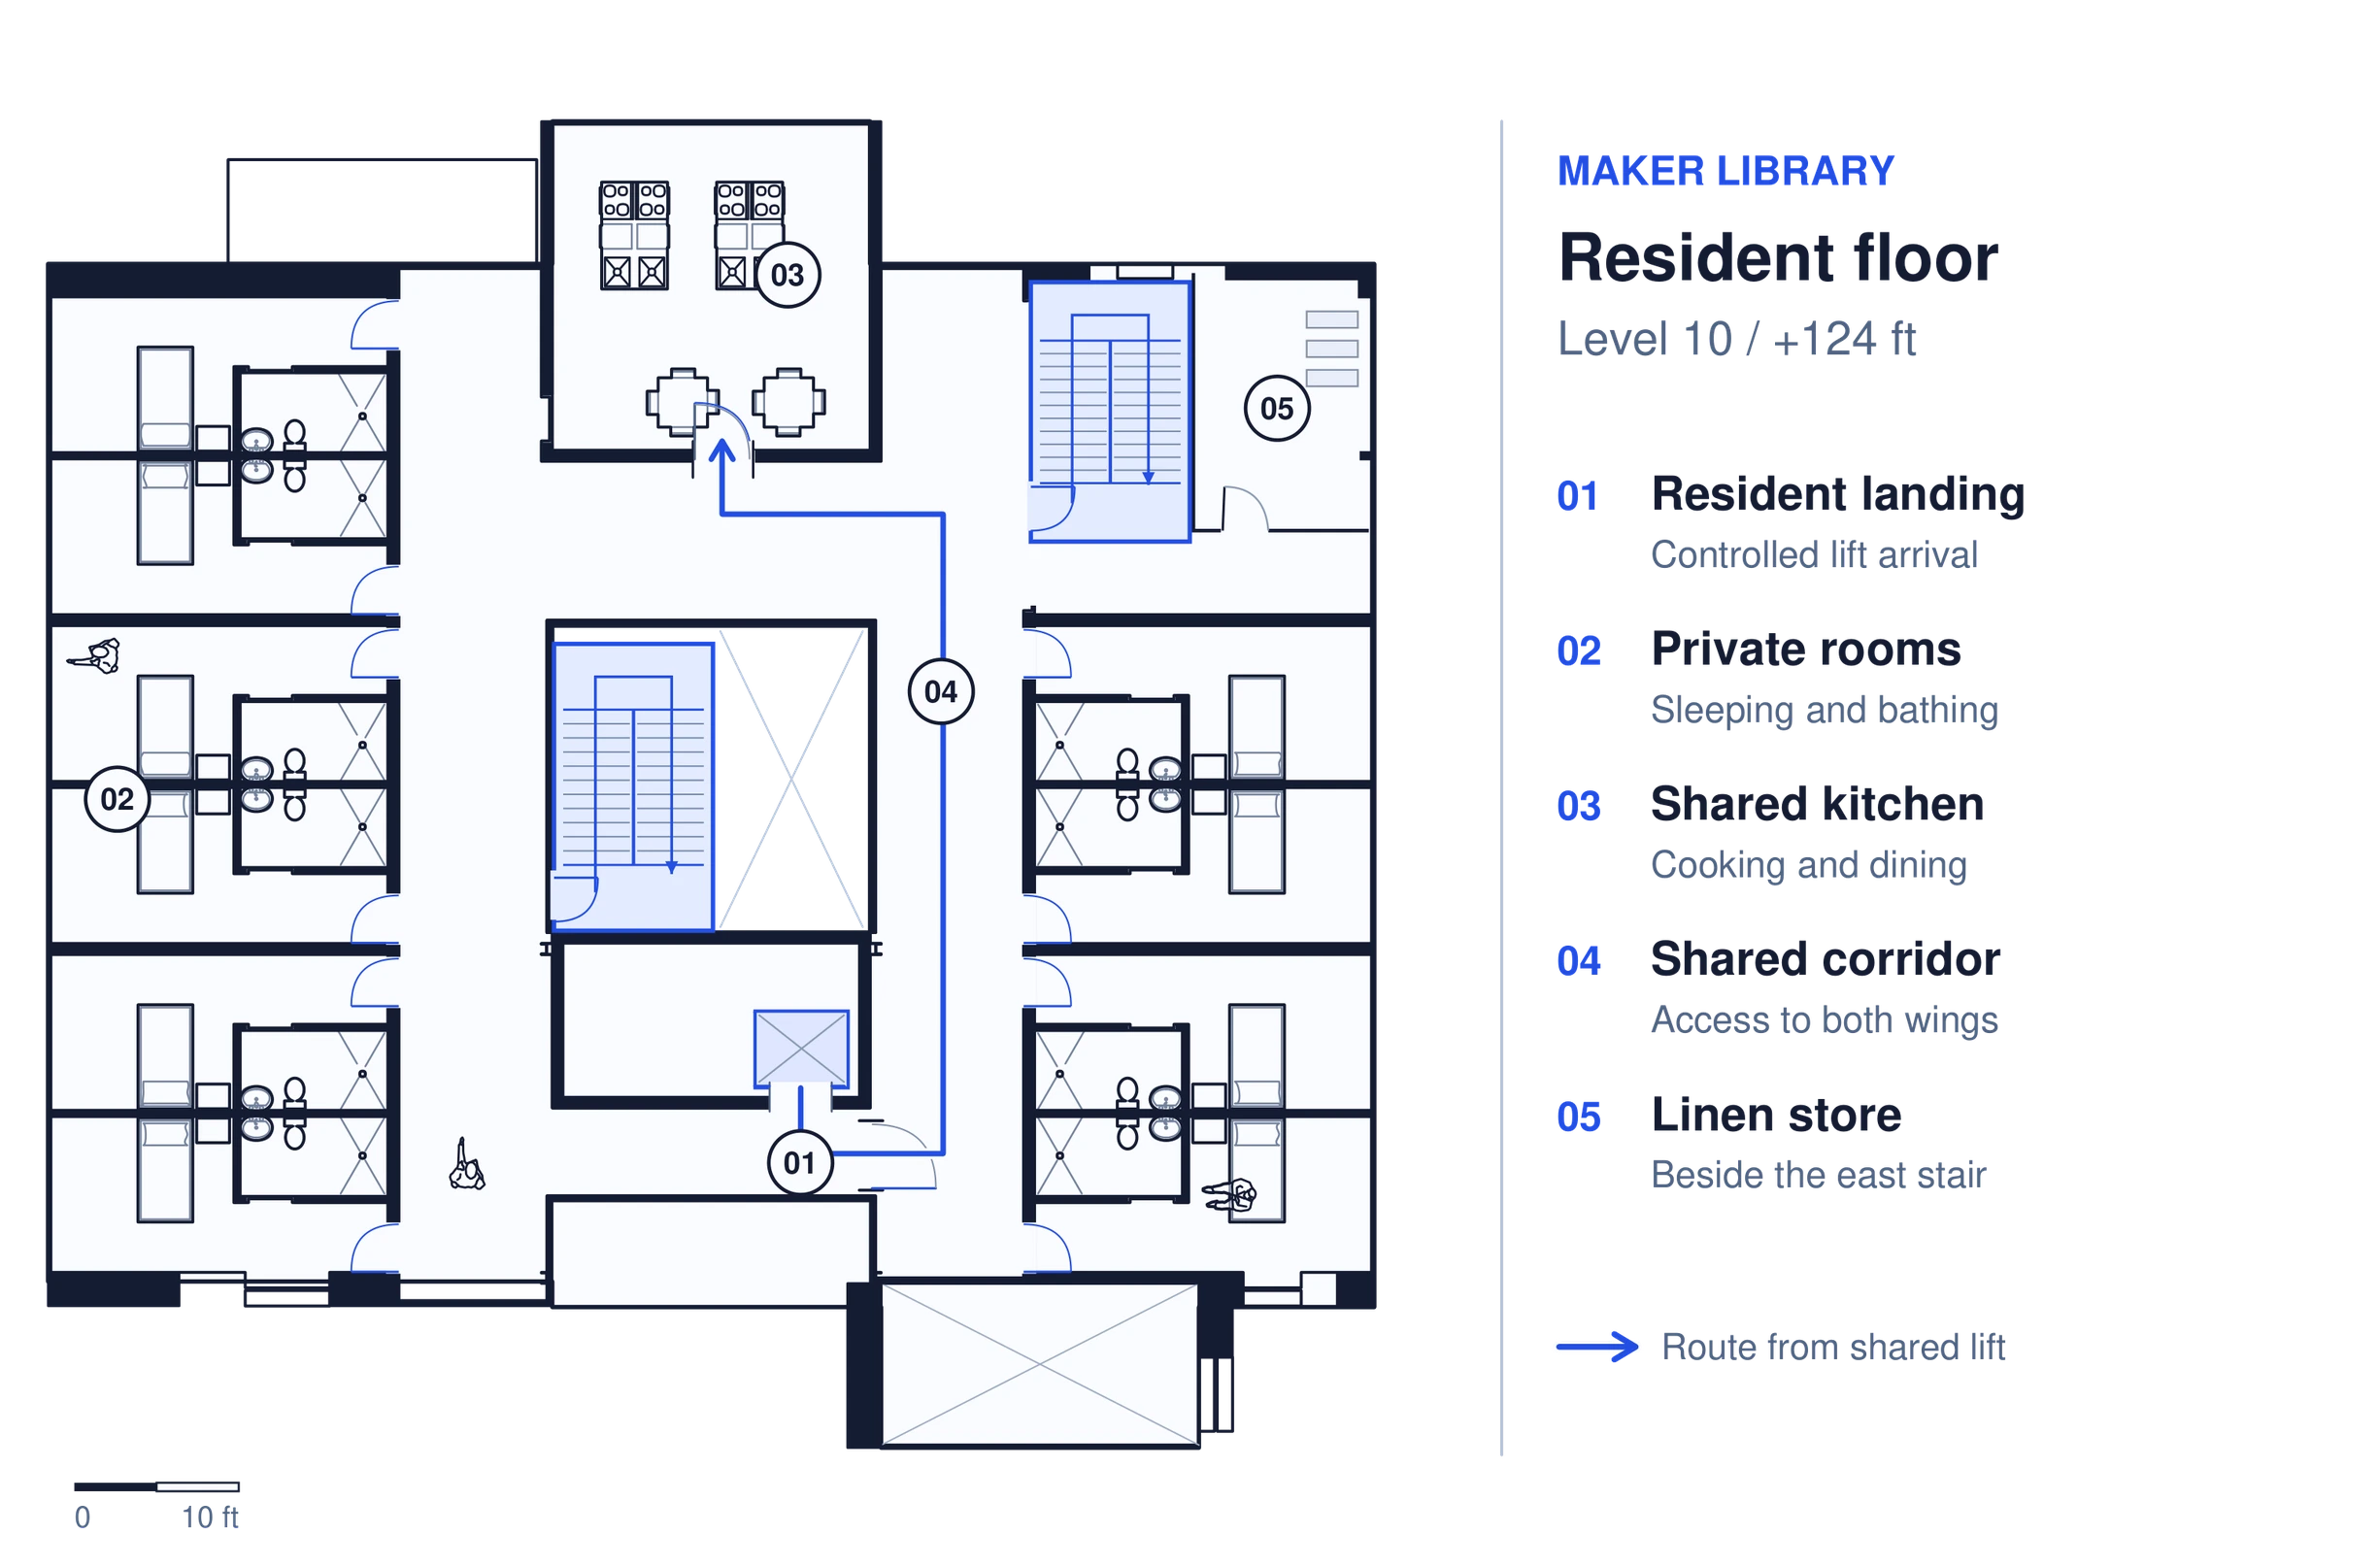
- Resident landingControlled lift arrival
- Private roomsSleeping and bathing
- Shared kitchenCooking and dining
- Shared corridorAccess to both wings
- Linen storeBeside the east stair
Workshop and enclosure
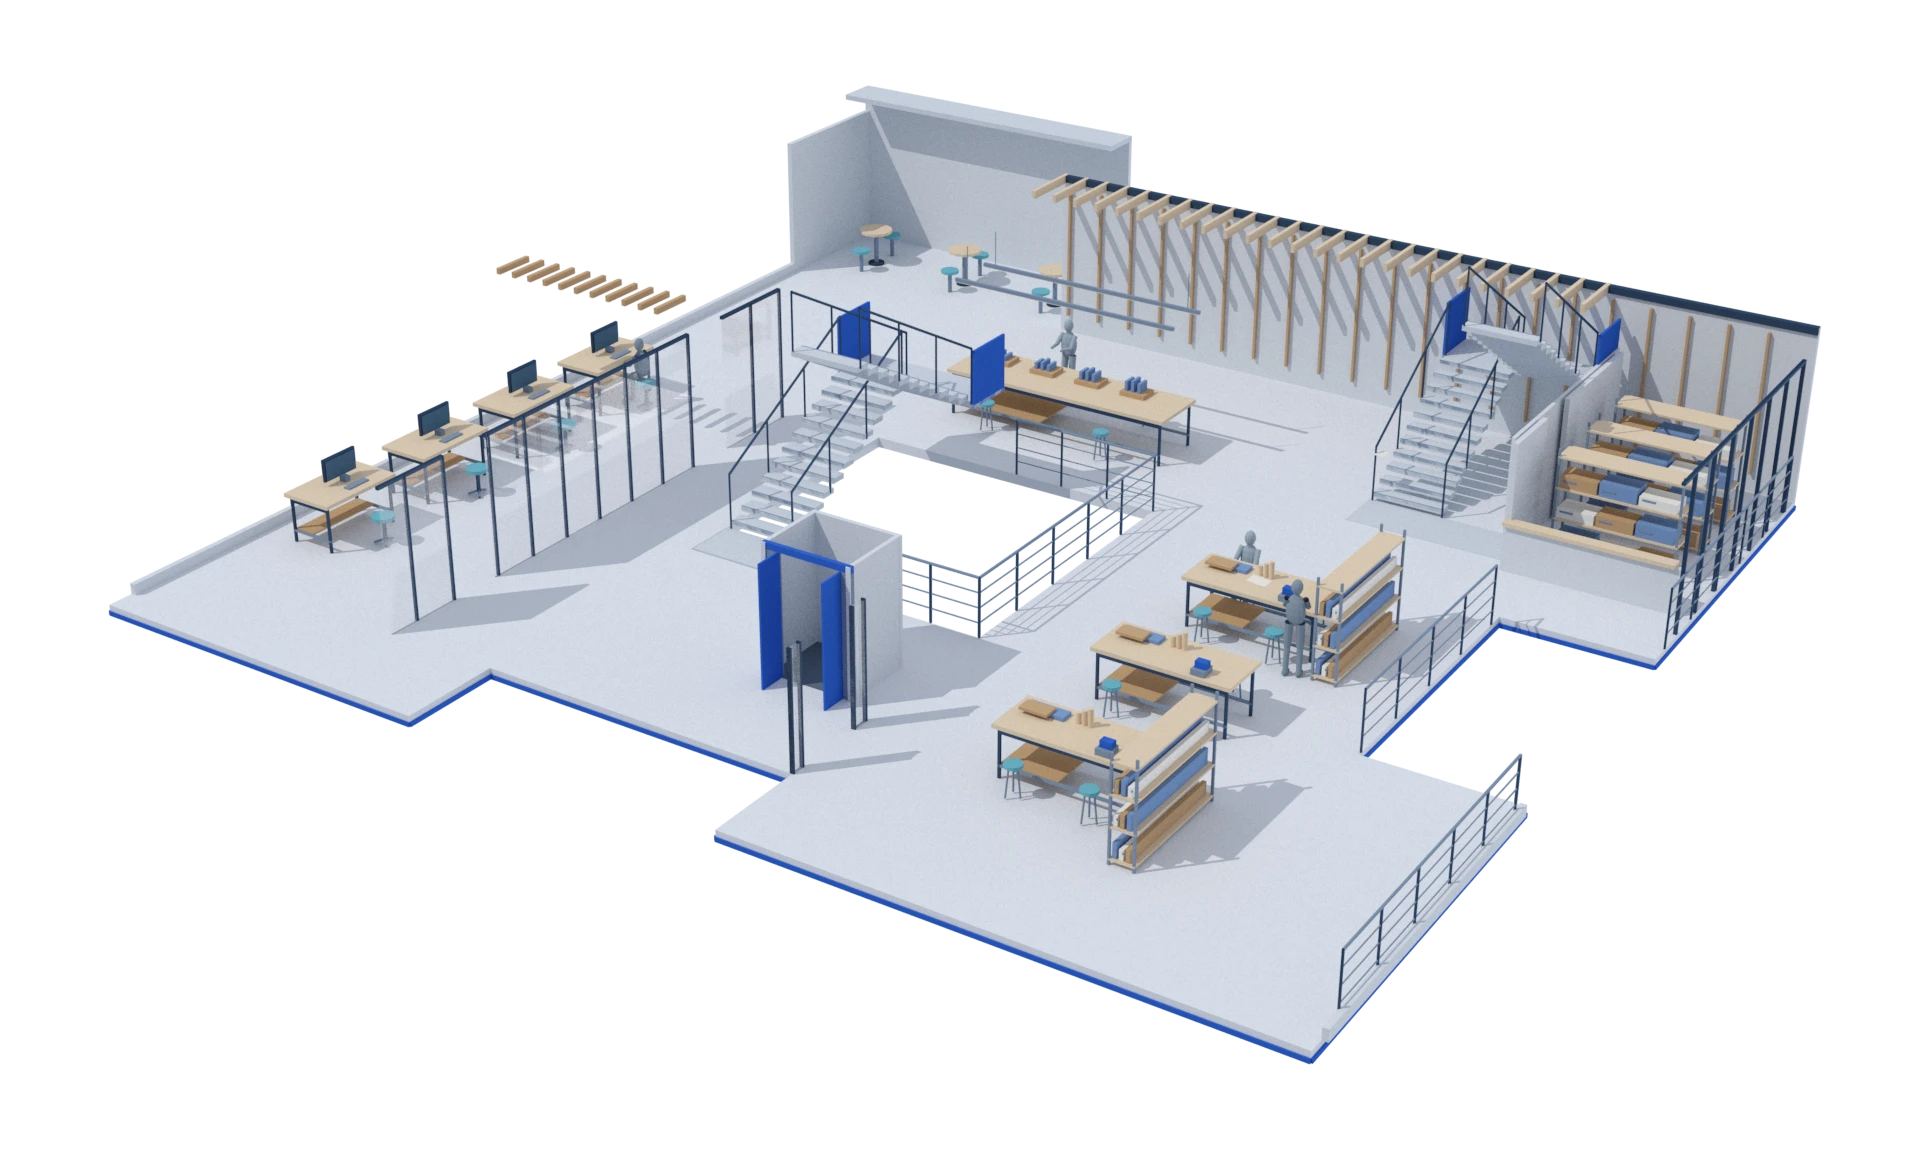
Read drawing key
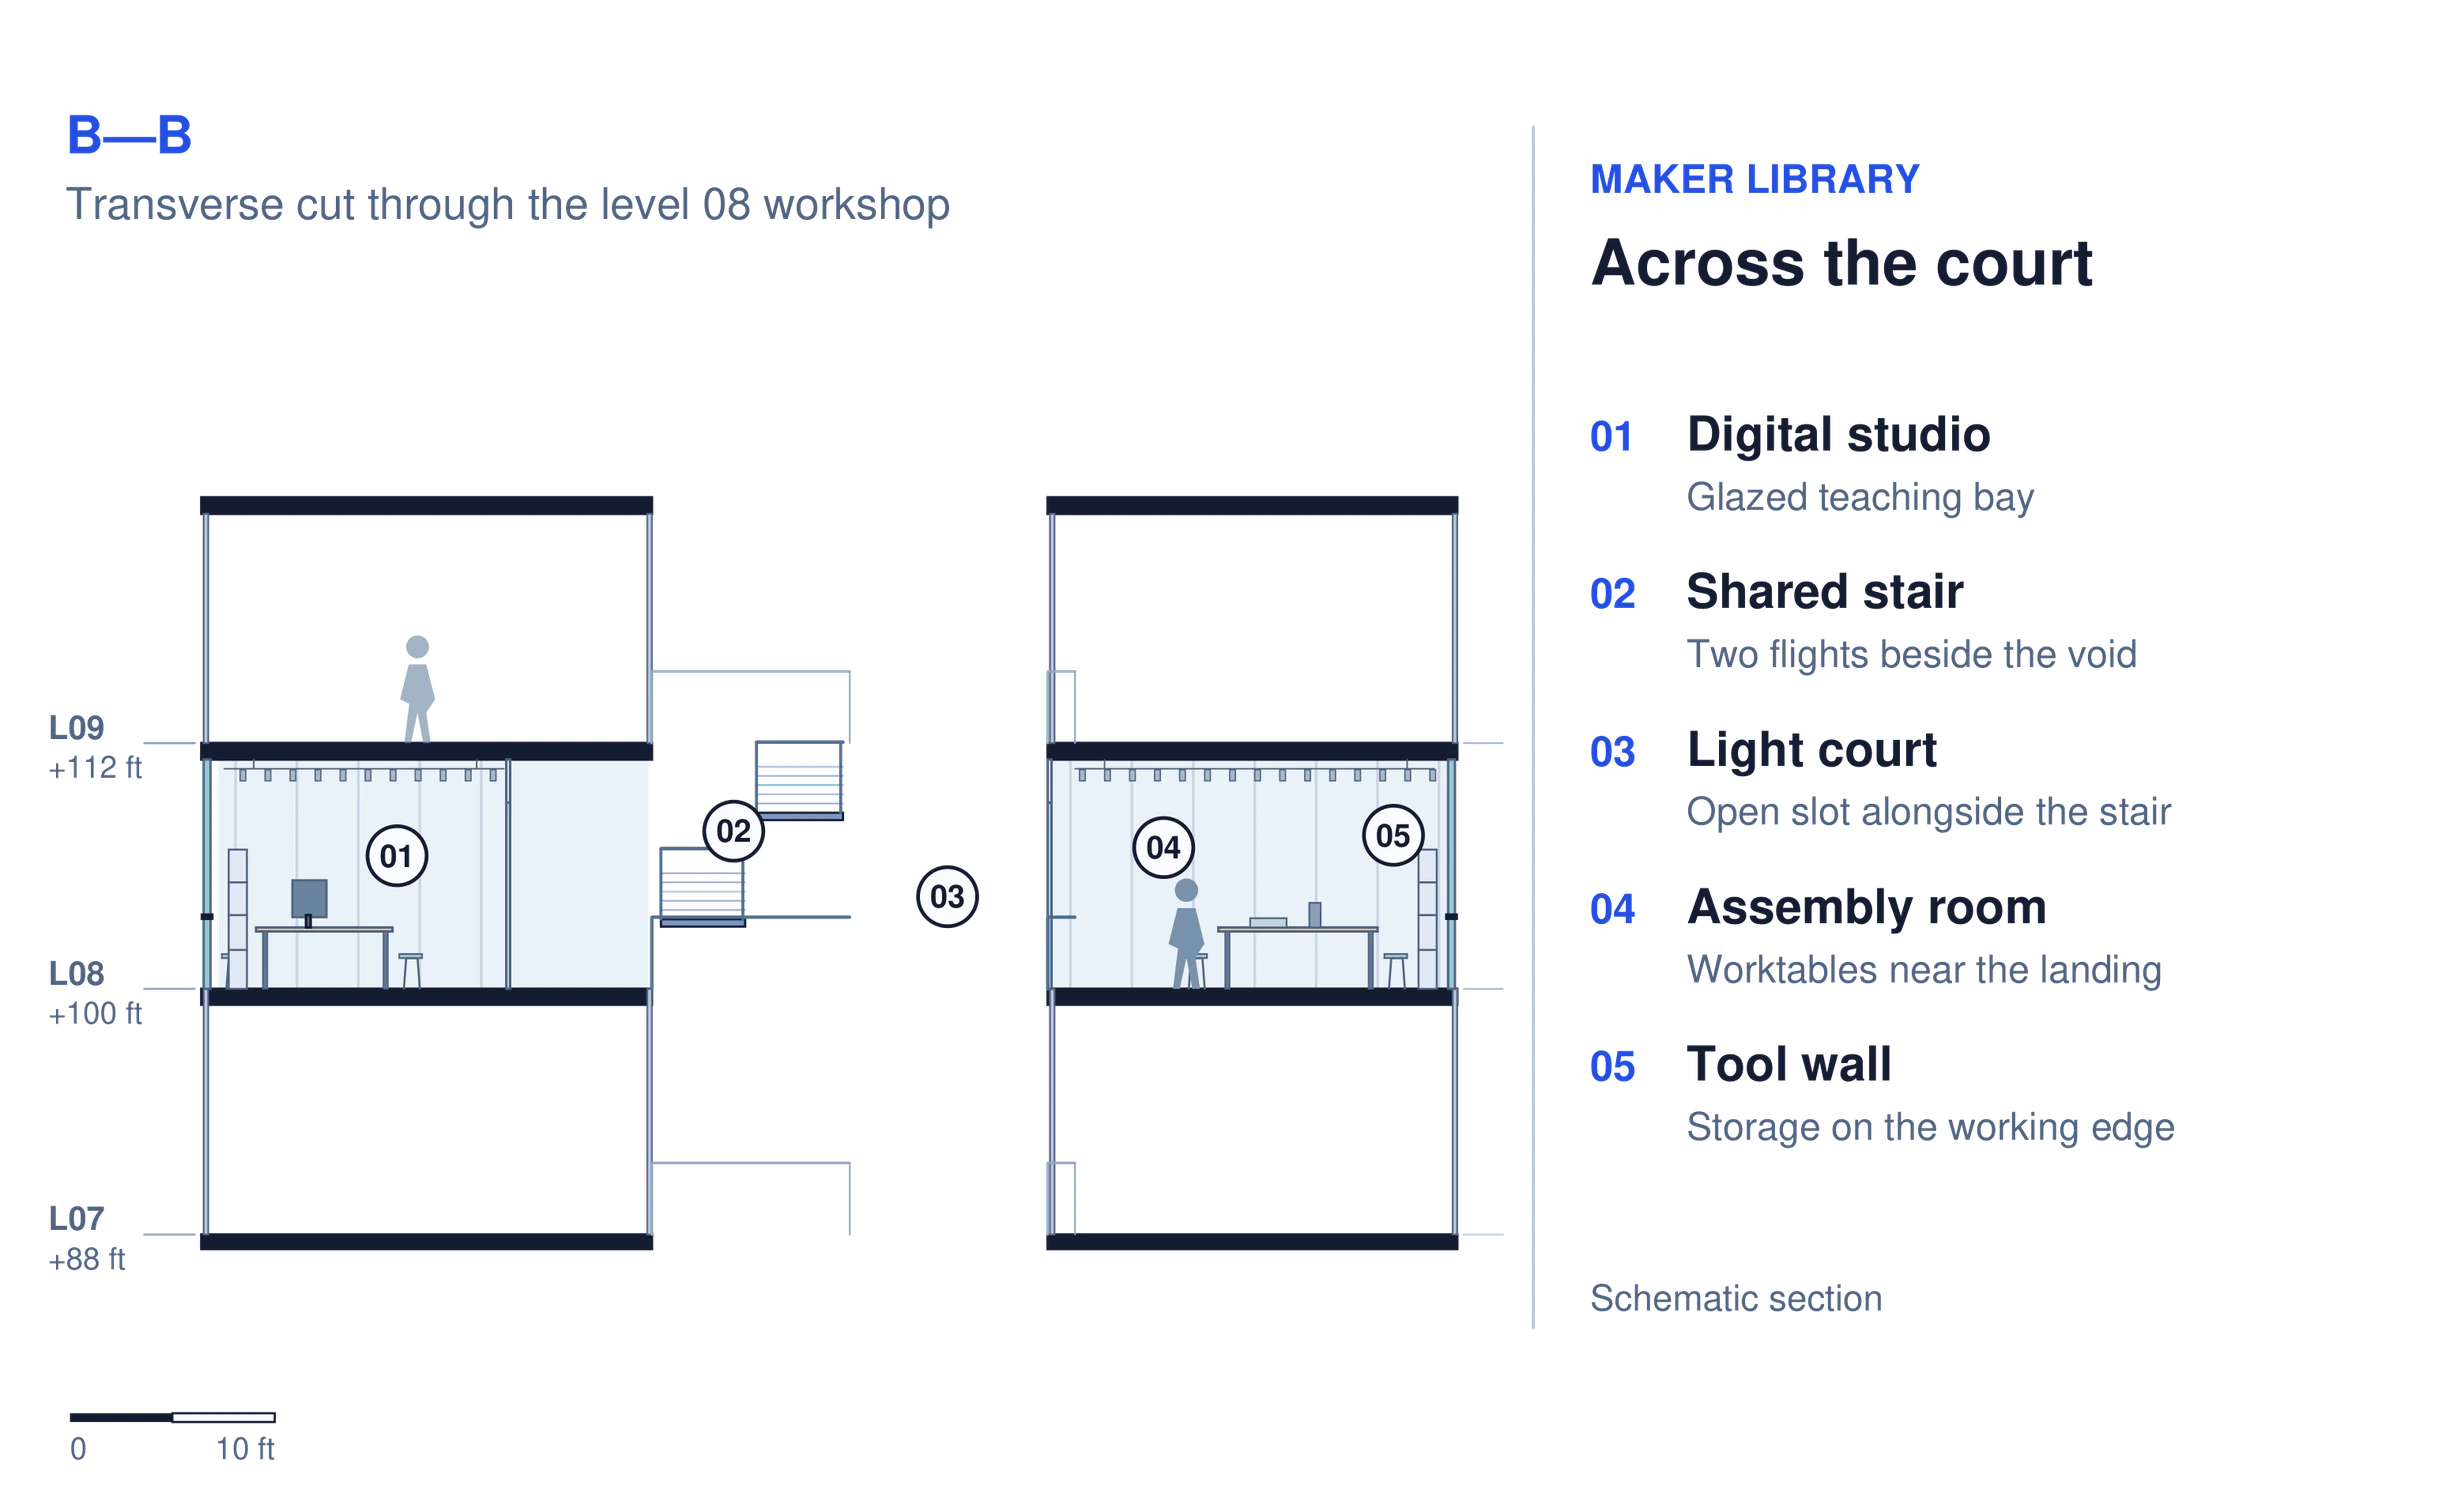
- Digital studioGlazed teaching bay
- Shared stairTwo flights beside the void
- Light courtOpen slot alongside the stair
- Assembly roomWorktables near the landing
- Tool wallStorage on the working edge
Project credits
Studio project by Edgar Cabadas and Miguel Ruiz. Miguel drew the studio plans and diagrams. Edgar drew the urban view, tower section and exploded assembly.
Drawing excerpts are resized for screen viewing. Refer to written dimensions.
Next projectHouse in Section