Professional / Drawing study
Over the Patio
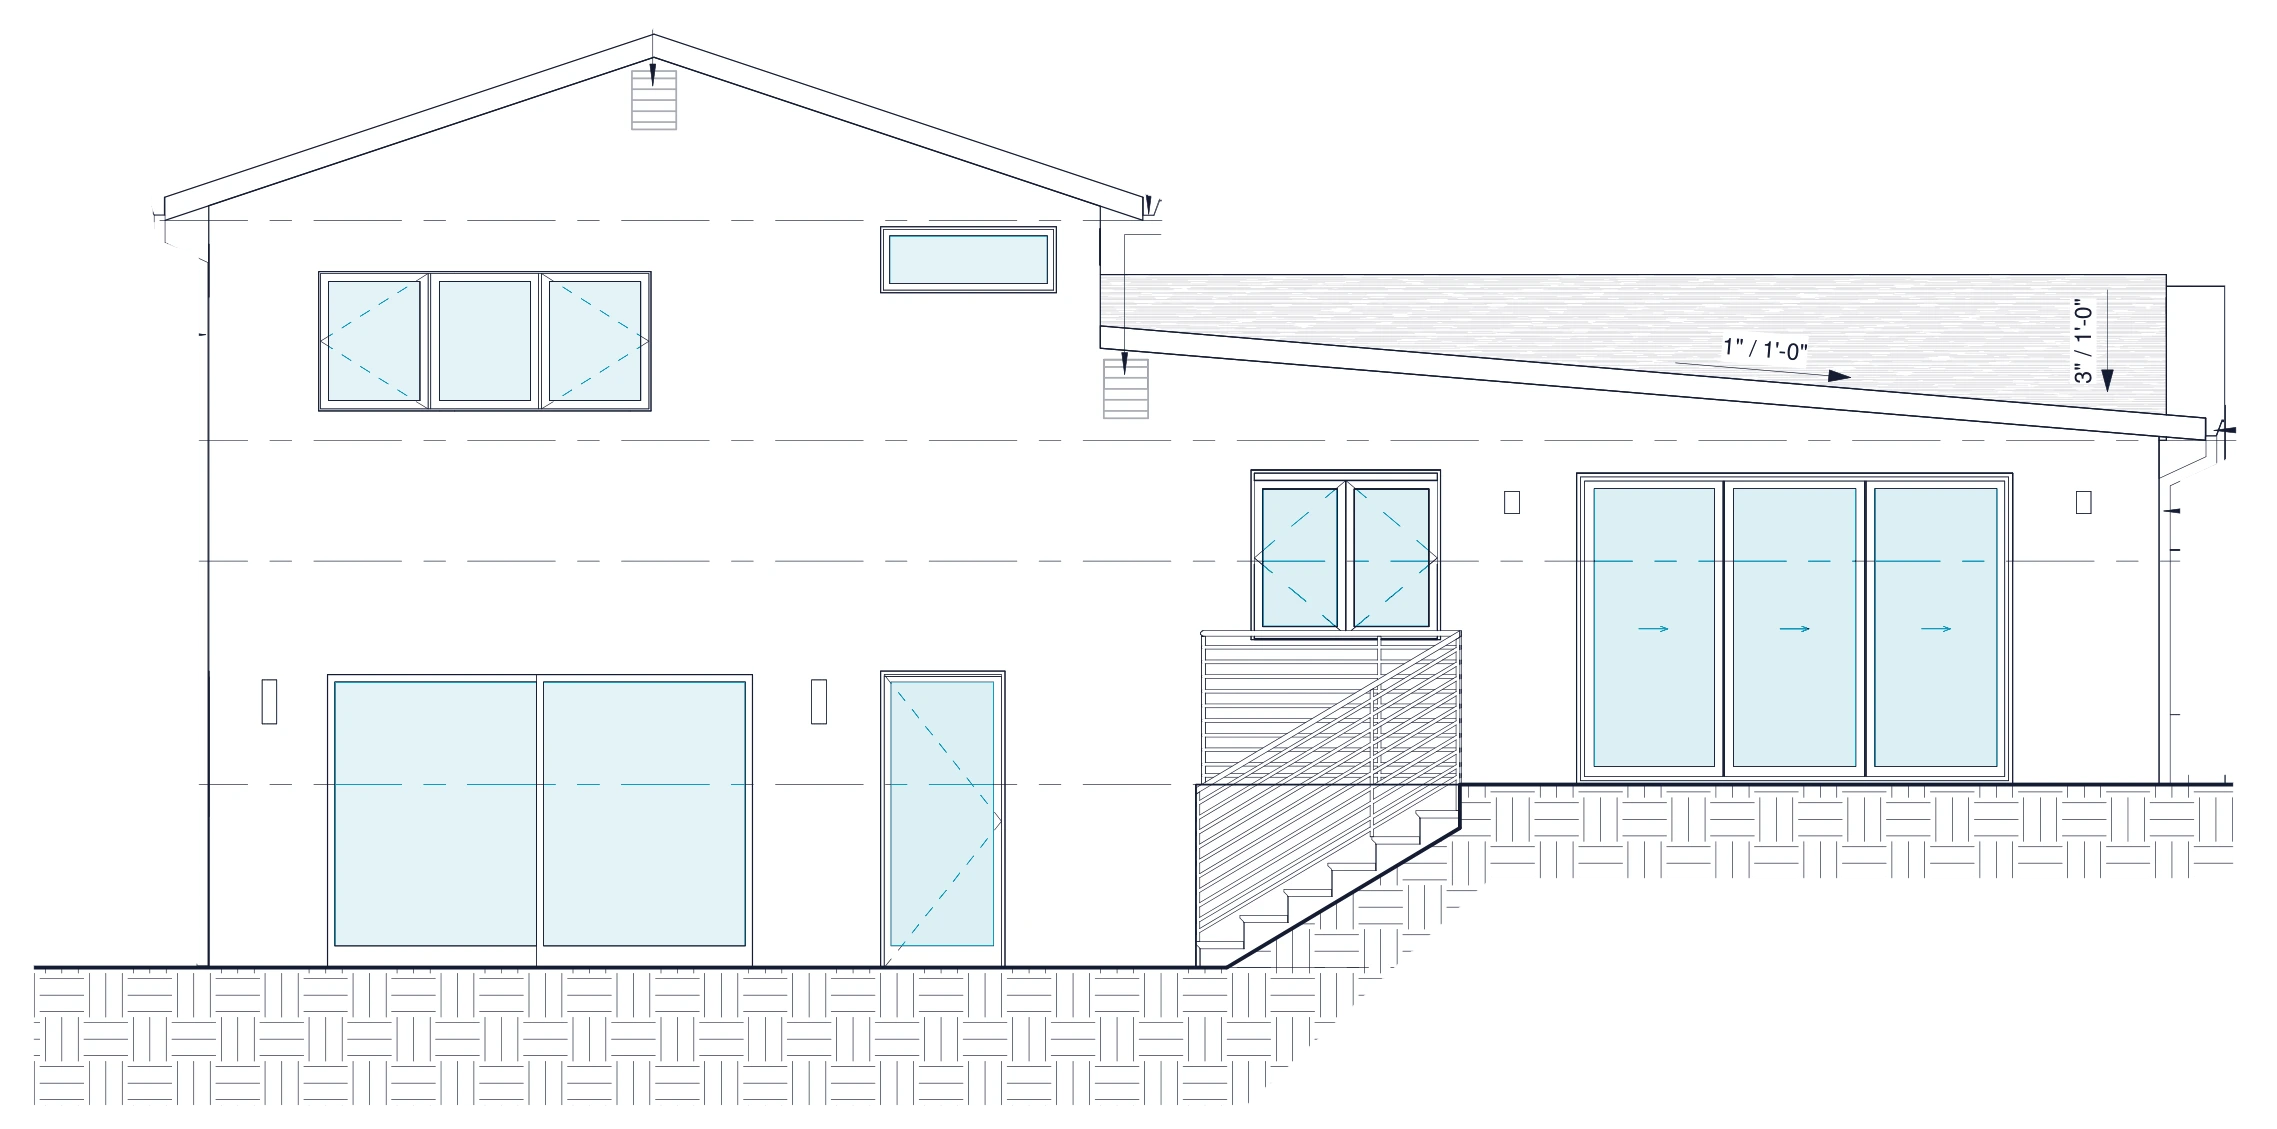
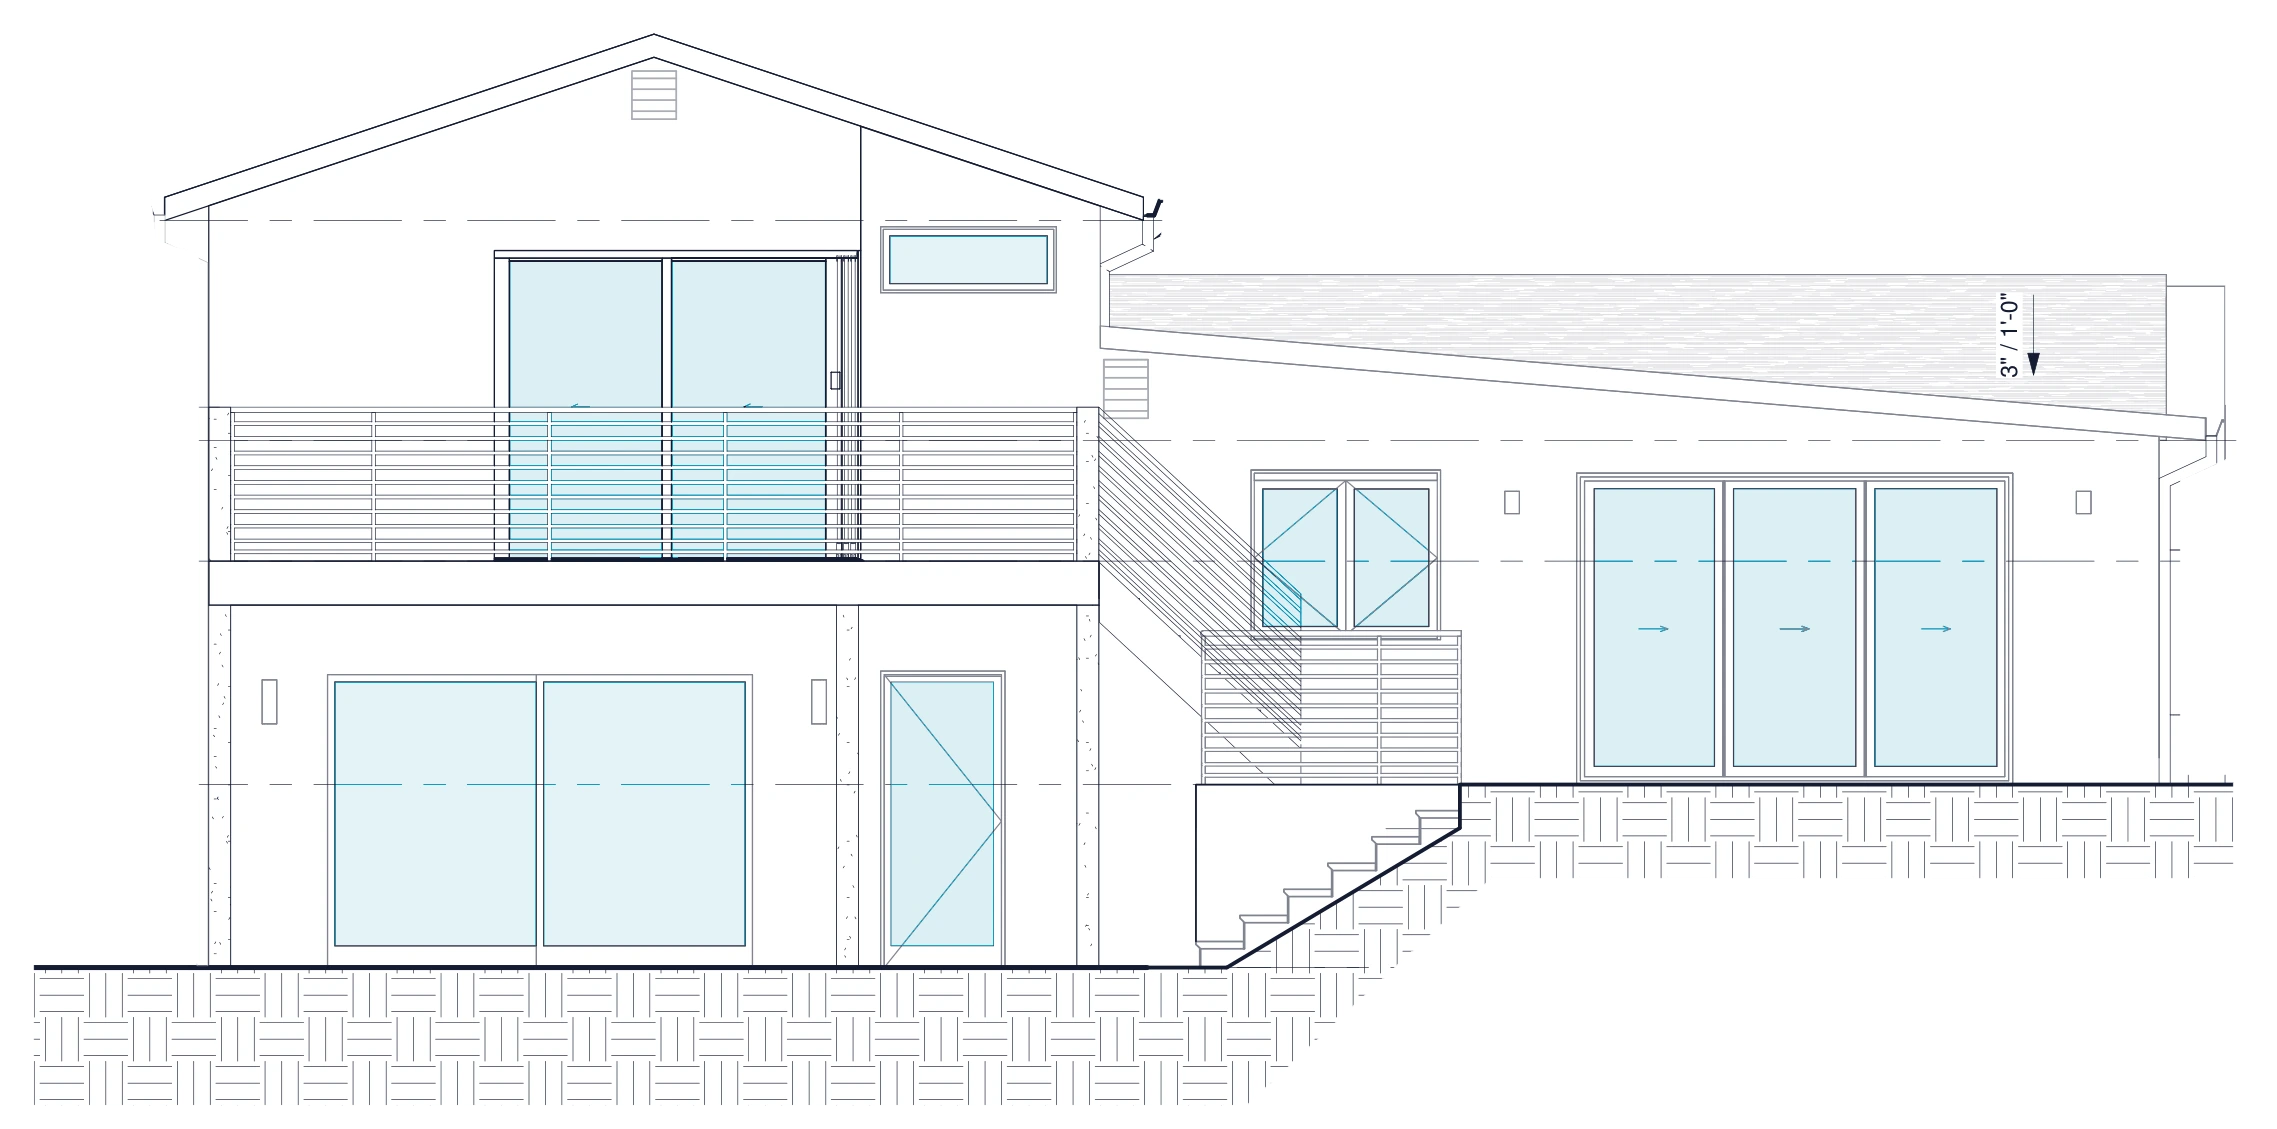
A second-story room extends the house above its rear patio. The proposal widens the upper opening and adds a balcony with an exterior stair to the landing.
Project brief
A compact second-story addition
I prepared the drawings for the addition. The two south elevations show how the balcony relates to the existing window and patio opening. The section fixes the height of the room above the lower floor and shows where the stair meets it.
- Setting
- Private residential commission
- Practice
- Ames Peterson
- My role
- Drawing preparation for the addition and comparison of existing and proposed conditions.
Drawings and studies
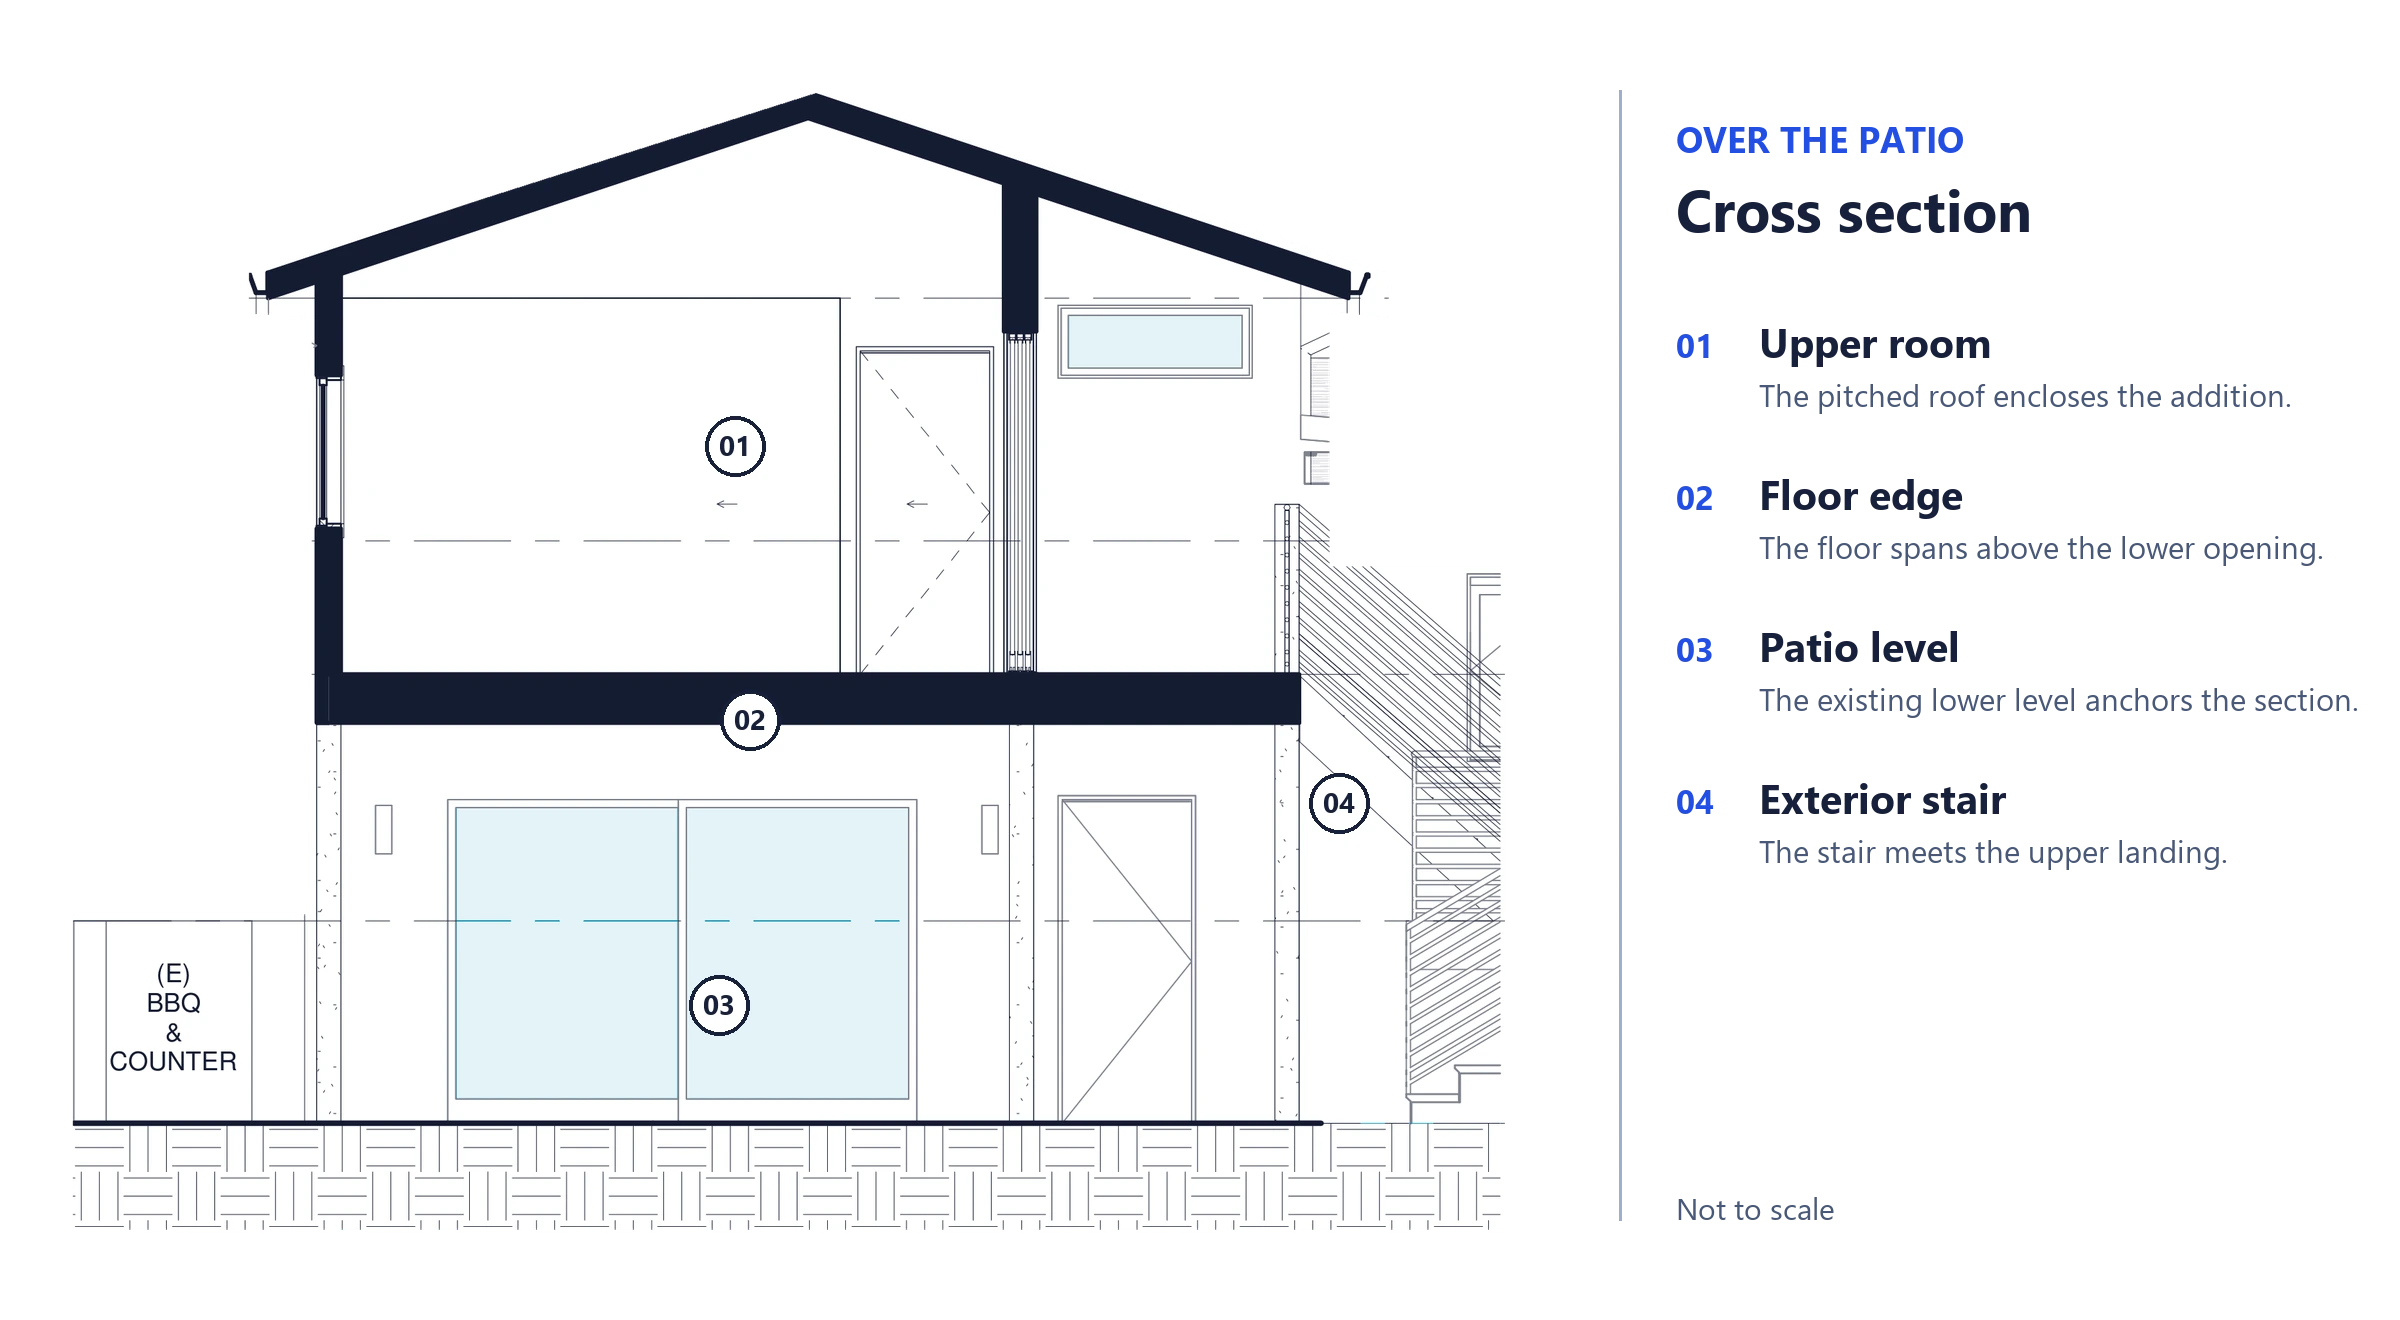
Read drawing key
- Upper roomThe pitched roof encloses the addition.
- Floor edgeThe floor spans above the lower opening.
- Patio levelThe existing lower level anchors the section.
- Exterior stairThe stair meets the upper landing.
Project credits
Initial design by Ames Peterson. Project drawings prepared by Edgar Cabadas with the architectural team. Structural consultant Lotfi & Associates. Surveyor M&M & Co California Land Surveyors.
Drawing excerpts are resized for screen viewing. Refer to written dimensions.
Next projectThe Scene Museum